Skip To Content

99 Oxford Rd

James City County, VA 23185
  • $485,000
  • STATUS: Active Under Contract
  • ON SITE: 99 Days
  • MLS #: 10642441
Under Contract
UPDATED: 57 min ago
$485,000
  • 3
    BEDS
  • 0.76
    ACRES
  • 2
    BATHS
  • 1
    1/2 BATHS
  • 1,980
    SQFT
  • $245
    $/SQFT
Neighborhood:
Type:
Single-Family Home
Built:
2001

School Information

Middle School:
High School:

Description

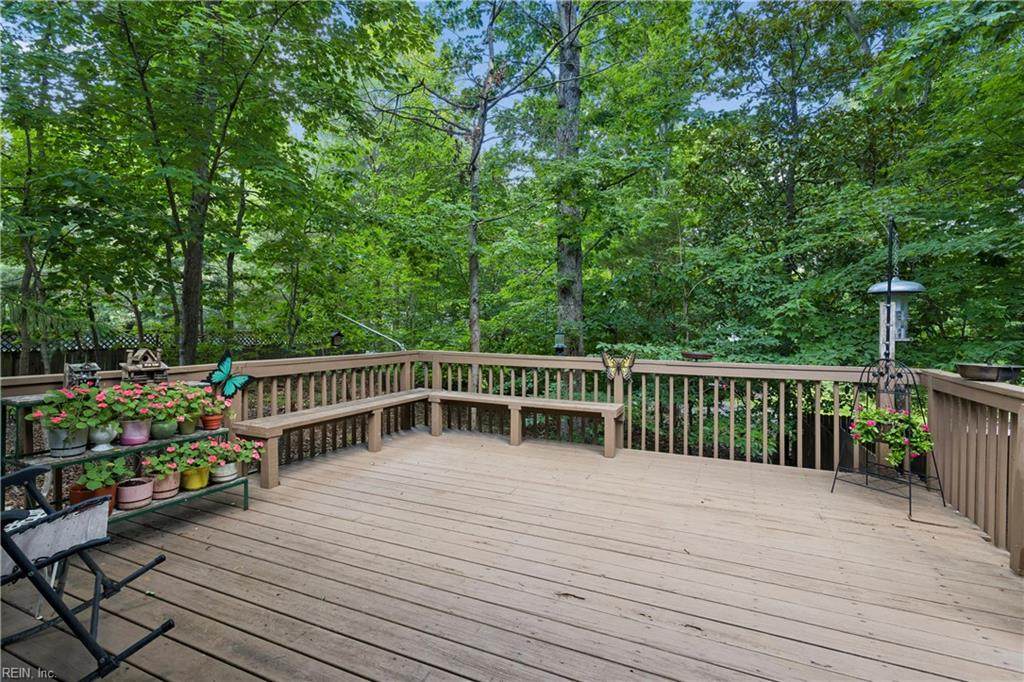
Custom home on .76 acres conveniently located with easy access to Hwy 199, shopping, Colonial Williamsburg and more. This sweet unassuming home offers plenty of elbow room in a low maintenance wooded setting. An oversized garage and driveway provides plenty of room for parking multiple vehicles. An inviting front porch is perfect for welcoming guests. This ranch floor plan is perfect for those seeking one level living with spacious rooms and a cathedral ceiling in the great room for abundant windows and natural light. A deck and fenced yard create a wonderful space to enjoy the outdoors. Plenty of storage can be found in the floored attic above the garage as well as the large storage shed. Updates include: NEW ROOF on the house & shed as well as NEW refrigerator & dishwasher. Owner has also replaced the water heater & microwave had the interior painted. The HVAC was replaced in 2013. NO HOA, but may join the Kingswood Rec Association for use of clubhouse & pool.

Monthly Payment Calculator

www.atcoastal.com/homes/178429049
Print Image

99 Oxford Rd James City County, VA 23185

  • Price: $485,000
  • Status: Active Under Contract
  • On Site: 99 Days
  • Updated: 57 min ago
  • MLS #: 10642441
3
Beds
2
Baths
1
½ Baths
0.76
Acres
1,980
SQFT
$245
$/SQFT
2001
Built
Neighborhood:
All Others Area 115
Area:
115 - James City Co Lower
Elementary School:
Laurel Lane Elementary / Fmr. Rawls Byrd
Middle School:
Berkeley Middle
High School:
Lafayette
Property Description
Custom home on .76 acres conveniently located with easy access to Hwy 199, shopping, Colonial Williamsburg and more. This sweet unassuming home offers plenty of elbow room in a low maintenance wooded setting. An oversized garage and driveway provides plenty of room for parking multiple vehicles. An inviting front porch is perfect for welcoming guests. This ranch floor plan is perfect for those seeking one level living with spacious rooms and a cathedral ceiling in the great room for abundant windows and natural light. A deck and fenced yard create a wonderful space to enjoy the outdoors. Plenty of storage can be found in the floored attic above the garage as well as the large storage shed. Updates include: NEW ROOF on the house & shed as well as NEW refrigerator & dishwasher. Owner has also replaced the water heater & microwave had the interior painted. The HVAC was replaced in 2013. NO HOA, but may join the Kingswood Rec Association for use of clubhouse & pool.
Exterior Features

Exterior Features CornerDeckWooded Exterior Siding BrickVinyl Fence Description Back FencedPartialWood Fence Fence YN Yes Foundation Type Crawl Garage YN Yes Parking Garage Att 2 CarOversized Gar Pool No Pool Roof Asphalt ShingleComposite Style RanchTraditionalTransitional View Description Wooded Waterfront Description Not Waterfront Waterfront YN No

Interior Features

Accessibility Level FlooringMain Floor Laundry Appliances DishwasherDisposalDryer HookupMicrowaveElec RangeRefrigeratorWasher Hookup Cooling Central Air Equipment Cable HookupCeiling FanGar Door OpenerJetted Tub Fireplaces Number 1 First Flr Bed Full Bath YN Yes Flooring Type CarpetCeramic Heating Forced Hot AirNat GasProgrammable Thermostat Interior Features Cathedral CeilingFireplace Gas-naturalPrimary Sink-DoublePull Down Attic StairsWalk-In Closet Rooms Living Room Great Room Dining Room Utility Room Kitchen Family Room Primary Bedroom Bedroom Full Bathroom Rooms Number 8 Rooms Other 1st Floor BR1st Floor Primary BRAtticBreakfast AreaFoyerPBR with BathPorch Unit Description 1 Living LvlDet Single Fam Water Heater Type Gas

Property Features

Contingencies Home/EIFS Insp. Con. Contingency Exists Contingent Disclosure Disclosure Statement Fees Condo 0 Fees POAMonthly 0 Hoa YN No HOAAssoc Legal Name None Master Model YN No Neighborhood Name GILLIAM'S WOODS New Construction YN No Ownership Type Simple Possession CLOSING Sewer Type City/County Tax Amount Approx 3553 Water Type City/County Zoning R1

Real Estate Information Network logoListing provided courtesy of Howard Hanna Real Estate Svcs.: 757-229-0550
© 2026 REIN, Inc. Information Deemed Reliable But Not Guaranteed.
 
https://bt-photos.global.ssl.fastly.net/rein/orig_boomver_3_10642441-2.jpg https://bt-photos.global.ssl.fastly.net/rein/orig_boomver_3_10642441-2.jpg https://bt-photos.global.ssl.fastly.net/rein/orig_boomver_3_10642441-2.jpg
Logo
AtCoastal Realty - Real Estate Excellence
582 Lynnhaven Pkwy Ste 400
Virginia Beach VA, 23452