





Description
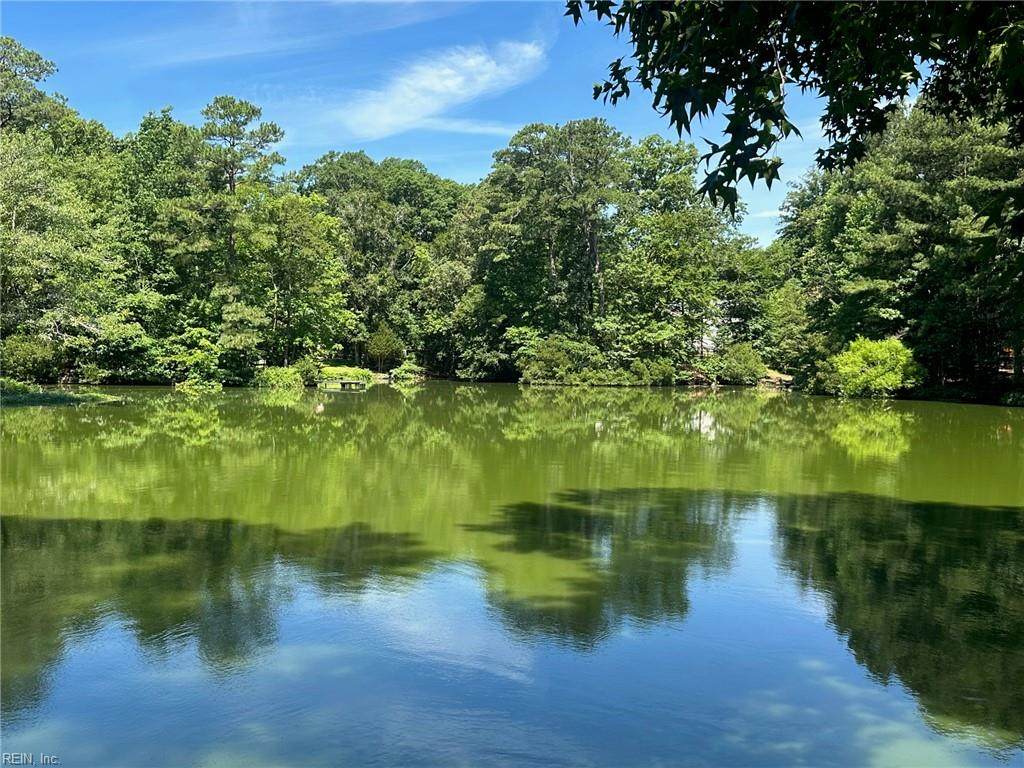
Experience lakefront living every day on beautiful Beechwood Lake! This move-in ready, one-level home offers the perfect blend of comfort, nature, and convenience with 4 bedrooms, 2.5 baths, and breathtaking water views from many of the home's main living spaces.Start your mornings with coffee on one of the two spacious lakeside decks, unwind with spectacular sunset views, or enjoy watching herons, turtles, and geese from your own private waterfront retreat. For even more enjoyment, take the included paddle boat out for a relaxing cruise around the peaceful 4.5-acre lake.Inside, the open layout is designed for both everyday living and entertaining. The family room features vaulted ceilings, built-in shelving, and expansive lake views, while the sunroom with its own mini-split provides a comfortable space to enjoy the scenery year-round. The kitchen offers Corian countertops, stainless steel appliances, and ample workspace for gathering with family and friends.Additional features include an enclosed front porch, fenced backyard, and the peace of mind of no flood insurance requirement, helping keep monthly ownership costs lower. Conveniently located near Fort Eustis, other military installations, shopping, dining, and major commuter routes, this home offers a rare opportunity to enjoy waterfront living without sacrificing convenience. Don't miss your chance to enjoy the lakefront lifestyle you've been dreaming of!
-
4BEDS
-
0.32ACRES
-
2BATHS
-
11/2 BATHS
-
2,171SQFT
-
$184$/SQFT
School Information
Description
Experience lakefront living every day on beautiful Beechwood Lake! This move-in ready, one-level home offers the perfect blend of comfort, nature, and convenience with 4 bedrooms, 2.5 baths, and breathtaking water views from many of the home's main living spaces.Start your mornings with coffee on one of the two spacious lakeside decks, unwind with spectacular sunset views, or enjoy watching herons, turtles, and geese from your own private waterfront retreat. For even more enjoyment, take the included paddle boat out for a relaxing cruise around the peaceful 4.5-acre lake.Inside, the open layout is designed for both everyday living and entertaining. The family room features vaulted ceilings, built-in shelving, and expansive lake views, while the sunroom with its own mini-split provides a comfortable space to enjoy the scenery year-round. The kitchen offers Corian countertops, stainless steel appliances, and ample workspace for gathering with family and friends.Additional features include an enclosed front porch, fenced backyard, and the peace of mind of no flood insurance requirement, helping keep monthly ownership costs lower. Conveniently located near Fort Eustis, other military installations, shopping, dining, and major commuter routes, this home offers a rare opportunity to enjoy waterfront living without sacrificing convenience. Don't miss your chance to enjoy the lakefront lifestyle you've been dreaming of!
