Skip To Content

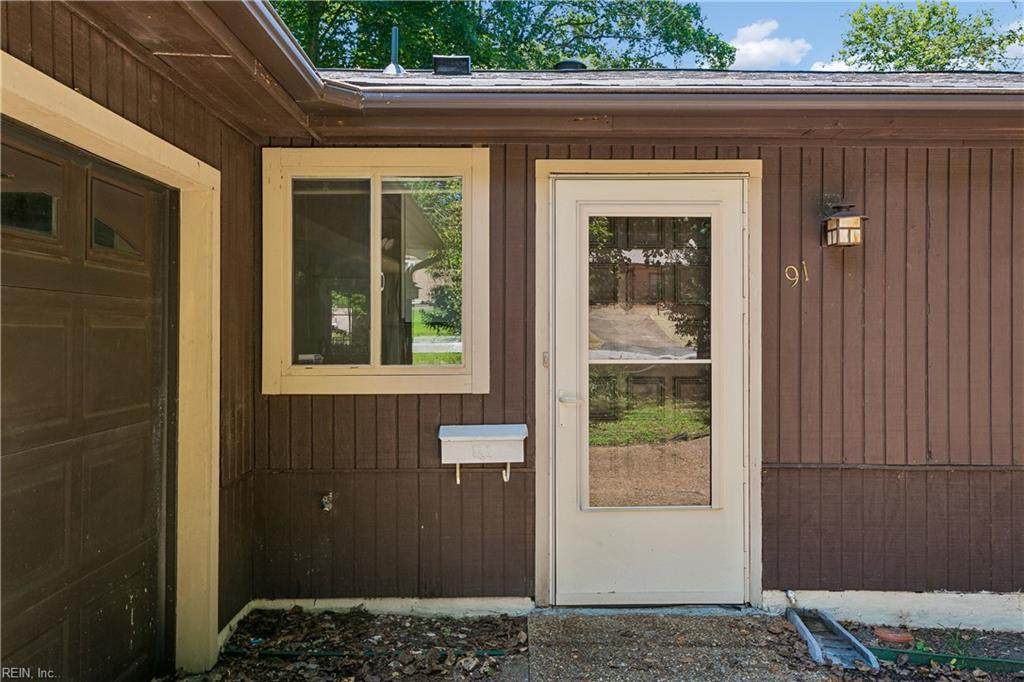
91 Stanley Dr

Newport News, VA 23608
  • $315,000
  • STATUS: Active Under Contract
  • ON SITE: 69 Days
  • MLS #: 10646991
Under Contract
UPDATED: 232 min ago
$315,000
  • 3
    BEDS
  • 0.26
    ACRES
  • 2
    BATHS
  • 0
    1/2 BATHS
  • 1,254
    SQFT
  • $251
    $/SQFT
Neighborhood:
Type:
Single-Family Home
Built:
1978

School Information

Elementary School:
Middle School:
High School:

Description

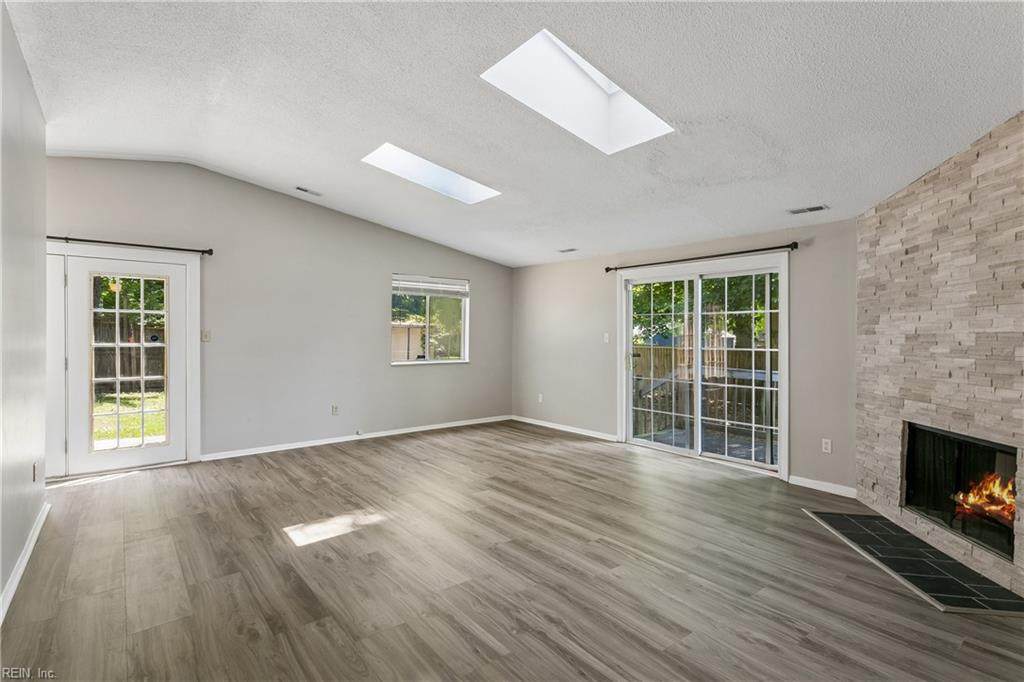
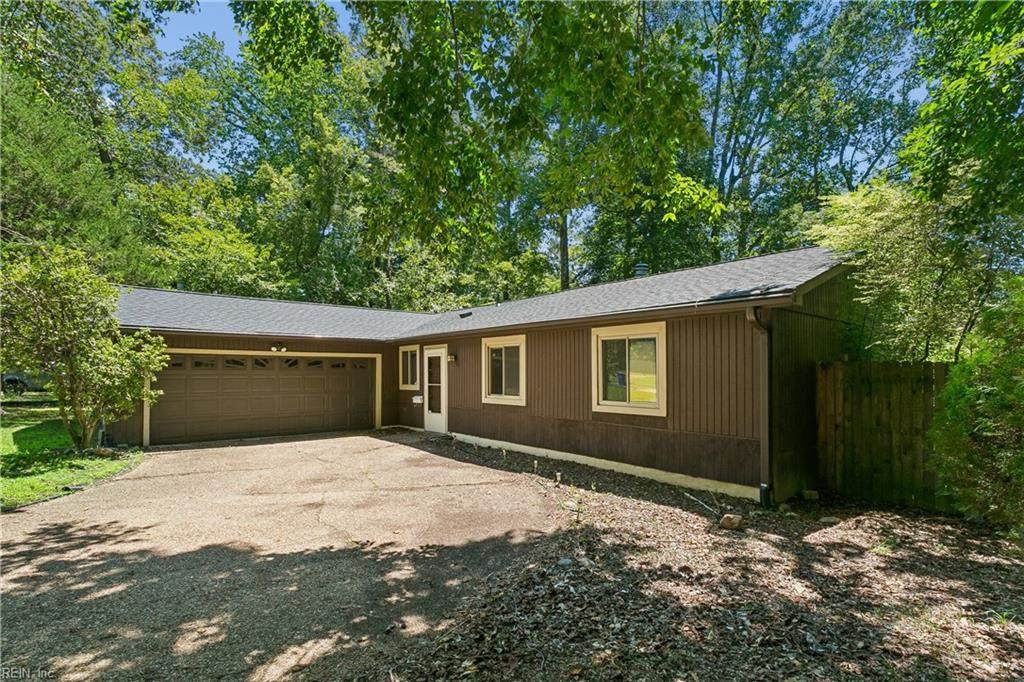
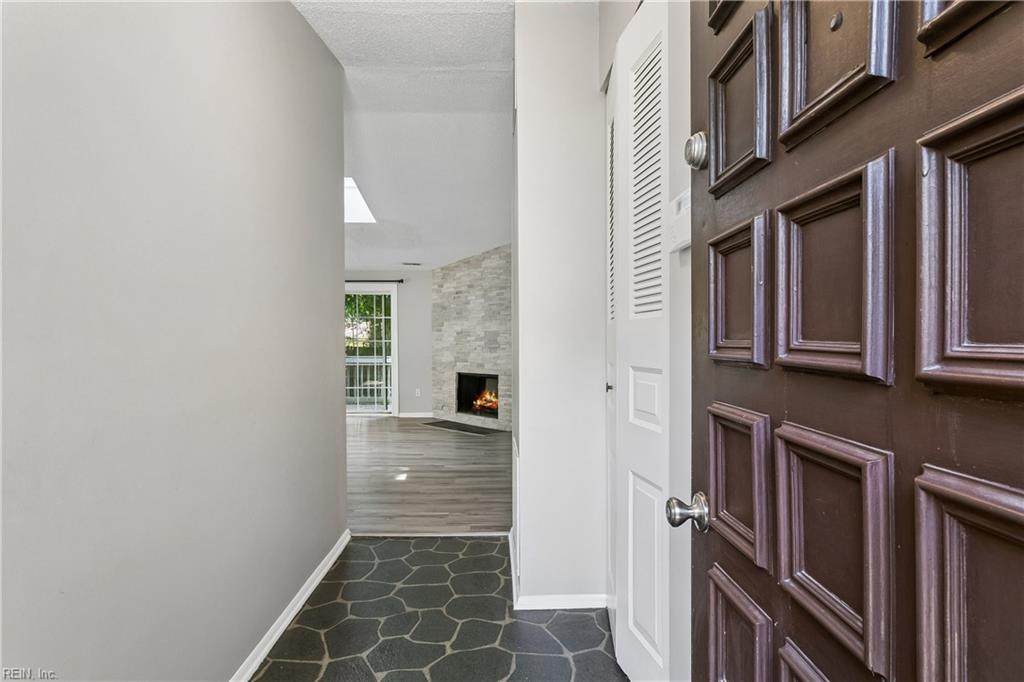
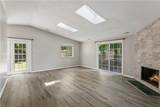
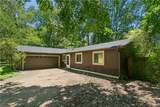
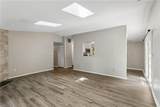
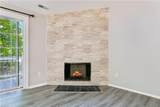
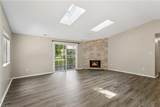
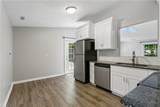
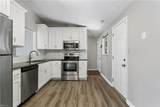
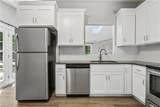
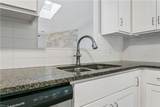
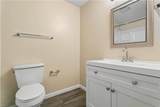
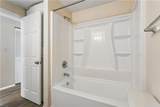
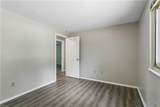
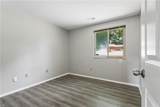
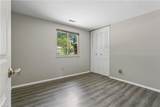
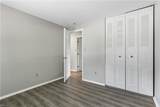
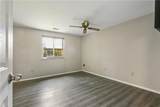
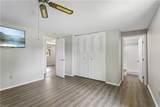
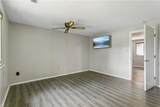
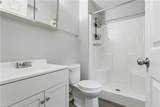
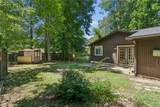
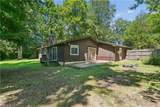
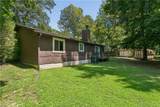
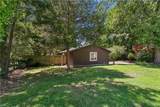
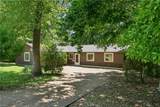
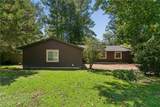
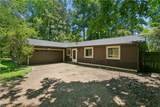
Discover a home designed for comfortable living and easy entertaining in the established Stoneybrook Estates community. The open-concept layout connects the beautifully renovated kitchen to the spacious great room, where vaulted ceilings and a wood-burning fireplace create a warm, inviting atmosphere. The updated kitchen features granite countertops, stainless steel appliances, and stylish cabinetry. Thoughtful improvements, including a newer roof, newer HVAC system, and renovated bathrooms, provide added peace of mind. The spacious primary suite offers an updated ensuite with a walk-in shower, while two additional bedrooms provide flexibility for guests, a home office, or hobbies. Step outside to a fully fenced backyard with room to relax, entertain, garden, or enjoy outdoor activities. An attached two-car garage and storage shed complete this move-in-ready home, conveniently located near shopping, dining, parks, and everyday conveniences.

Monthly Payment Calculator

www.atcoastal.com/homes/179537172
Print Image

91 Stanley Dr Newport News, VA 23608

  • Price: $315,000
  • Status: Active Under Contract
  • On Site: 69 Days
  • Updated: 232 min ago
  • MLS #: 10646991
3
Beds
2
Baths
0
½ Baths
0.26
Acres
1,254
SQFT
$251
$/SQFT
1978
Built
Neighborhood:
Stoneybrook Estates
Area:
110 - Newport News Denbigh North
Elementary School:
Stoney Run Elementary
Middle School:
Mary Passage Middle
High School:
Denbigh
Property Description
Discover a home designed for comfortable living and easy entertaining in the established Stoneybrook Estates community. The open-concept layout connects the beautifully renovated kitchen to the spacious great room, where vaulted ceilings and a wood-burning fireplace create a warm, inviting atmosphere. The updated kitchen features granite countertops, stainless steel appliances, and stylish cabinetry. Thoughtful improvements, including a newer roof, newer HVAC system, and renovated bathrooms, provide added peace of mind. The spacious primary suite offers an updated ensuite with a walk-in shower, while two additional bedrooms provide flexibility for guests, a home office, or hobbies. Step outside to a fully fenced backyard with room to relax, entertain, garden, or enjoy outdoor activities. An attached two-car garage and storage shed complete this move-in-ready home, conveniently located near shopping, dining, parks, and everyday conveniences.
Exterior Features

Exterior Siding Wood Fence Description Back FencedWood Fence Fence YN Yes Foundation Type Slab Garage YN Yes Parking Garage Att 2 CarDriveway Spc Pool No Pool Roof Asphalt Shingle Style Ranch View Description CityWooded Waterfront Description Not Waterfront Waterfront YN No

Interior Features

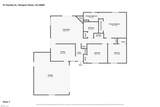
Appliances DishwasherDisposalDryer HookupMicrowaveElec RangeWasher Hookup Cooling Central Air Equipment Cable HookupCeiling FanGar Door Opener Fireplaces Number 1 First Flr Bed Full Bath YN Yes Flooring Type CeramicLaminate/LVP Heating Heat Pump Interior Features Fireplace WoodScuttle AccessSkylightsWindow Treatments Rooms Living Room Great Room Dining Room Utility Room Kitchen Family Room Primary Bedroom Bedroom Full Bathroom Primary Bedroom Rooms Number 5 Rooms Other 1st Floor BR1st Floor Primary BRBreakfast AreaPBR with BathUtility Closet Water Heater Type Electric

Property Features

Contingency Exists Non Contingent Disclosure Disclosure Statement Fees Condo 0 Fees POAMonthly 0 Hoa YN No HOAAssoc Legal Name N/A Master Model YN No New Construction YN No Ownership Type Simple Possession CLOSING Sewer Type City/County Tax Amount Approx 3393 Water Type City/County Zoning R3

Real Estate Information Network logoListing provided courtesy of AMW Real Estate Inc: 757-210-3151
© 2026 REIN, Inc. Information Deemed Reliable But Not Guaranteed.
 
https://bt-photos.global.ssl.fastly.net/rein/orig_boomver_1_10646991-2.jpg https://bt-photos.global.ssl.fastly.net/rein/orig_boomver_1_10646991-2.jpg https://bt-photos.global.ssl.fastly.net/rein/orig_boomver_1_10646991-2.jpg
Logo
AtCoastal Realty - Real Estate Excellence
582 Lynnhaven Pkwy Ste 400
Virginia Beach VA, 23452