



Description
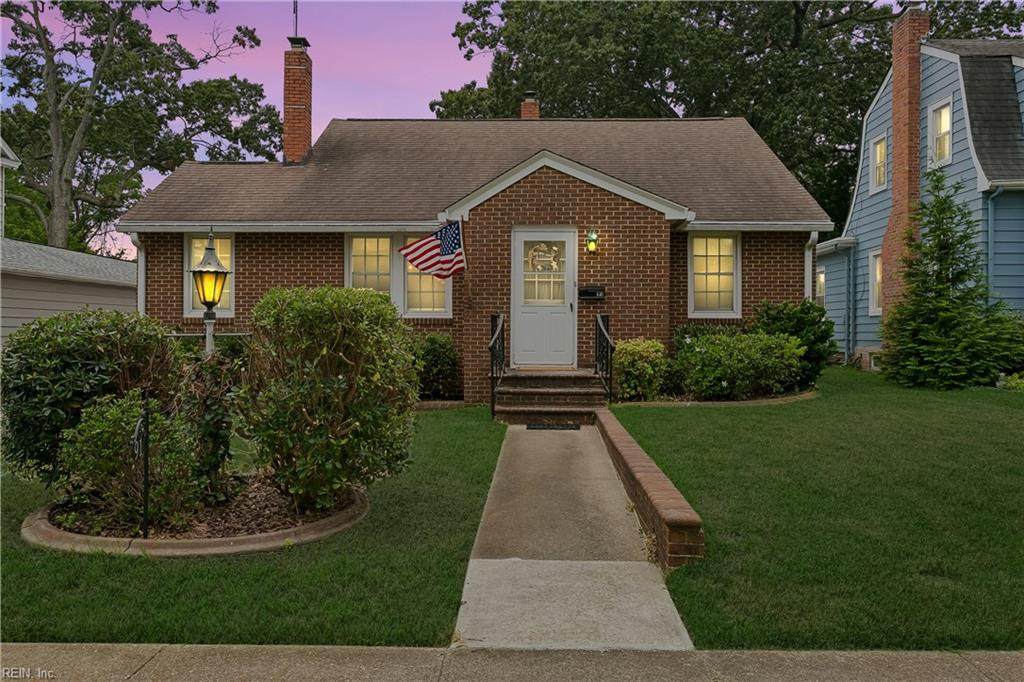
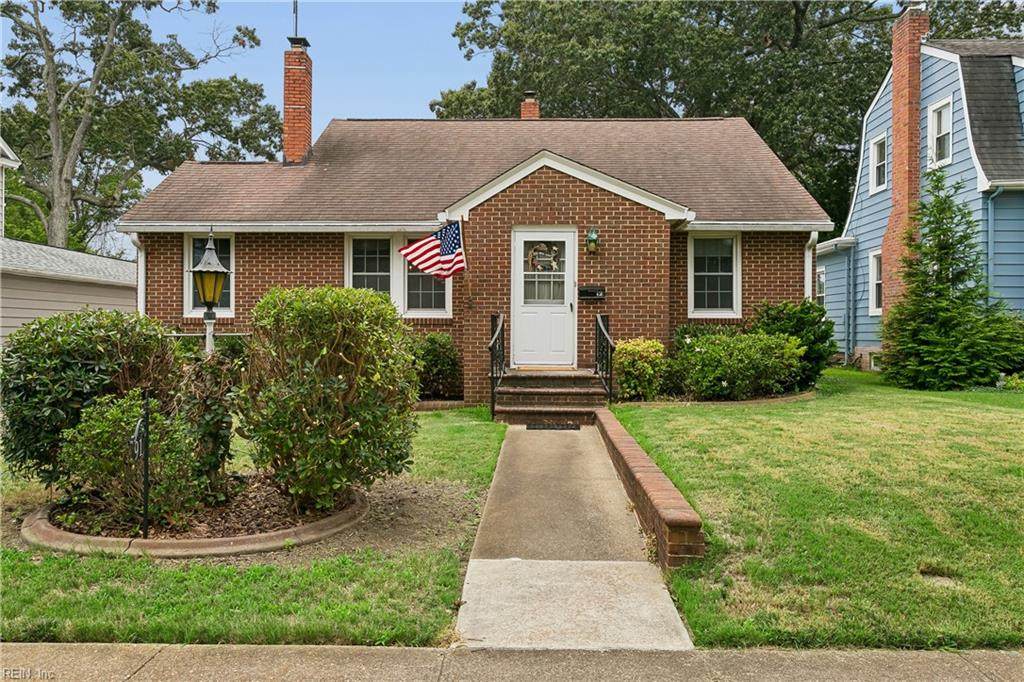
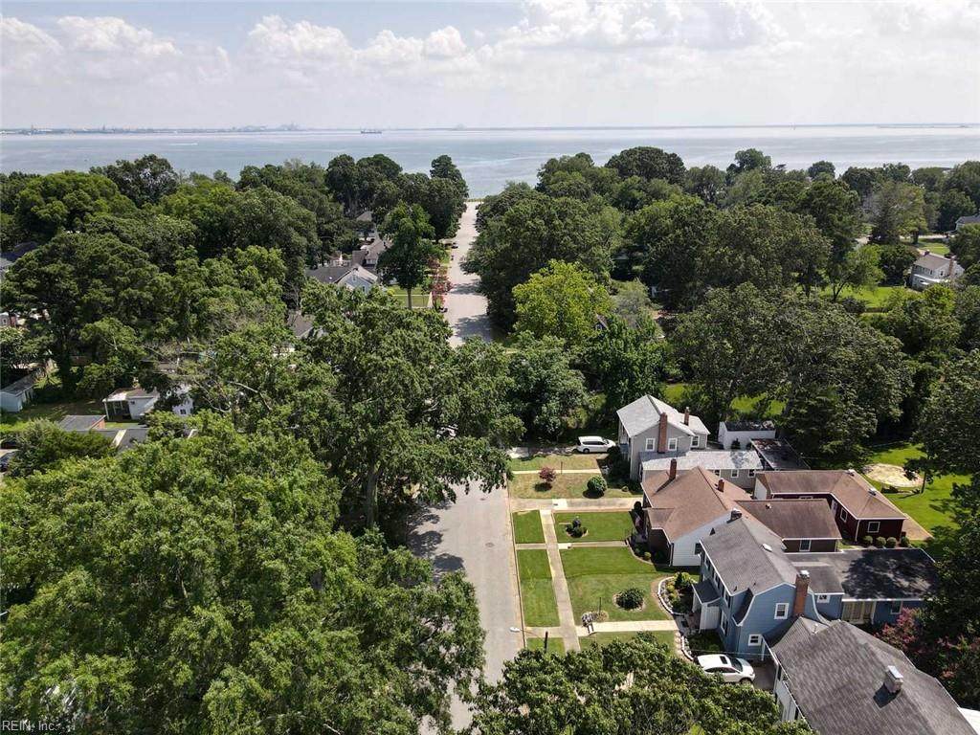
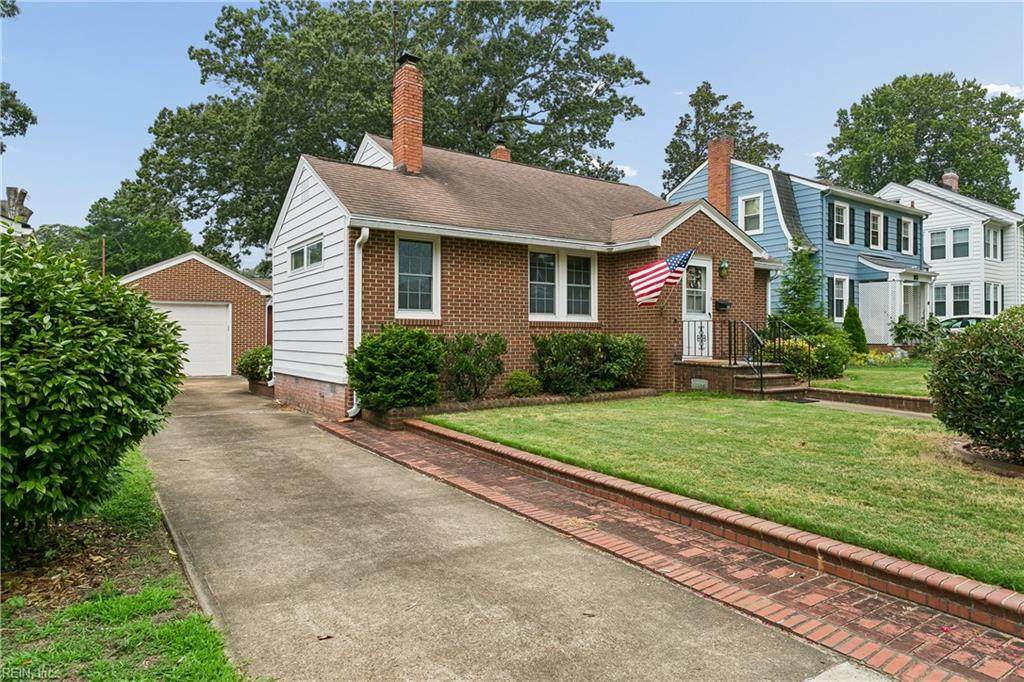
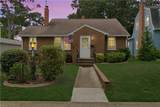
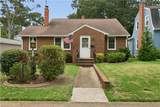
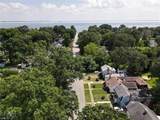
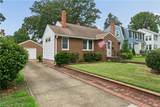
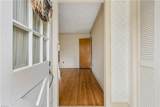
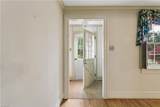
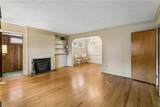
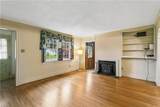
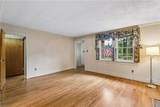
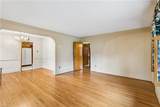
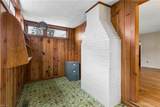
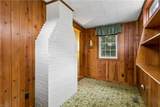
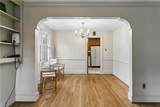
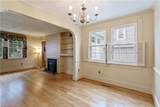
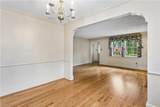
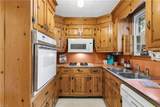
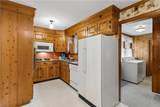
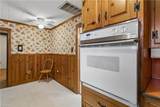
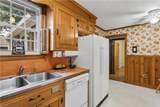
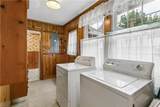
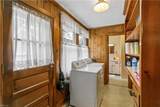
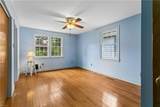
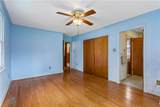
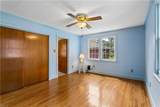
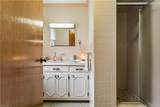
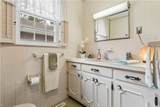
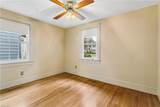
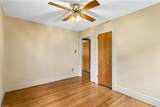
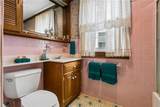
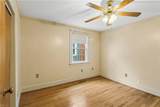
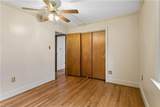
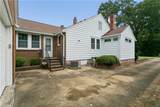
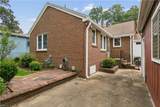
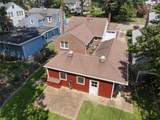
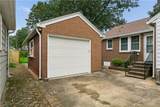
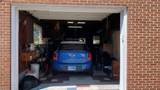
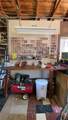
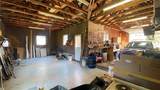
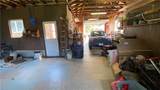
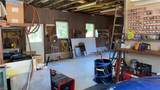
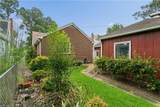
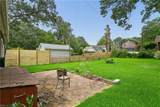
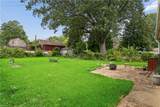
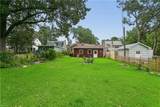
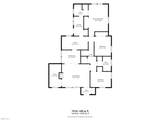
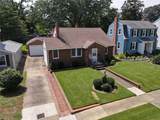
Ranch homes in Olde Wythe are a rare find, and this exceptional property is no exception. Offering 3 bedrooms and 2 full baths, this home combines timeless character with modern living. The inviting living room features a cozy wood-burning fireplace, built-in shelving, and an adjoining flex space that's perfect for a home office, playroom, or reading nook. A bright dining room flows into the eat-in kitchen, which showcases original built-in pine cabinetry, a wall oven, and a gas cooktop. The spacious primary suite easily accommodates a king-size bed and includes a large wall closet. Original hardwood floors throughout the home (excluding the primary bedroom) were beautifully refinished in July 2026, and a new water heater was also installed in July 2026. Outside, you'll find an impressive 700-square-foot L-shaped garage with plenty of room for vehicles, hobbies, tools, and recreational equipment. The backyard is fenced on three sides and enhanced with custom concrete landscape bed borders, while a brick patio tucked behind the garage provides a great space for relaxing or entertaining. Ideally located just half a block from the Hampton Roads waterfront, this home offers convenient access to Langley Air Force Base, Hampton University, I-64, the Hampton Roads Bridge-Tunnel (HRBT), and the Monitor-Merrimac Memorial Bridge-Tunnel (MMBT).
-
3BEDS
-
0.22ACRES
-
2BATHS
-
01/2 BATHS
-
1,558SQFT
-
$204$/SQFT
School Information
Description
Ranch homes in Olde Wythe are a rare find, and this exceptional property is no exception. Offering 3 bedrooms and 2 full baths, this home combines timeless character with modern living. The inviting living room features a cozy wood-burning fireplace, built-in shelving, and an adjoining flex space that's perfect for a home office, playroom, or reading nook. A bright dining room flows into the eat-in kitchen, which showcases original built-in pine cabinetry, a wall oven, and a gas cooktop. The spacious primary suite easily accommodates a king-size bed and includes a large wall closet. Original hardwood floors throughout the home (excluding the primary bedroom) were beautifully refinished in July 2026, and a new water heater was also installed in July 2026. Outside, you'll find an impressive 700-square-foot L-shaped garage with plenty of room for vehicles, hobbies, tools, and recreational equipment. The backyard is fenced on three sides and enhanced with custom concrete landscape bed borders, while a brick patio tucked behind the garage provides a great space for relaxing or entertaining. Ideally located just half a block from the Hampton Roads waterfront, this home offers convenient access to Langley Air Force Base, Hampton University, I-64, the Hampton Roads Bridge-Tunnel (HRBT), and the Monitor-Merrimac Memorial Bridge-Tunnel (MMBT).
