














Skip To Content

891 Bells Mill Rd

Chesapeake, VA 23322
  • $519,998
  • STATUS: Active Under Contract
  • ON SITE: 73 Days
  • MLS #: 10646463
Under Contract
UPDATED: 59 min ago
$519,998
  • 4
    BEDS
  • 0.9
    ACRES
  • 3
    BATHS
  • 1
    1/2 BATHS
  • 2,571
    SQFT
  • $202
    $/SQFT
Neighborhood:
Type:
Single-Family Home
Built:
1945

School Information

Elementary School:
Middle School:
High School:

Description

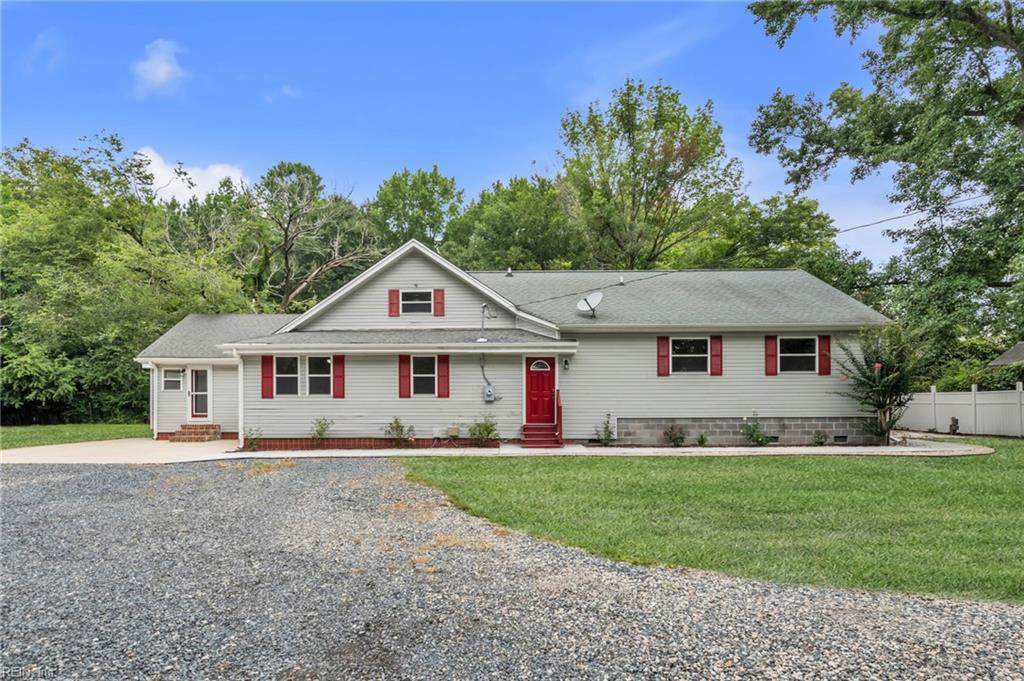
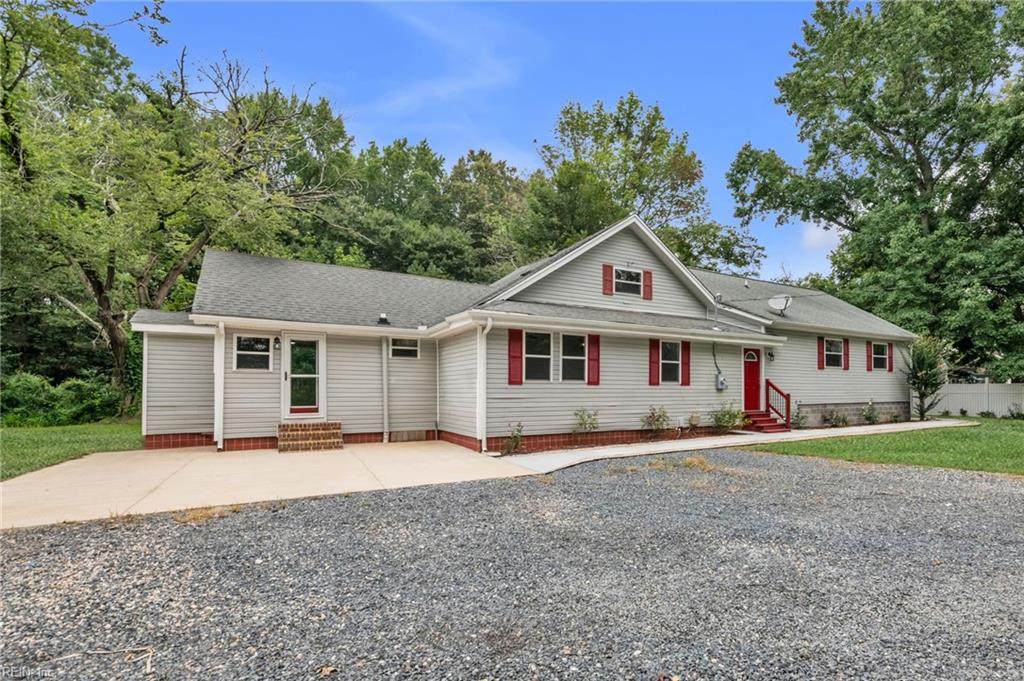
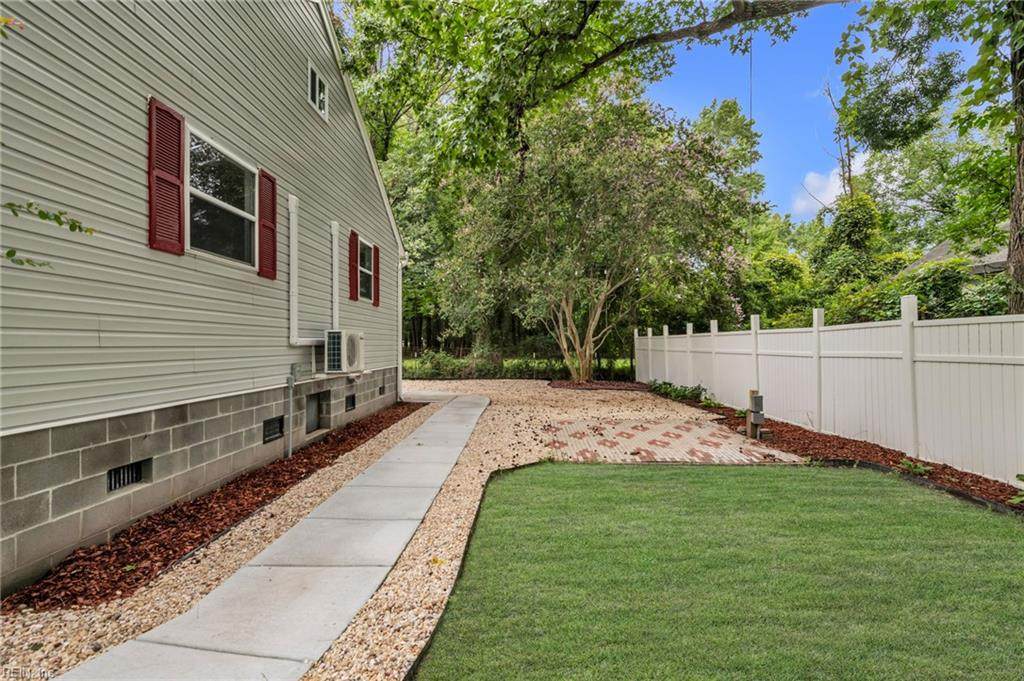
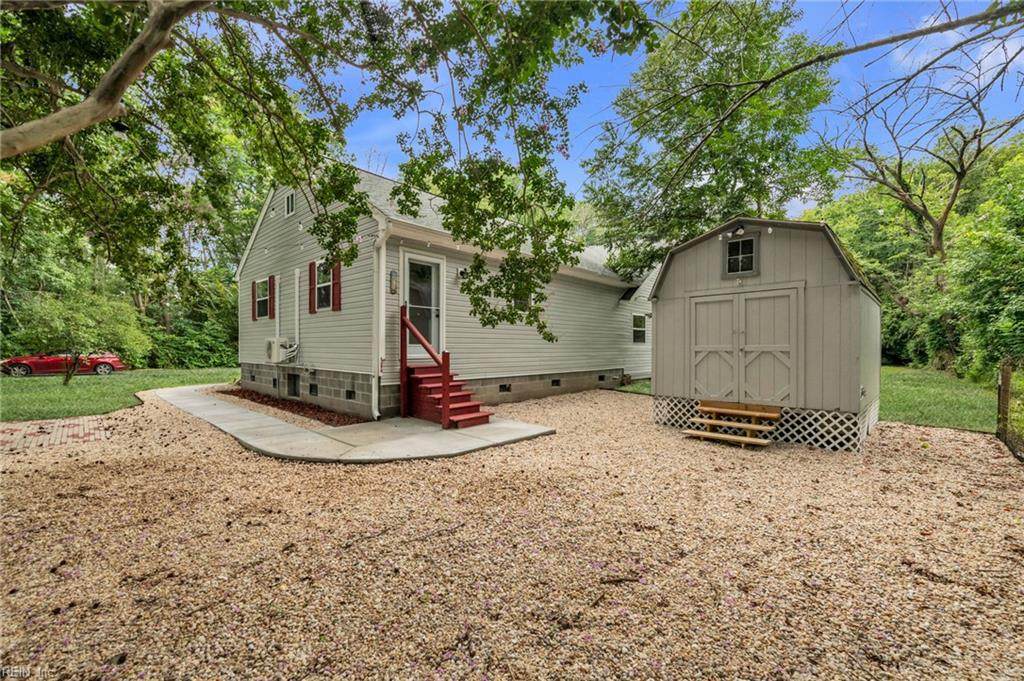
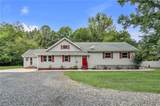
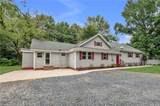
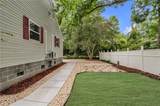
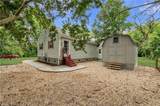
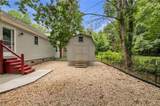
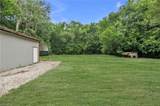
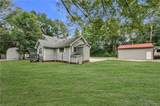
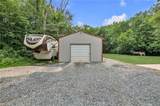
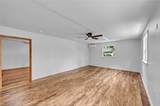
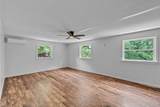
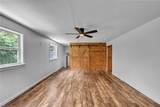
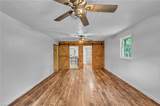
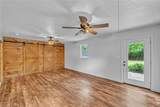
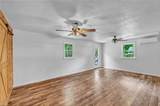
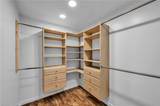
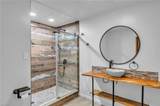
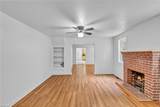
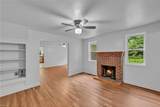
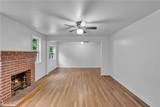
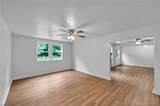
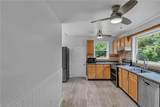
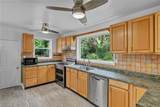
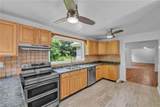
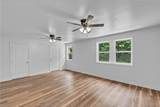
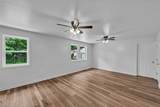
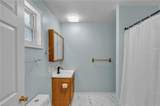
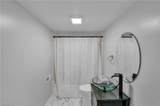
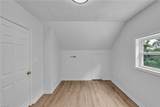
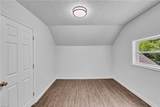
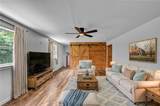
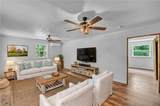
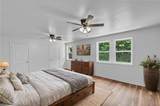
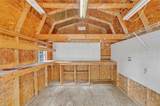
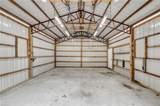
BACK ON MARKET DUE TO NO FAULT OF THE SELLER! If you’ve been searching for true peace and privacy without sacrificing convenience, this Grassfield gem is an absolute must-see. Set back from the street on a private driveway, the property opens up to nearly an acre of total solitude, completely enveloped by woods and lush mature greenery. Inside, fresh paint brings a bright, inviting energy to a floor plan built for real life. The layout is a rare find for multi-generational living, featuring two distinct main-level suites. The in-law wing includes its own living room, making it easy to use as a private apartment, a 5th bedroom, or a home office. The primary suite feels like a custom getaway with live-edge wood countertops, dual shower heads, and a custom walk-in closet system. Out back, the property turns into a full outdoor retreat featuring a storage shed, a chicken coop, separate hookups ready for a pool and hot tub, and a massive detached two-car workshop/garage complete with a carport and RV hookup. Welcome home!

Monthly Payment Calculator

www.atcoastal.com/homes/179376455
Print Image

891 Bells Mill Rd Chesapeake, VA 23322

  • Price: $519,998
  • Status: Active Under Contract
  • On Site: 73 Days
  • Updated: 59 min ago
  • MLS #: 10646463
4
Beds
3
Baths
1
½ Baths
0.9
Acres
2,571
SQFT
$202
$/SQFT
1945
Built
Neighborhood:
Great Bridge
Area:
32 - South Chesapeake
Elementary School:
Cedar Road Elementary
Middle School:
Hugo A. Owens Middle
High School:
Grassfield
Property Description
BACK ON MARKET DUE TO NO FAULT OF THE SELLER! If you’ve been searching for true peace and privacy without sacrificing convenience, this Grassfield gem is an absolute must-see. Set back from the street on a private driveway, the property opens up to nearly an acre of total solitude, completely enveloped by woods and lush mature greenery. Inside, fresh paint brings a bright, inviting energy to a floor plan built for real life. The layout is a rare find for multi-generational living, featuring two distinct main-level suites. The in-law wing includes its own living room, making it easy to use as a private apartment, a 5th bedroom, or a home office. The primary suite feels like a custom getaway with live-edge wood countertops, dual shower heads, and a custom walk-in closet system. Out back, the property turns into a full outdoor retreat featuring a storage shed, a chicken coop, separate hookups ready for a pool and hot tub, and a massive detached two-car workshop/garage complete with a carport and RV hookup. Welcome home!
Exterior Features

Exterior Features PatioWooded Exterior Siding Vinyl Fence Description None Fence YN No Foundation Type Crawl Garage YN Yes Parking Garage Det 2 CarCarportMulti CarDriveway Spc Pool No Pool Roof Asphalt Shingle Style Transitional View Description Wooded Waterfront Description Not Waterfront Waterfront YN No

Interior Features

Accessibility Main Floor Laundry Appliances DishwasherDisposalDryer HookupMicrowaveElec RangeRefrigeratorWasher Hookup Cooling Central Air Equipment Attic FanCable HookupCeiling Fan Fireplaces Number 1 First Flr Bed Full Bath YN Yes Flooring Type CeramicLaminate/LVP Heating Forced Hot Air Interior Features Fireplace DecorativePrimary Sink-DoublePull Down Attic StairsWalk-In Closet Rooms Living Room Great Room Dining Room Utility Room Kitchen Family Room Primary Bedroom Bedroom Full Bathroom Primary Bedroom Rooms Number 9 Rooms Other 1st Floor BR1st Floor Primary BRAtticIn-Law SuitePBR with BathOffice/StudyPantryPorchSpare RoomUtility ClosetWorkshop Water Heater Type Electric

Property Features

Contingencies Home/EIFS Insp. Con. Contingency Exists Contingent Disclosure Disclosure Statement Fees Condo 0 Fees POAMonthly 0 Hoa YN No HOAAssoc Legal Name N/A Master Model YN No New Construction YN No Ownership Type Simple Possession NEG Sewer Type City/County Tax Amount Approx 3530 Water Type City/County

Real Estate Information Network logoListing provided courtesy of Long & Foster Real Estate Inc.: 804-639-4663
© 2026 REIN, Inc. Information Deemed Reliable But Not Guaranteed.
 
https://bt-photos.global.ssl.fastly.net/rein/orig_boomver_1_10646463-2.jpg https://bt-photos.global.ssl.fastly.net/rein/orig_boomver_1_10646463-2.jpg https://bt-photos.global.ssl.fastly.net/rein/orig_boomver_1_10646463-2.jpg
Logo
AtCoastal Realty - Real Estate Excellence
582 Lynnhaven Pkwy Ste 400
Virginia Beach VA, 23452