





































Skip To Content

801 Keeling Dr

Chesapeake, VA 23322
  • $695,000
  • STATUS: Active
  • ON SITE: 5 Days
  • MLS #: 10656163
New On Site 5 Days Ago
UPDATED: 66 min ago
$695,000
  • 4
    BEDS
  • N/A
    ACRES
  • 3
    BATHS
  • 1
    1/2 BATHS
  • 3,169
    SQFT
  • $219
    $/SQFT
Neighborhood:
Type:
Single-Family Home
Built:
1995

School Information

Elementary School:
Middle School:
High School:

Description

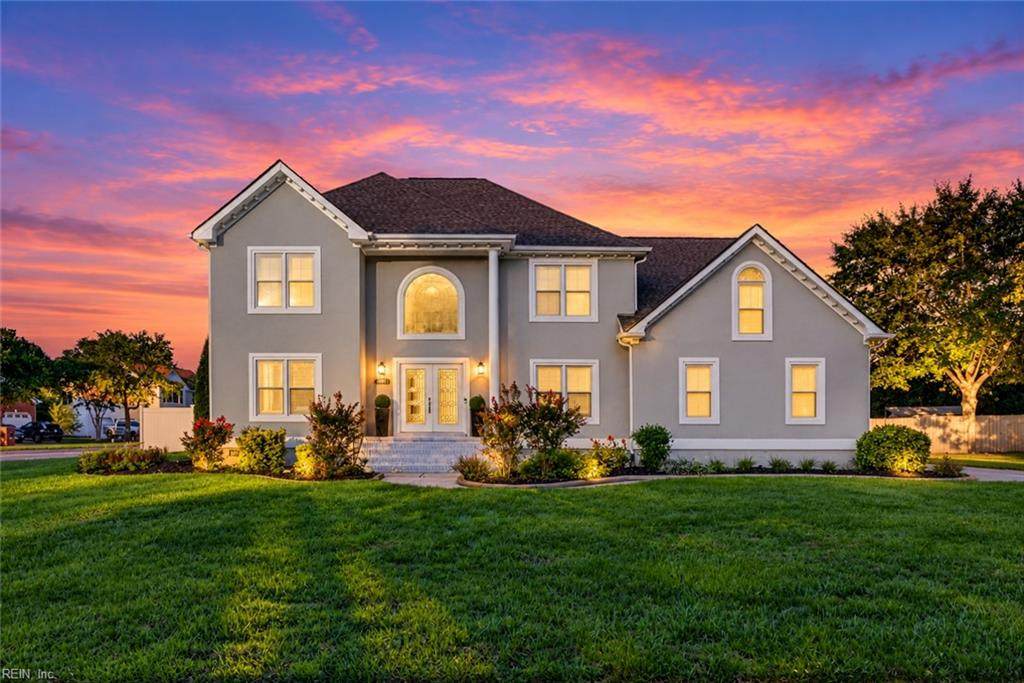
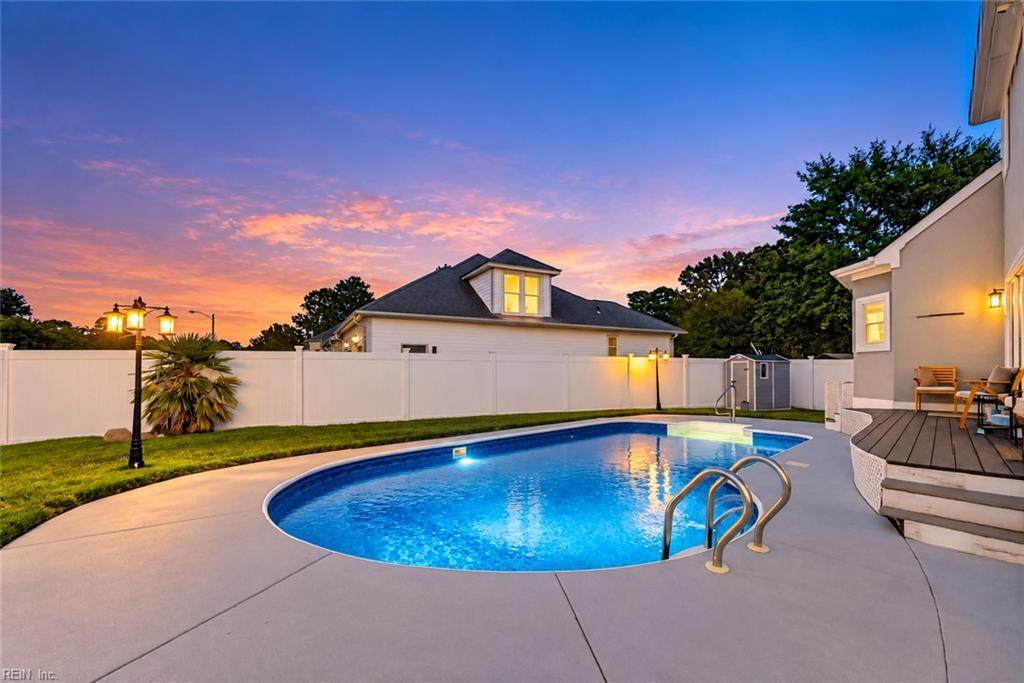
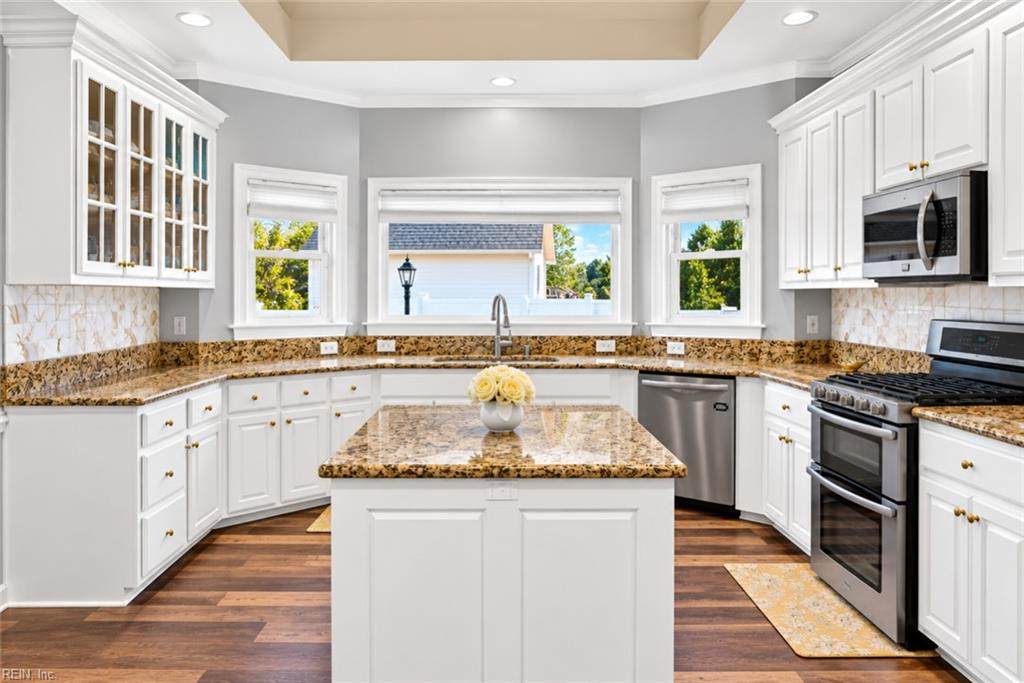
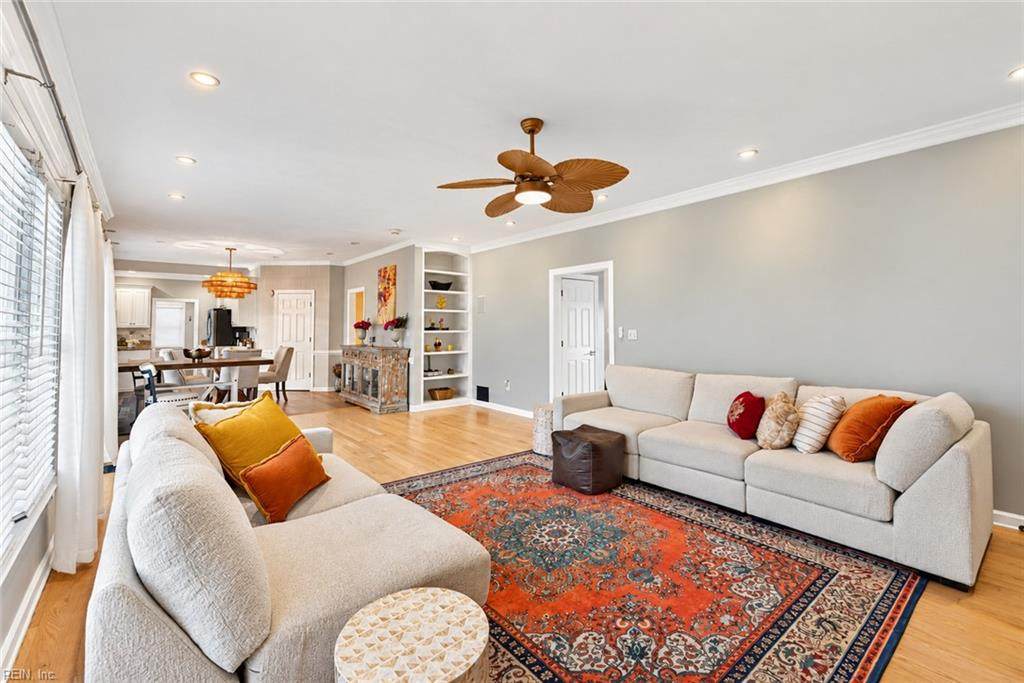
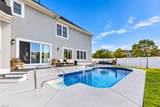
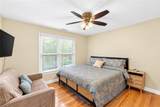
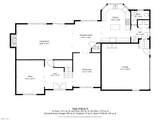
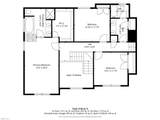
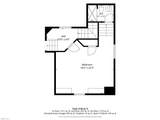
Your own private retreat in the heart of Cheshire Forest! This beautifully maintained 4 bedroom, 3.5 bath home offers over 3,100 sq ft with a floor plan made for everyday living and entertaining. Inside, enjoy gorgeous oak floors, an updated open concept kitchen, formal living and dining rooms, a sun-filled family room with fireplace, and a spacious primary suite with its own fireplace. Outside is where this home truly shines; take a dip in the heated in-ground pool, relax on the deck, or unwind in your private, fully fenced backyard. An impressive list of improvements includes a new pool liner (2025), upstairs A/C (2024), refinished hardwood floors, updated roof, gutters, garage door, HVAC, water heater and more. Two-car garage plus Cheshire Forest amenities including a clubhouse, community pool, playground and tennis courts. A rare combination of space, updates and resort-style living in Great Bridge!

Monthly Payment Calculator

www.atcoastal.com/homes/181734702
Print Image

801 Keeling Dr Chesapeake, VA 23322

  • Price: $695,000
  • Status: Active
  • On Site: 5 Days
  • Updated: 66 min ago
  • MLS #: 10656163
4
Beds
3
Baths
1
½ Baths
N/A
Acres
3,169
SQFT
$219
$/SQFT
1995
Built
Neighborhood:
Cheshire Forest
Area:
32 - South Chesapeake
Elementary School:
Great Bridge Primary
Middle School:
Great Bridge Middle
High School:
Great Bridge
Property Description
Your own private retreat in the heart of Cheshire Forest! This beautifully maintained 4 bedroom, 3.5 bath home offers over 3,100 sq ft with a floor plan made for everyday living and entertaining. Inside, enjoy gorgeous oak floors, an updated open concept kitchen, formal living and dining rooms, a sun-filled family room with fireplace, and a spacious primary suite with its own fireplace. Outside is where this home truly shines; take a dip in the heated in-ground pool, relax on the deck, or unwind in your private, fully fenced backyard. An impressive list of improvements includes a new pool liner (2025), upstairs A/C (2024), refinished hardwood floors, updated roof, gutters, garage door, HVAC, water heater and more. Two-car garage plus Cheshire Forest amenities including a clubhouse, community pool, playground and tennis courts. A rare combination of space, updates and resort-style living in Great Bridge!
Exterior Features

Exterior Features CornerDeckInground SprinklerPatio Exterior Siding EIFS Fence Description DecorativeFullPrivacy Fence YN Yes Foundation Type Crawl Garage YN Yes Parking Garage Att 2 Car4 SpaceDriveway SpcStreet Pool In Ground Pool Roof Asphalt Shingle Style Transitional Waterfront Description Not Waterfront Waterfront YN No

Interior Features

Appliances DishwasherDisposalDryer HookupMicrowaveGas RangeRefrigeratorWasher Hookup Cooling Central Air Equipment Cable HookupCeiling FanGar Door Opener Fireplaces Number 2 First Flr Bed Full Bath YN No Flooring Type CeramicLaminate/LVPWood Heating Nat Gas Interior Features Fireplace Gas-naturalPrimary BR FPPrimary Sink-DoublePull Down Attic StairsWalk-In ClosetWindow Treatments Rooms Living Room Great Room Dining Room Utility Room Kitchen Family Room Primary Bedroom Bedroom Full Bathroom Rooms Number 9 Rooms Other AtticBreakfast AreaFin. Rm Over GarFoyerPBR with BathOffice/StudyPantrySpare Room Water Heater Type Gas

Property Features

Amenities Condo POA ClubhousePlaygroundsPoolTennis Cts Contingency Exists Non Contingent Disclosure Disclosure StatementPet on Premises Fees Condo 0 Fees POAMonthly 52 Hoa YN Yes HOAAssoc Legal Name Cheshire Forest Home Owners Association Inc Master Model YN No New Construction YN No Ownership Type Simple Possession SETTLE Sewer Type City/County Tax Amount Approx 5801 Water Type City/County Zoning R12AS

Real Estate Information Network logoListing provided courtesy of LPT Realty LLC: 757-217-0900
© 2026 REIN, Inc. Information Deemed Reliable But Not Guaranteed.
 
https://bt-photos.global.ssl.fastly.net/rein/orig_boomver_1_10656163-2.jpg https://bt-photos.global.ssl.fastly.net/rein/orig_boomver_1_10656163-2.jpg https://bt-photos.global.ssl.fastly.net/rein/orig_boomver_1_10656163-2.jpg
Logo
AtCoastal Realty - Real Estate Excellence
582 Lynnhaven Pkwy Ste 400
Virginia Beach VA, 23452