







Skip To Content

7427 Wicks Rd

James City County, VA 23188
  • $483,000
  • STATUS: Active Under Contract
  • ON SITE: 112 Days
  • MLS #: 10640344
Under Contract
UPDATED: 72 min ago
$483,000
  • 3
    BEDS
  • 0.18
    ACRES
  • 3
    BATHS
  • 0
    1/2 BATHS
  • 2,405
    SQFT
  • $201
    $/SQFT
Neighborhood:
Type:
Single-Family Home
Built:
2017

School Information

Elementary School:
Middle School:
High School:

Description

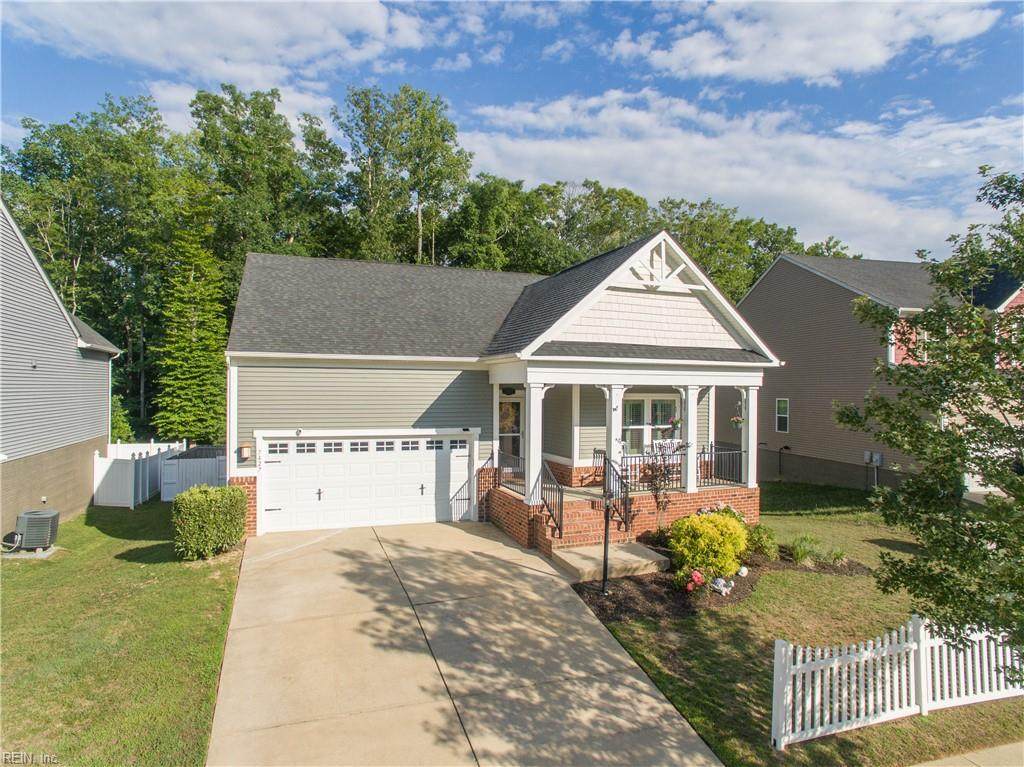
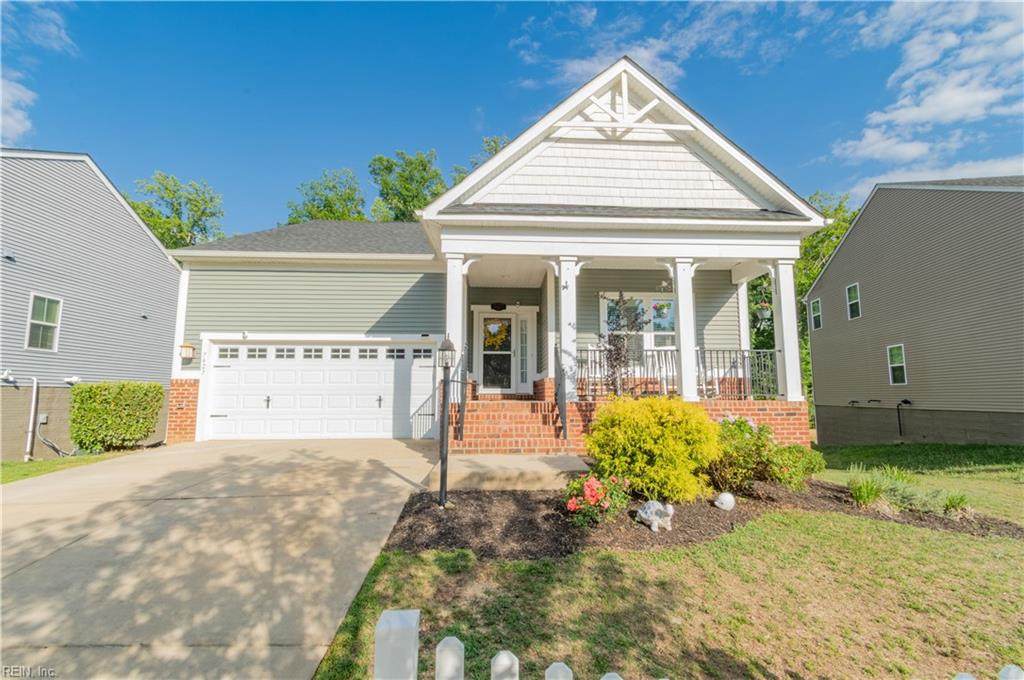
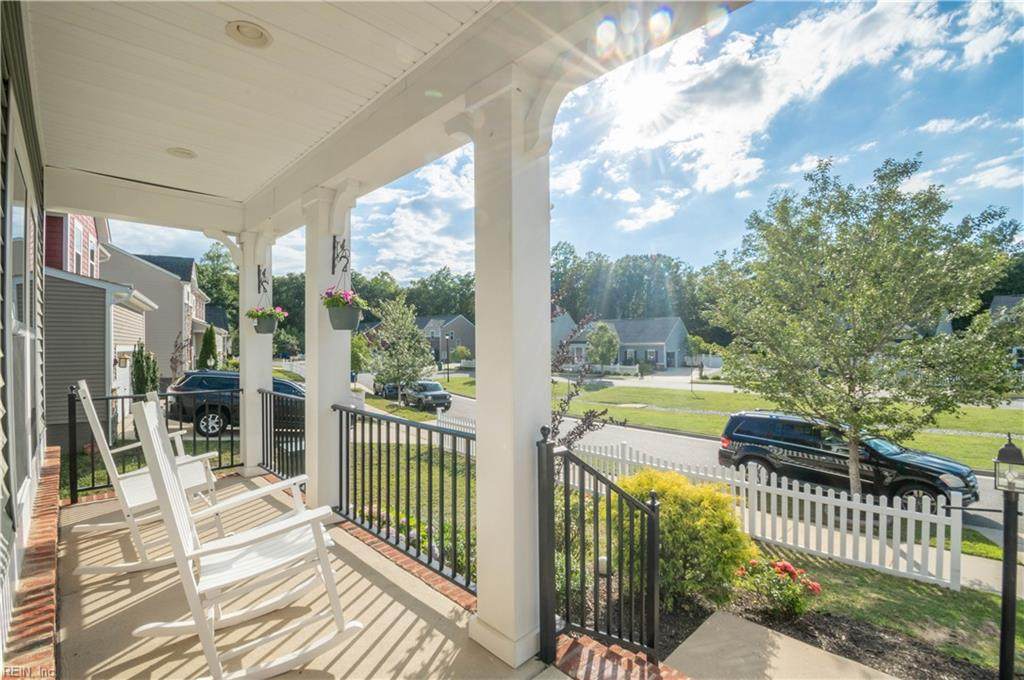
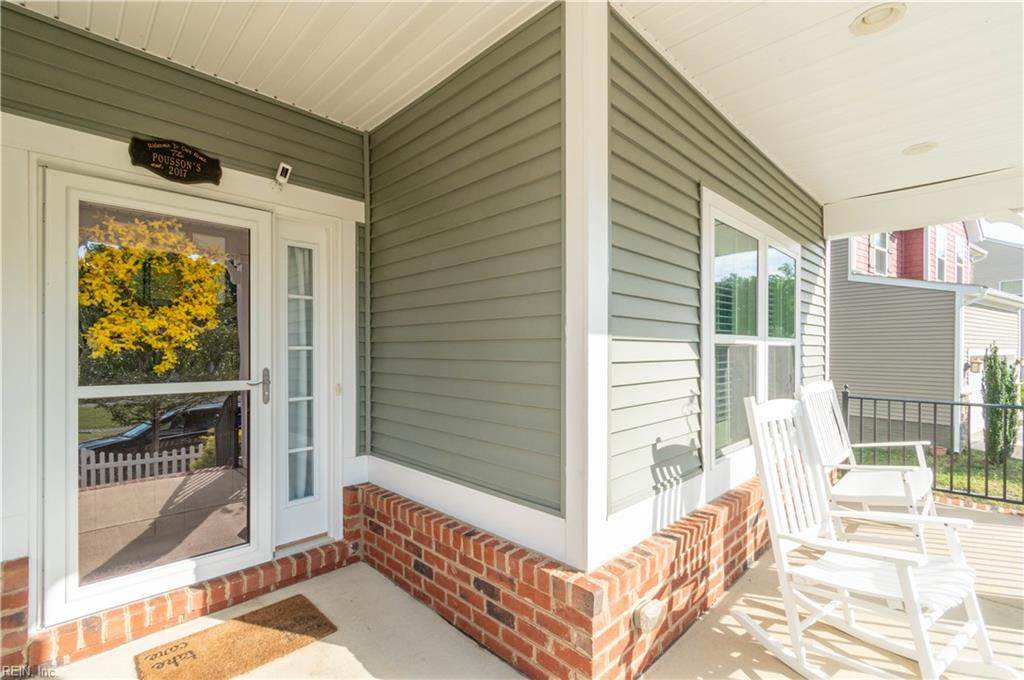
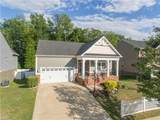
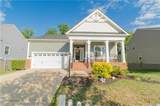
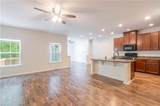
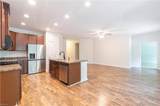
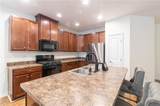
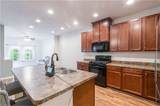
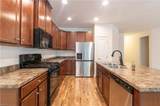
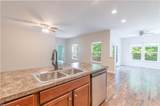
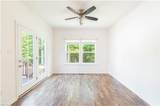
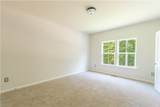
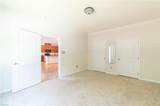
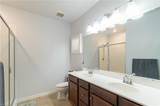
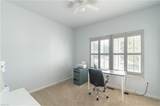
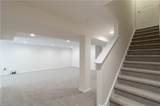
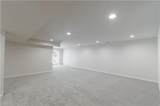
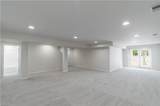
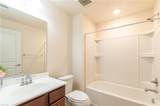
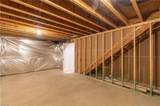
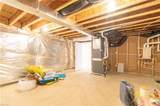
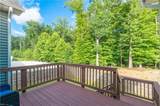
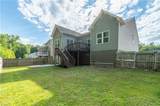
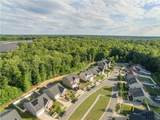
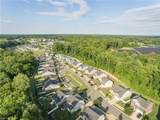
Gorgeous well maintained 3 BR, 3 BA home. Interior features: The comfortable living area seamlessly connects to the well-appointed stylish kitchen with large island with seating, dining area and sunroom which is great for entertaining. Spacious 1st floor primary en-suite with oversized walk-in closet, luxurious bathroom with large shower & double sink. Massive finished basement area with walkout, patio and full bathroom that could be used as an in-law suite for multi-gen living, additional living area, office or game room offering versatility to adapt to your needs. The large unfinished areas in basement is currently used for storage but that has potential for expansion for more living space. Home has fresh paint and new carpet in the basement. Exterior features: 2 car garage, a large driveway for ample parking. Relax on the front porch, sunroom or deck & enjoy the picturesque beauty of this community. With its central location, this home offers easy access to the interstate, shopping, creating the perfect combination of comfort and convenience in a move-in ready residence. Some photos were virtually staged.

Monthly Payment Calculator

www.atcoastal.com/homes/177917480
Print Image

7427 Wicks Rd James City County, VA 23188

  • Price: $483,000
  • Status: Active Under Contract
  • On Site: 112 Days
  • Updated: 72 min ago
  • MLS #: 10640344
3
Beds
3
Baths
0
½ Baths
0.18
Acres
2,405
SQFT
$201
$/SQFT
2017
Built
Neighborhood:
All Others Area 119
Area:
119 - James City Co Upper
Elementary School:
Norge Elementary
Middle School:
Toano Middle
High School:
Warhill
Property Description
Gorgeous well maintained 3 BR, 3 BA home. Interior features: The comfortable living area seamlessly connects to the well-appointed stylish kitchen with large island with seating, dining area and sunroom which is great for entertaining. Spacious 1st floor primary en-suite with oversized walk-in closet, luxurious bathroom with large shower & double sink. Massive finished basement area with walkout, patio and full bathroom that could be used as an in-law suite for multi-gen living, additional living area, office or game room offering versatility to adapt to your needs. The large unfinished areas in basement is currently used for storage but that has potential for expansion for more living space. Home has fresh paint and new carpet in the basement. Exterior features: 2 car garage, a large driveway for ample parking. Relax on the front porch, sunroom or deck & enjoy the picturesque beauty of this community. With its central location, this home offers easy access to the interstate, shopping, creating the perfect combination of comfort and convenience in a move-in ready residence. Some photos were virtually staged.
Exterior Features

Exterior Features DeckPatio Exterior Siding Vinyl Fence Description Back Fenced Fence YN Yes Foundation Type Basement Garage YN Yes Parking Garage Att 2 CarDriveway Spc Pool No Pool Roof Asphalt Shingle Style Ranch Waterfront Description Not Waterfront Waterfront YN No

Interior Features

Appliances DishwasherDisposalDryerDryer HookupMicrowaveRangeRefrigeratorWasherWasher Hookup Cooling Central Air Equipment Cable HookupCeiling FanGar Door Opener Fireplaces Number 0 First Flr Bed Full Bath YN Yes Flooring Type CarpetLaminate/LVP Heating Nat Gas Interior Features Primary Sink-DoubleScuttle AccessWalk-In ClosetWindow Treatments Rooms Primary Bedroom Rooms Number 7 Rooms Other 1st Floor BR1st Floor Primary BRAtticBreakfast AreaFoyerPBR with BathPantryPorchUtility Closet Water Heater Type Gas

Property Features

Amenities Condo POA PlaygroundsTrash Pickup Contingencies POA/Condo Contingency Exists Contingent Disclosure Common Interest CommunityDisclosure Statement Fees Condo 0 Fees POAMonthly 68 Hoa YN Yes HOAAssoc Legal Name VILLAGE AT CANDLE STATION Master Model YN No Neighborhood Name VILLAGE AT CANDLE STATION New Construction YN No Ownership Type Simple Possession CLOSING Sewer Type City/County Tax Amount Approx 3561 Water Type City/County Zoning PUD-R

Real Estate Information Network logoListing provided courtesy of Virginia Capital Realty LLC: 757-819-0559
© 2026 REIN, Inc. Information Deemed Reliable But Not Guaranteed.
 
https://bt-photos.global.ssl.fastly.net/rein/orig_boomver_1_10640344-2.jpg https://bt-photos.global.ssl.fastly.net/rein/orig_boomver_1_10640344-2.jpg https://bt-photos.global.ssl.fastly.net/rein/orig_boomver_1_10640344-2.jpg
Logo
AtCoastal Realty - Real Estate Excellence
582 Lynnhaven Pkwy Ste 400
Virginia Beach VA, 23452