
Description
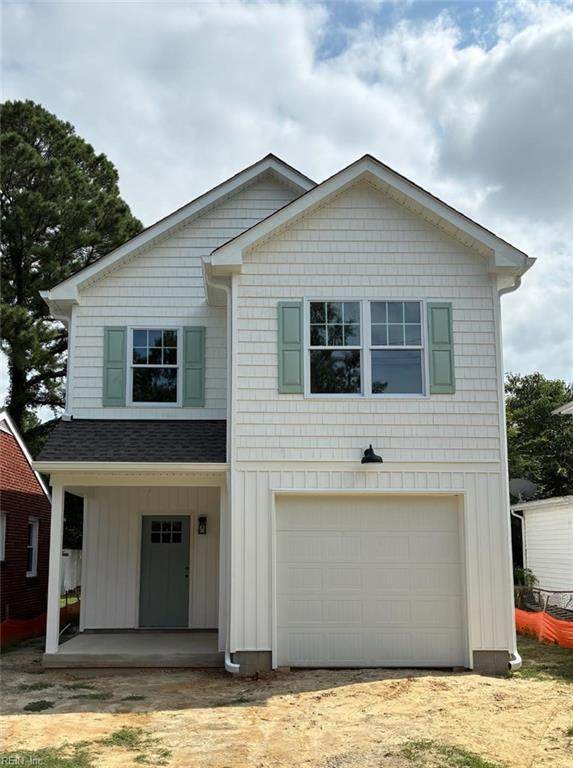
If you've been waiting for the perfect new home, this is it. Well-built and full of amenities, it's a place you and your family will love. The materials- laminate flooring, carpets, siding, and roofing of the home were all chosen as upgrades to the standard spec quality. The kitchen offers soft-close cabinets, quartz counters, an island with seating, and a pantry. The family room, which has a gas fireplace and ample space. opens to the backyard and is flooded with natural light; a nice-sized mudroom/laundry and a study round out the first floor. The primary suite has a vaulted ceiling and a closet with customized built-ins. Great location near town and across the street from the neighborhood park. Make this the first and last house you need to see.Work is in progress, with an estimated completion date of Sept. 30. This is not a final date. It is subject to change due to unforeseen events. Therefore, the Seller reserves the right to use extensions if necessary due to unforeseen delays.
-
4BEDS
-
N/AACRES
-
2BATHS
-
11/2 BATHS
-
1,810SQFT
-
$193$/SQFT
School Information
Description
If you've been waiting for the perfect new home, this is it. Well-built and full of amenities, it's a place you and your family will love. The materials- laminate flooring, carpets, siding, and roofing of the home were all chosen as upgrades to the standard spec quality. The kitchen offers soft-close cabinets, quartz counters, an island with seating, and a pantry. The family room, which has a gas fireplace and ample space. opens to the backyard and is flooded with natural light; a nice-sized mudroom/laundry and a study round out the first floor. The primary suite has a vaulted ceiling and a closet with customized built-ins. Great location near town and across the street from the neighborhood park. Make this the first and last house you need to see.Work is in progress, with an estimated completion date of Sept. 30. This is not a final date. It is subject to change due to unforeseen events. Therefore, the Seller reserves the right to use extensions if necessary due to unforeseen delays.
