



































Skip To Content

6532 Westbrook Dr

James City County, VA 23188
  • $685,000
  • STATUS: Active Under Contract
  • ON SITE: 150 Days
  • MLS #: 10634036
Under Contract
$685,000
  • 4
    BEDS
  • N/A
    ACRES
  • 3
    BATHS
  • 0
    1/2 BATHS
  • 4,402
    SQFT
  • $156
    $/SQFT
Neighborhood:
Type:
Single-Family Home
Built:
2021

School Information

Elementary School:
Middle School:
High School:

Description

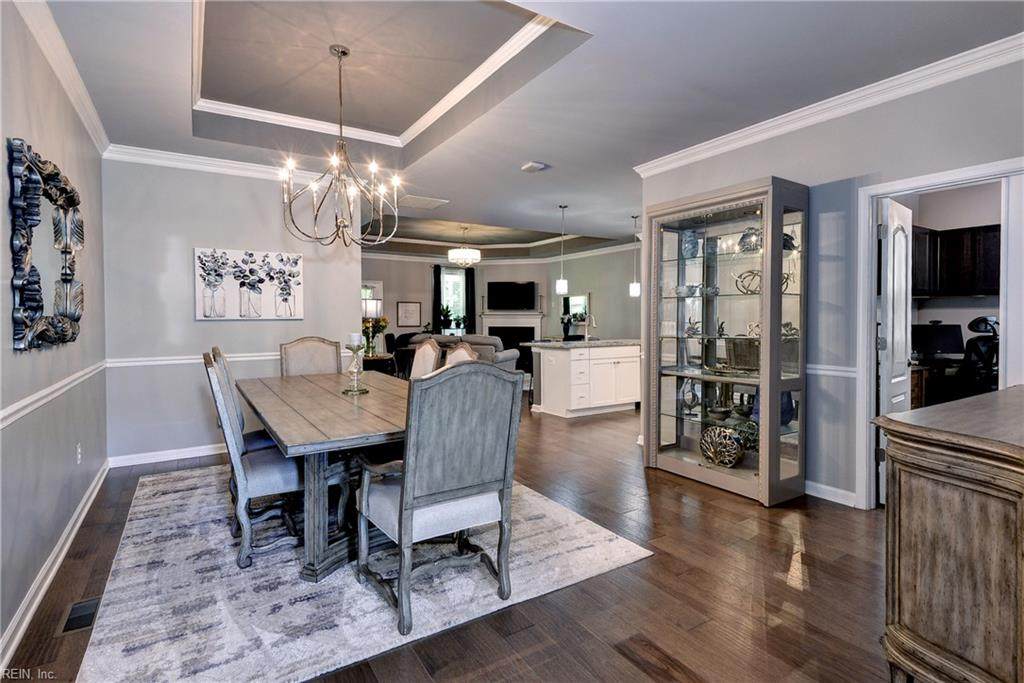
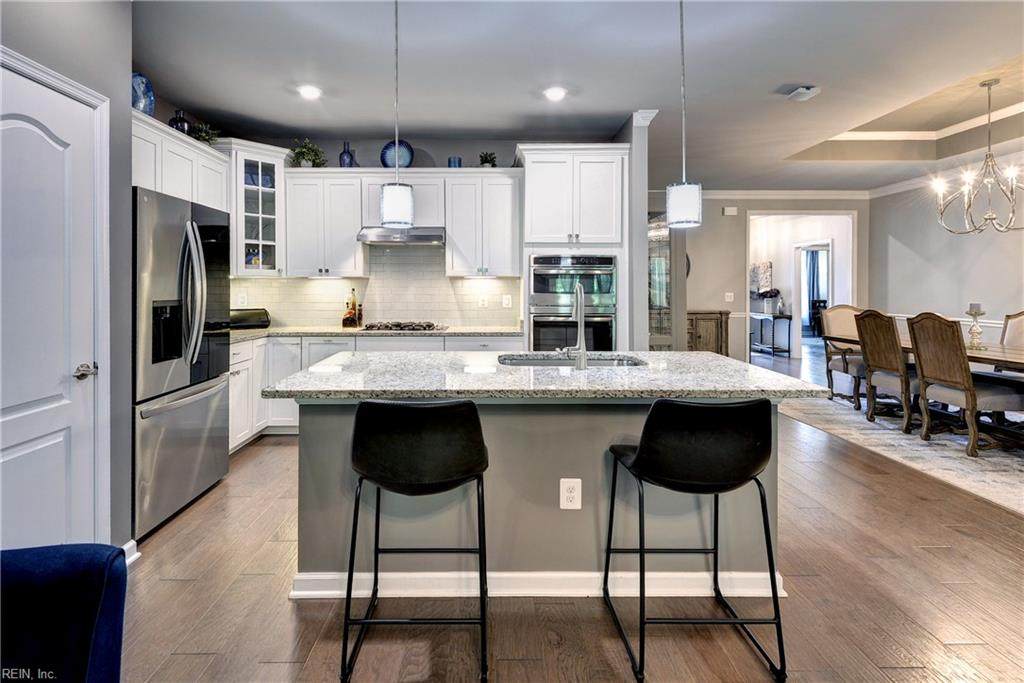
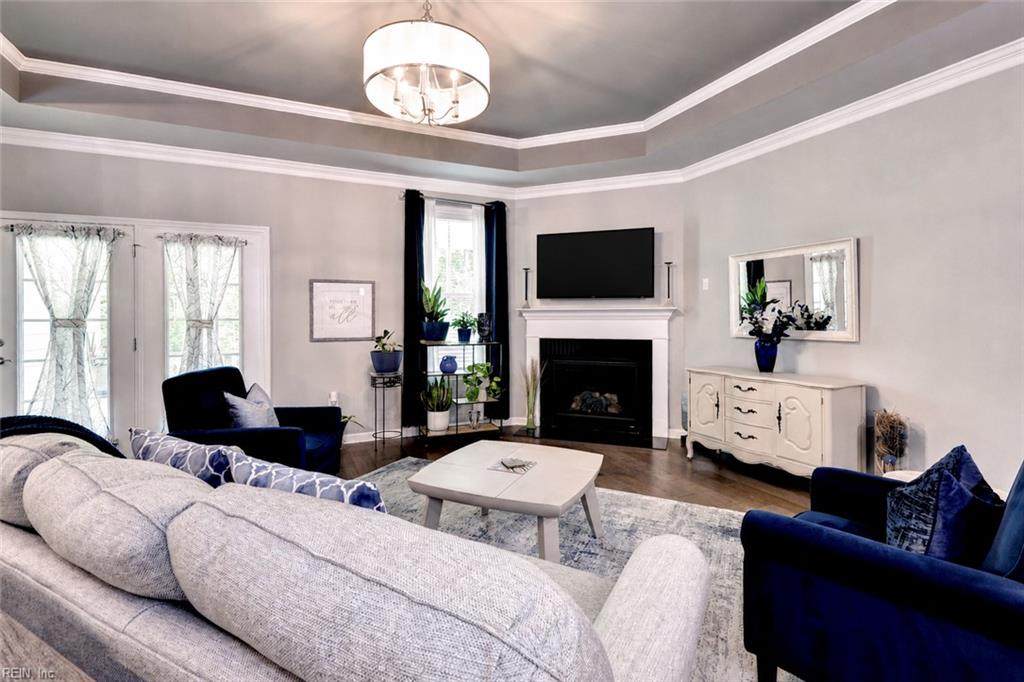
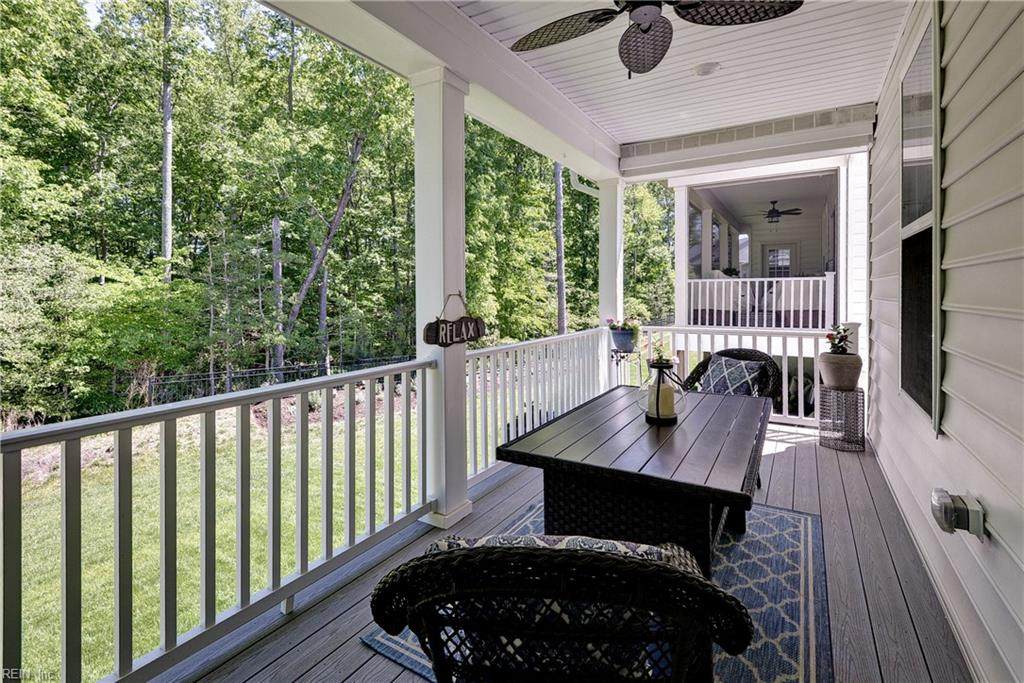
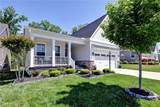
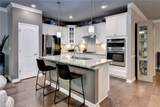
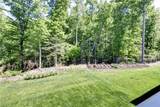
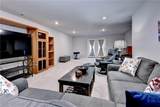
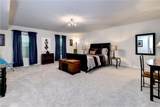
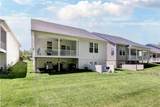
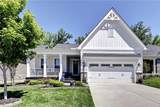
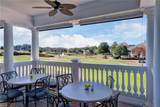
Elegant & beautifully customized, this stunning Huntley model in the desirable Colonial Heritage 55+ Active Adult Community showcases exceptional design, modern comfort & pride in ownership throughout. The open-concept floorplan is enhanced by white kitchen cabinetry, granite countertops, stainless steel appliances, a formal dining area & a spacious family room with gas fireplace, all complemented by thoughtfully selected custom finishes throughout. The luxurious primary suite features a double vanity & large walk-in tile shower. Offering 4 bedrooms on the main level, the versatile layout allows flexibility for guest accommodations, a home office, den, or hobby space. The finished lower level provides an additional guest suite w/ full bath along w/ extensive unfinished storage space. Go outside to enjoy peaceful wooded views from the private rear deck, creating the perfect backdrop for relaxing or entertaining. A truly exceptional home blending luxury, functionality & timeless style.

Monthly Payment Calculator

www.atcoastal.com/homes/176324984
Print Image

6532 Westbrook Dr James City County, VA 23188

  • Price: $685,000
  • Status: Active Under Contract
  • On Site: 150 Days
  • MLS #: 10634036
4
Beds
3
Baths
0
½ Baths
N/A
Acres
4,402
SQFT
$156
$/SQFT
2021
Built
Neighborhood:
Colonial Heritage
Area:
119 - James City Co Upper
Elementary School:
Norge Elementary
Middle School:
Toano Middle
High School:
Warhill
Property Description
Elegant & beautifully customized, this stunning Huntley model in the desirable Colonial Heritage 55+ Active Adult Community showcases exceptional design, modern comfort & pride in ownership throughout. The open-concept floorplan is enhanced by white kitchen cabinetry, granite countertops, stainless steel appliances, a formal dining area & a spacious family room with gas fireplace, all complemented by thoughtfully selected custom finishes throughout. The luxurious primary suite features a double vanity & large walk-in tile shower. Offering 4 bedrooms on the main level, the versatile layout allows flexibility for guest accommodations, a home office, den, or hobby space. The finished lower level provides an additional guest suite w/ full bath along w/ extensive unfinished storage space. Go outside to enjoy peaceful wooded views from the private rear deck, creating the perfect backdrop for relaxing or entertaining. A truly exceptional home blending luxury, functionality & timeless style.
Exterior Features

Exterior Features DeckIrrigation ControlWooded Exterior Siding Vinyl Fence Description None Fence YN No Foundation Type Basement Garage YN Yes Parking Garage Att 2 Car2 SpaceDriveway Spc Pool No Pool Roof Asphalt Shingle Style RanchTransitional View Description Wooded Waterfront Description Not Waterfront Waterfront YN No

Interior Features

Accessibility Level FlooringMain Floor Laundry Appliances DishwasherDisposalDryer HookupMicrowaveGas RangeRefrigeratorWasher Hookup Cooling Central Air Equipment Cable HookupCeiling FanGar Door Opener Fireplaces Number 1 First Flr Bed Full Bath YN Yes Flooring Type CarpetCeramicWood Heating Forced Hot AirNat Gas Interior Features Fireplace Gas-naturalPrimary Sink-DoubleWalk-In Closet Rooms Living Room Great Room Dining Room Utility Room Kitchen Family Room Primary Bedroom Bedroom Full Bathroom Rooms Number 7 Rooms Other 1st Floor BR1st Floor Primary BRBreakfast AreaFoyerOffice/StudyPorchRec RoomSpare RoomUtility ClosetUtility RoomWorkshop Unit Description Det Single Fam Water Heater Type Electric

Property Features

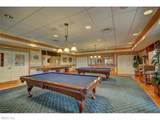
Amenities Condo POA ClubhouseExercise RmGated CommunityGolfGround MaintPoolSecurityTennis CtsTrash Pickup Contingency Exists Non Contingent Disclosure Residential 55+ CommunityCommon Interest CommunityDisclosure Statement Fees Condo 0 Fees POAMonthly 335 Hoa YN Yes HOAAssoc Legal Name Colonial Heritage Master Model YN No New Construction YN No Ownership Type Simple Possession AT CLOSING Sewer Type City/County Tax Amount Approx 4816 Water Type City/County Zoning MU

Real Estate Information Network logoListing provided courtesy of Liz Moore & Associates LLC: 757-645-4106
© 2026 REIN, Inc. Information Deemed Reliable But Not Guaranteed.
 
https://bt-photos.global.ssl.fastly.net/rein/orig_boomver_2_10634036-2.jpg https://bt-photos.global.ssl.fastly.net/rein/orig_boomver_2_10634036-2.jpg https://bt-photos.global.ssl.fastly.net/rein/orig_boomver_2_10634036-2.jpg
Logo
AtCoastal Realty - Real Estate Excellence
582 Lynnhaven Pkwy Ste 400
Virginia Beach VA, 23452