






Description
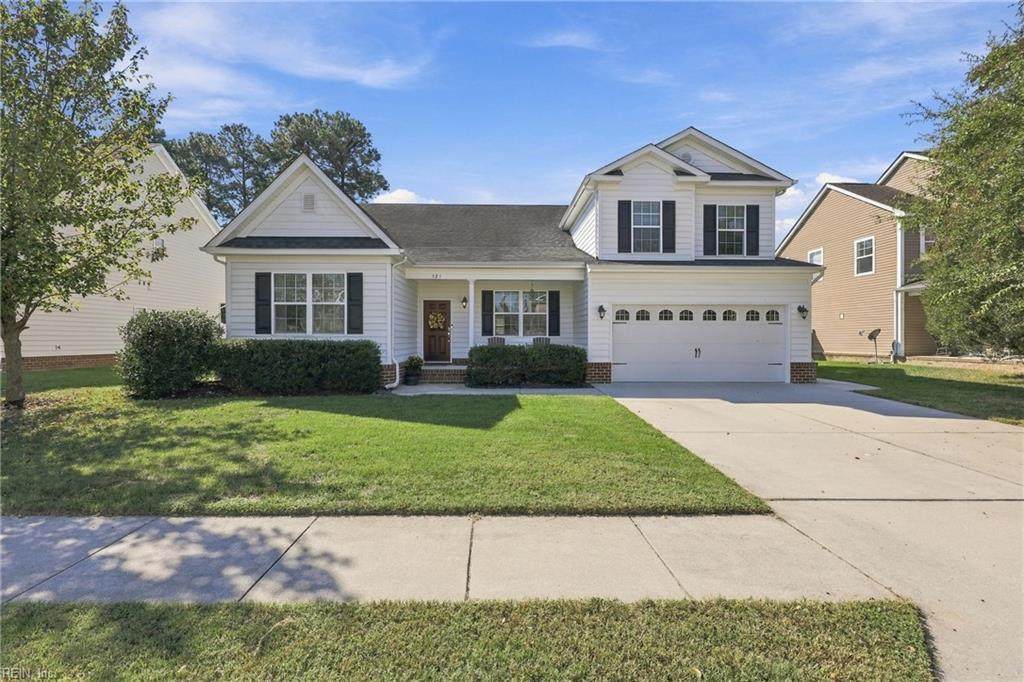
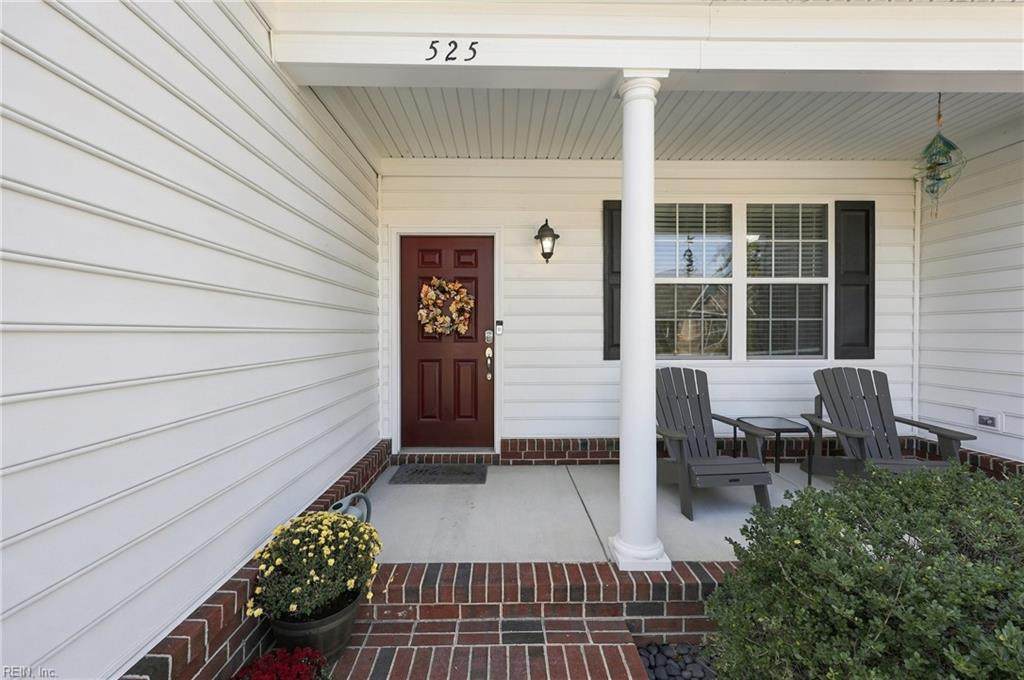
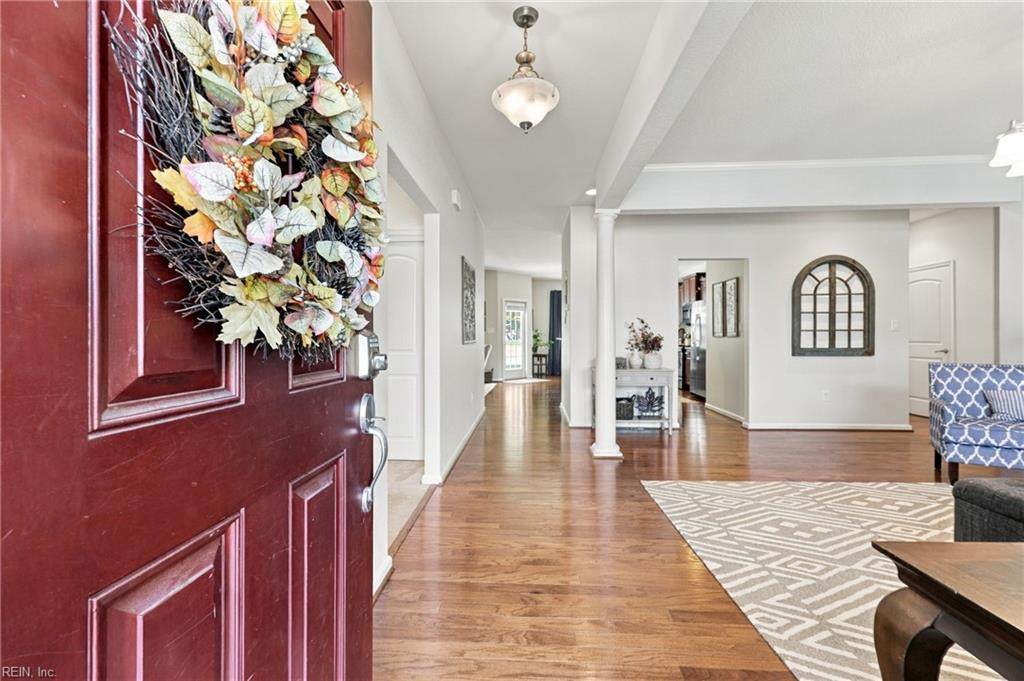
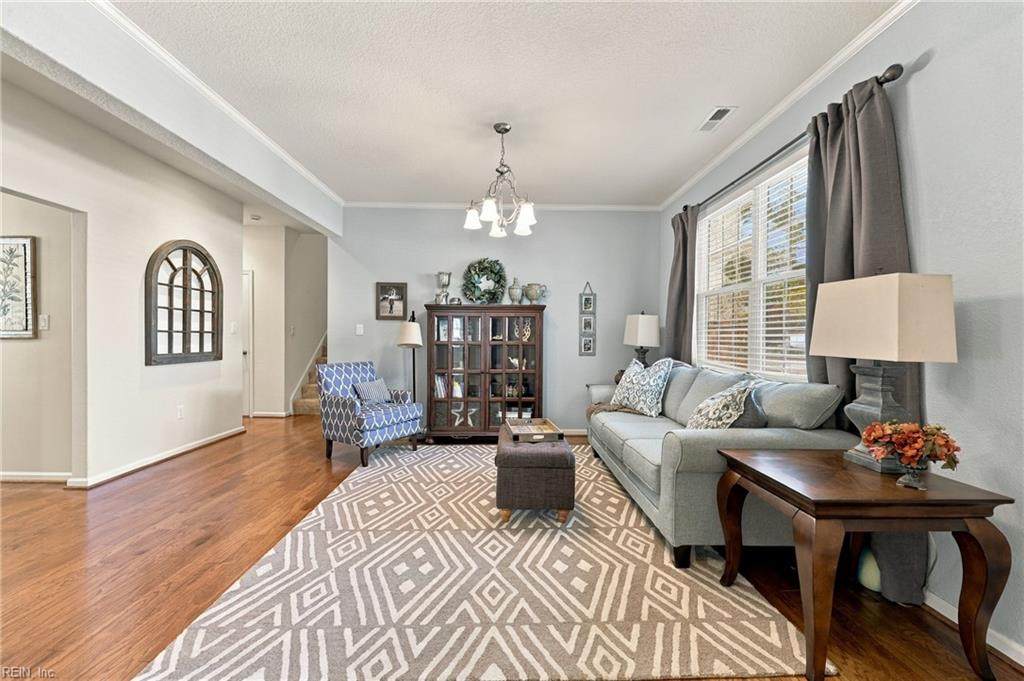
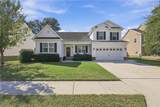
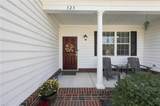
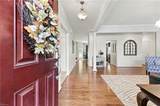
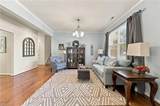
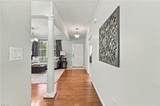
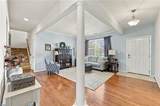
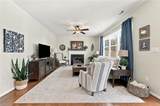
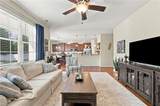
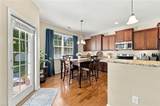
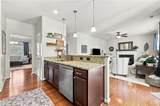
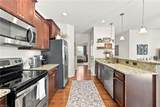
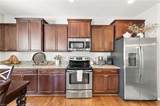
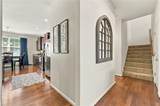
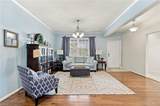
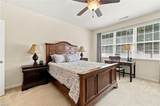
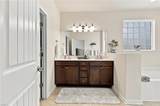
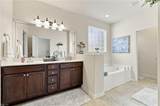
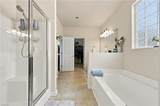
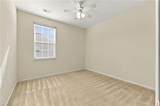
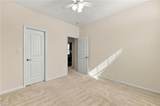
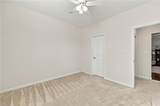
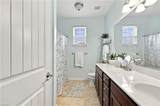
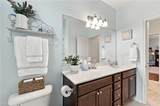
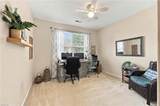
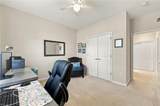
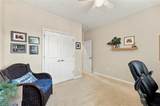
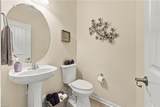
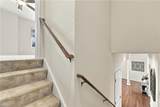
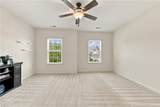
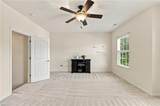
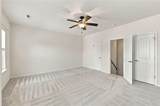
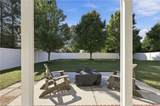
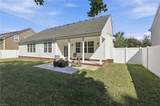
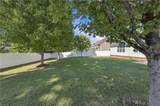
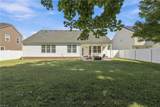
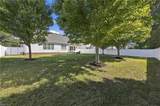
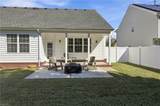
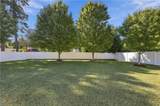
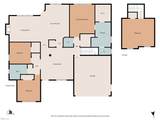
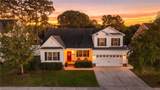
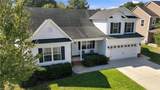
Beautiful 4-bedroom, 2.5-bath ranch in the Great Bridge School District with a great layout and plenty of space to spread out! Start with the inviting covered front porch, then step inside to an open floor plan with 9-foot ceilings, gorgeous hardwood floors, and a gas fireplace in the family room. The spacious kitchen opens right into the family room and features granite countertops, stainless steel appliances, tons of cabinet and counter space, a breakfast bar, large pantry, under-cabinet lighting, and plenty of room for a kitchen table. The split-bedroom floor plan gives everyone a little extra privacy, with the primary suite on one side of the home and two additional bedrooms with a shared bath on the other. The 4th bedroom is the FROG and could easily be used as a home office, guest room, game room, media room, or whatever works best for you. There’s also convenient walk-in attic access right through the FROG closet for easy storage. The primary suite has a large walk-in closet and a spacious bath with dual sinks, an extra-long soaking tub, separate shower, private water closet, and plenty of storage. Out back, you’ll find a large yard and covered patio that’s perfect for relaxing, grilling, or entertaining. The garage also has a 240V plug for your EV charger already in place. Great layout, great location, and lots to love. Schedule your showing today!
-
4BEDS
-
0.23ACRES
-
2BATHS
-
11/2 BATHS
-
2,388SQFT
-
$253$/SQFT
School Information
Description
Beautiful 4-bedroom, 2.5-bath ranch in the Great Bridge School District with a great layout and plenty of space to spread out! Start with the inviting covered front porch, then step inside to an open floor plan with 9-foot ceilings, gorgeous hardwood floors, and a gas fireplace in the family room. The spacious kitchen opens right into the family room and features granite countertops, stainless steel appliances, tons of cabinet and counter space, a breakfast bar, large pantry, under-cabinet lighting, and plenty of room for a kitchen table. The split-bedroom floor plan gives everyone a little extra privacy, with the primary suite on one side of the home and two additional bedrooms with a shared bath on the other. The 4th bedroom is the FROG and could easily be used as a home office, guest room, game room, media room, or whatever works best for you. There’s also convenient walk-in attic access right through the FROG closet for easy storage. The primary suite has a large walk-in closet and a spacious bath with dual sinks, an extra-long soaking tub, separate shower, private water closet, and plenty of storage. Out back, you’ll find a large yard and covered patio that’s perfect for relaxing, grilling, or entertaining. The garage also has a 240V plug for your EV charger already in place. Great layout, great location, and lots to love. Schedule your showing today!
