Skip To Content

52 Mill Creek Ct

Hampton, VA 23663
  • $545,000
  • STATUS: Active Under Contract
  • ON SITE: 132 Days
  • MLS #: 10636996
Under Contract
$545,000
  • 4
    BEDS
  • 0.14
    ACRES
  • 3
    BATHS
  • 0
    1/2 BATHS
  • 2,596
    SQFT
  • $210
    $/SQFT
Neighborhood:
Type:
Single-Family Home
Built:
2021

School Information

Elementary School:
Middle School:
High School:

Description

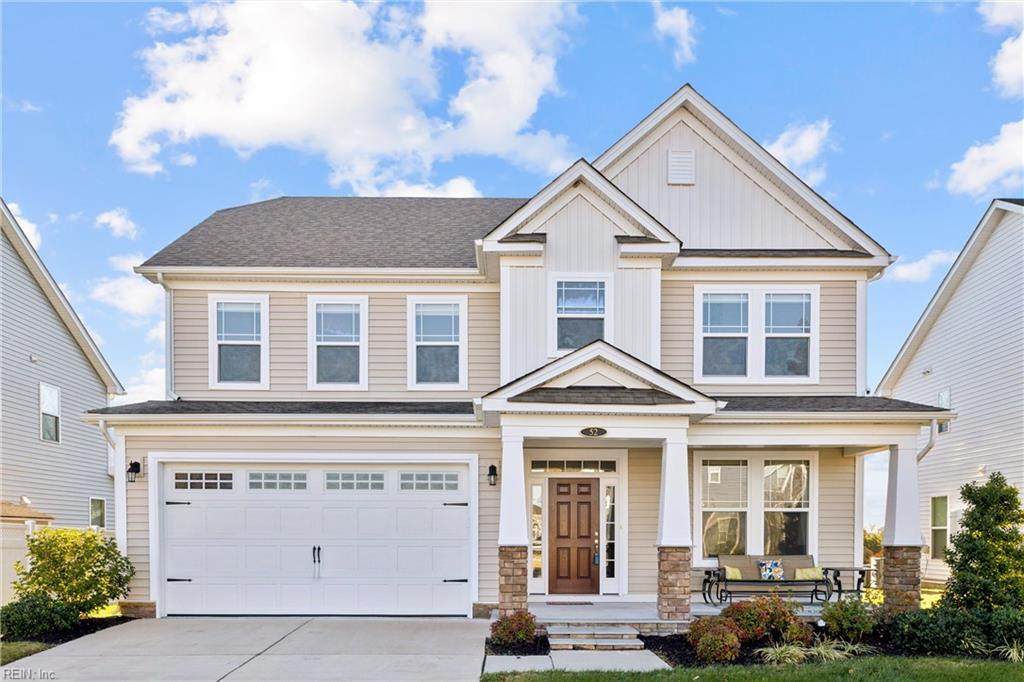
Discover your next home at Mallory Pointe. Nestled at the end of a quiet cul-de-sac, this beautiful property offers 4 bedrooms and 3 full baths. The first floor features a flexible bedroom currently used as an office, plus a lovely full bathroom with charming floors. The open-concept kitchen is great for everyday living, with granite counters, 42-inch cabinets, and a large island overlooking the family room and its cozy gas fireplace. Relax outdoors on the two-level patio, half covered for lounging and half open for grilling. Upstairs, the oversized primary suite includes dual closets and a spa-like bath with a soaking tub and separate shower. From the back bedrooms, take in the peaceful views of the bay.

Monthly Payment Calculator

www.atcoastal.com/homes/176994674
Print Image

52 Mill Creek Ct Hampton, VA 23663

  • Price: $545,000
  • Status: Active Under Contract
  • On Site: 132 Days
  • MLS #: 10636996
4
Beds
3
Baths
0
½ Baths
0.14
Acres
2,596
SQFT
$210
$/SQFT
2021
Built
Neighborhood:
Mallory Pointe
Area:
101 - Hampton East
Elementary School:
Jane H. Bryan Elementary
Middle School:
Benjamin Syms Middle
High School:
Phoebus
Property Description
Discover your next home at Mallory Pointe. Nestled at the end of a quiet cul-de-sac, this beautiful property offers 4 bedrooms and 3 full baths. The first floor features a flexible bedroom currently used as an office, plus a lovely full bathroom with charming floors. The open-concept kitchen is great for everyday living, with granite counters, 42-inch cabinets, and a large island overlooking the family room and its cozy gas fireplace. Relax outdoors on the two-level patio, half covered for lounging and half open for grilling. Upstairs, the oversized primary suite includes dual closets and a spa-like bath with a soaking tub and separate shower. From the back bedrooms, take in the peaceful views of the bay.
Exterior Features

Exterior Features Cul-De-Sac Exterior Siding Vinyl Fence Description None Fence YN No Foundation Type Slab Garage YN Yes Lot Depth 100 Lot Front 60 Parking Garage Att 2 CarOff StreetDriveway SpcStreet Pool No Pool Roof Asphalt Shingle Style Transitional View Description River Waterfront Description Not Waterfront Waterfront YN No

Interior Features

Appliances DishwasherDisposalDryerDryer HookupRefrigeratorWasherWasher Hookup Cooling Central Air Equipment Ceiling Fan Fireplaces Number 0 First Flr Bed Full Bath YN Yes Flooring Type CarpetLaminate/LVPVinyl Heating Forced Hot AirNat Gas Interior Features Fireplace Gas-naturalWindow Treatments Rooms Number 8 Rooms Other 1st Floor BRAtticPBR with BathPantryPorch Water Heater Type Gas

Property Features

Contingency Exists Non Contingent Disclosure Disclosure Statement Fees Condo 0 Fees POAMonthly 90 Hoa YN Yes HOAAssoc Legal Name Abbitt Management LLC 757-599-3335 Master Model YN No Neighborhood Name MALLORY POINT New Construction YN No Ownership Type Simple Possession CLOSING Sewer Type City/County Tax Amount Approx 5394 Water Type City/County Zoning R4

Real Estate Information Network logoListing provided courtesy of Abbitt Realty Company LLC: 757-223-7478
© 2026 REIN, Inc. Information Deemed Reliable But Not Guaranteed.
 
https://bt-photos.global.ssl.fastly.net/rein/orig_boomver_1_10636996-2.jpg https://bt-photos.global.ssl.fastly.net/rein/orig_boomver_1_10636996-2.jpg https://bt-photos.global.ssl.fastly.net/rein/orig_boomver_1_10636996-2.jpg
Logo
AtCoastal Realty - Real Estate Excellence
582 Lynnhaven Pkwy Ste 400
Virginia Beach VA, 23452