
Skip To Content

510 Loggerhead Dr

Newport News, VA 23601
  • $475,000
  • STATUS: Active Under Contract
  • ON SITE: 70 Days
  • MLS #: 10645530
Under Contract
UPDATED: 144 min ago
$475,000
  • 4
    BEDS
  • 0.18
    ACRES
  • 3
    BATHS
  • 0
    1/2 BATHS
  • 2,315
    SQFT
  • $205
    $/SQFT
Neighborhood:
Type:
Single-Family Home
Built:
2014

School Information

Elementary School:
Middle School:
High School:

Description

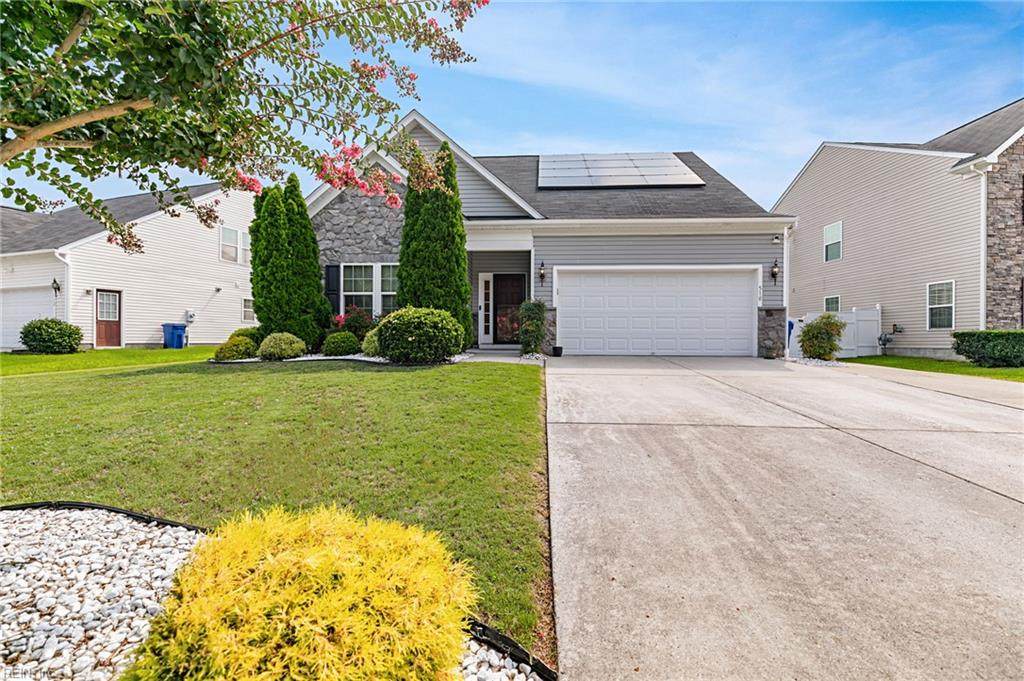
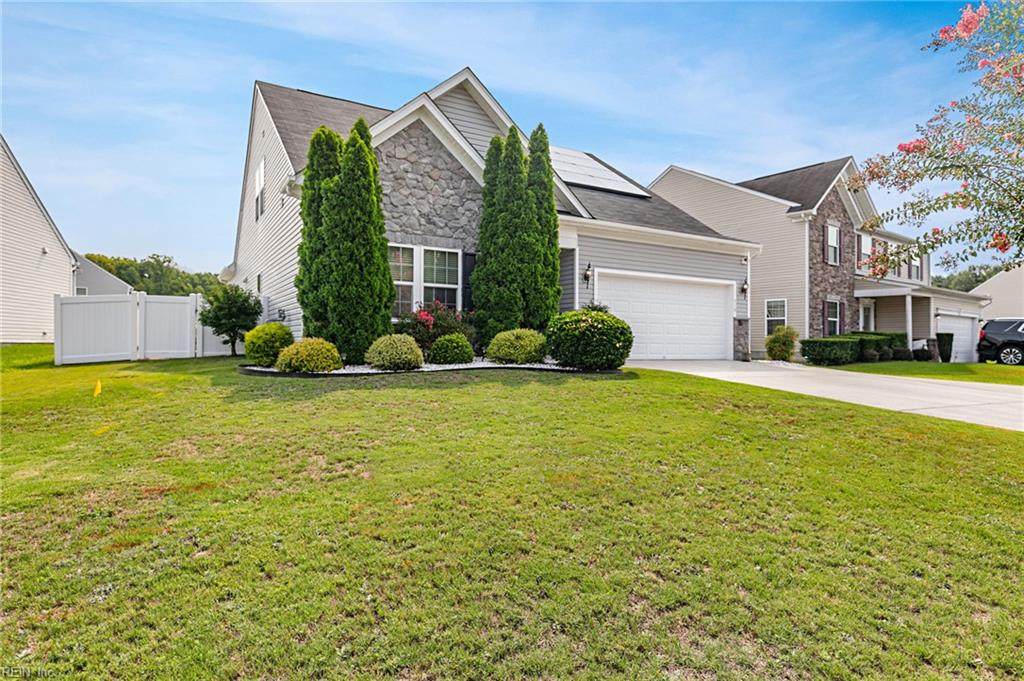
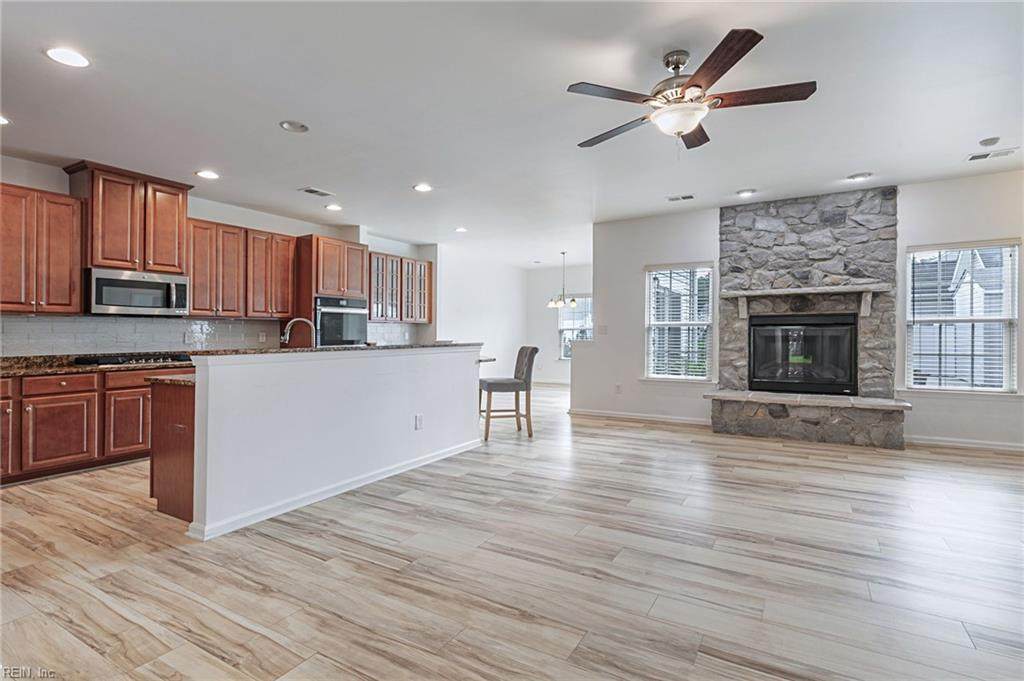
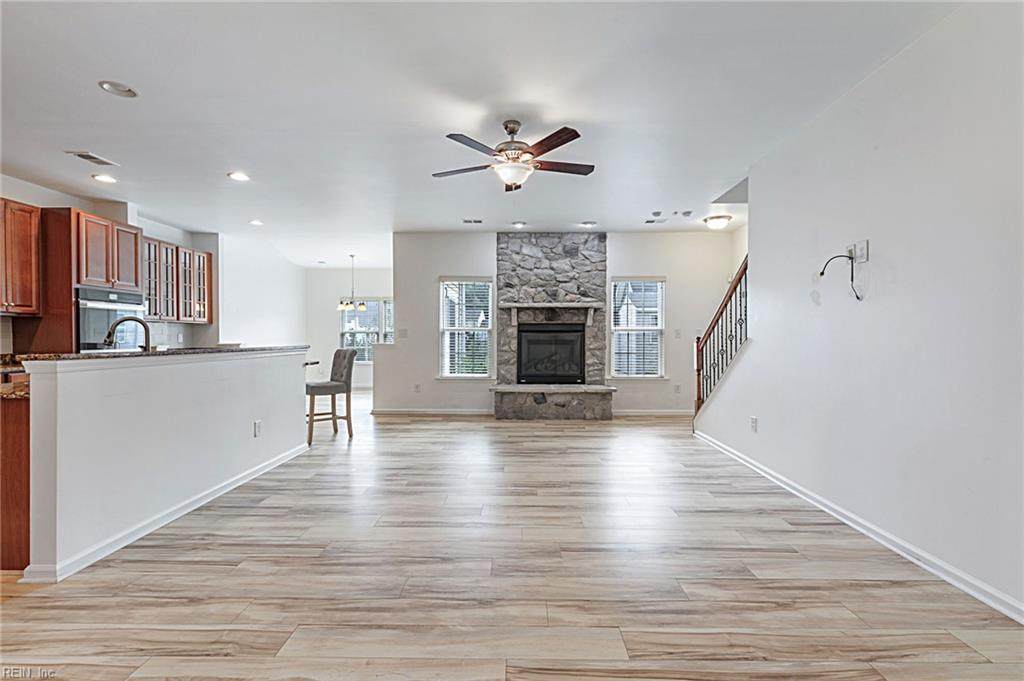
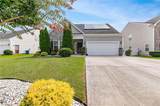
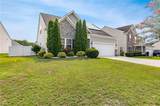
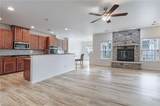
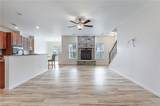
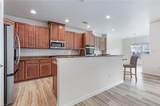
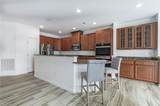
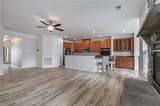
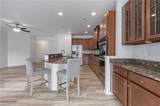
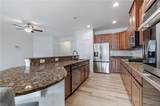
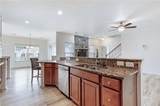
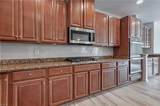
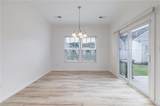
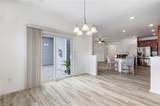
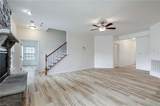
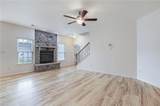
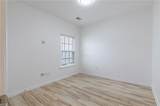
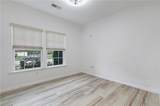
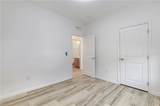
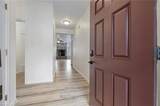
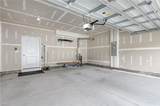
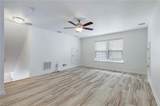
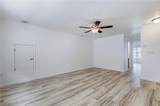
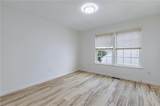
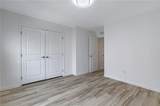
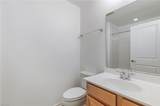
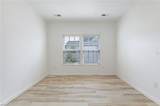
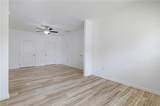
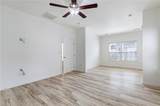
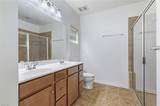
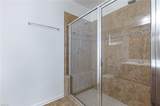
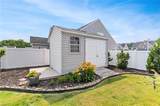
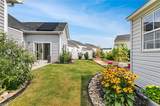
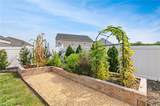
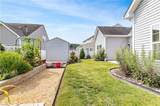
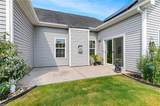
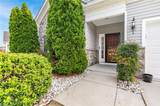
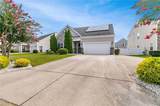
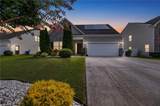
This beautifully maintained home checks all the boxes with 4 bedrooms, 3 full bathrooms, an attached large 2-car garage, & over 2,300 square feet of thoughtfully designed living space. The open-concept floor plan features a spacious great room that flows seamlessly into the kitchen & dining area, showcasing granite countertops, a large center island, updated appliances, dual ovens, and ample space for entertaining. The main level offers three bedrooms, including a private primary suite with a sitting area and en-suite bath, plus updated flooring throughout. Upstairs includes a spacious bonus room, an additional bedroom, and full bathroom—perfect for guests, a home office, or a private retreat. Enjoy energy efficiency & savings with fully paid-off solar panels (9/2024) that help keep electric bills low. Outside, relax in the professionally landscaped, privacy-fenced backyard complete with a storage shed. This move-in-ready home blends comfort, style, efficiency and beauty!

Monthly Payment Calculator

www.atcoastal.com/homes/179331163
Print Image

510 Loggerhead Dr Newport News, VA 23601

  • Price: $475,000
  • Status: Active Under Contract
  • On Site: 70 Days
  • Updated: 144 min ago
  • MLS #: 10645530
4
Beds
3
Baths
0
½ Baths
0.18
Acres
2,315
SQFT
$205
$/SQFT
2014
Built
Neighborhood:
Turtle Creek
Area:
107 - Newport News Midtown East
Elementary School:
Joseph H. Saunders Elementary
Middle School:
Homer L. Hines Middle
High School:
Warwick
Property Description
This beautifully maintained home checks all the boxes with 4 bedrooms, 3 full bathrooms, an attached large 2-car garage, & over 2,300 square feet of thoughtfully designed living space. The open-concept floor plan features a spacious great room that flows seamlessly into the kitchen & dining area, showcasing granite countertops, a large center island, updated appliances, dual ovens, and ample space for entertaining. The main level offers three bedrooms, including a private primary suite with a sitting area and en-suite bath, plus updated flooring throughout. Upstairs includes a spacious bonus room, an additional bedroom, and full bathroom—perfect for guests, a home office, or a private retreat. Enjoy energy efficiency & savings with fully paid-off solar panels (9/2024) that help keep electric bills low. Outside, relax in the professionally landscaped, privacy-fenced backyard complete with a storage shed. This move-in-ready home blends comfort, style, efficiency and beauty!
Exterior Features

Exterior Features Patio Exterior Siding StoneVinyl Fence Description Back FencedFullPrivacy Fence YN Yes Foundation Type Slab Garage YN Yes Lot Depth 117 Lot Dimensions 7662 Lot Front 79 Parking Garage Att 2 Car3 Space Pool No Pool Roof Asphalt Shingle Style Traditional Waterfront Description Not Waterfront Waterfront YN No

Interior Features

Appliances DishwasherDisposalDryerDryer HookupEnergy Star Appliance(s)MicrowaveGas RangeRefrigeratorWasherWasher Hookup Cooling Central Air Equipment Cable HookupCeiling FanGar Door OpenerGenerator HookupSecurity Sys Fireplaces Number 1 First Flr Bed Full Bath YN Yes Flooring Type Laminate/LVP Heating Forced Hot AirProgrammable ThermostatSolar Interior Features Fireplace Gas-natural Rooms Living Room Great Room Dining Room Utility Room Kitchen Family Room Primary Bedroom Bedroom Full Bathroom Rooms Number 7 Rooms Other 1st Floor BRAtticBreakfast AreaFoyerLoftPBR with BathOffice/StudyPantryPorchUtility RoomWorkshop1st Floor Primary BR Water Heater Type Gas

Property Features

Contingencies Home/EIFS Insp. Con.POA/Condo Contingency Exists Contingent Disclosure Common Interest CommunityDisclosure Statement Energy Efficiency Solar Electric SystemWater Heater-Tankless Fees Condo 0 Fees POAMonthly 20 Green Certification Energy Star Home Hoa YN Yes HOAAssoc Legal Name Turtle Creek Homeowners Association Master Model YN No Neighborhood Name TURTLE CREEK New Construction YN No Ownership Type Simple Possession CLOSING Sewer Type City/County Tax Amount Approx 5426 Water Type City/County Zoning R4

Real Estate Information Network logoListing provided courtesy of Garrett Realty Partners: 757-873-1002
© 2026 REIN, Inc. Information Deemed Reliable But Not Guaranteed.
 
https://bt-photos.global.ssl.fastly.net/rein/orig_boomver_1_10645530-2.jpg https://bt-photos.global.ssl.fastly.net/rein/orig_boomver_1_10645530-2.jpg https://bt-photos.global.ssl.fastly.net/rein/orig_boomver_1_10645530-2.jpg
Logo
AtCoastal Realty - Real Estate Excellence
582 Lynnhaven Pkwy Ste 400
Virginia Beach VA, 23452