




















Description
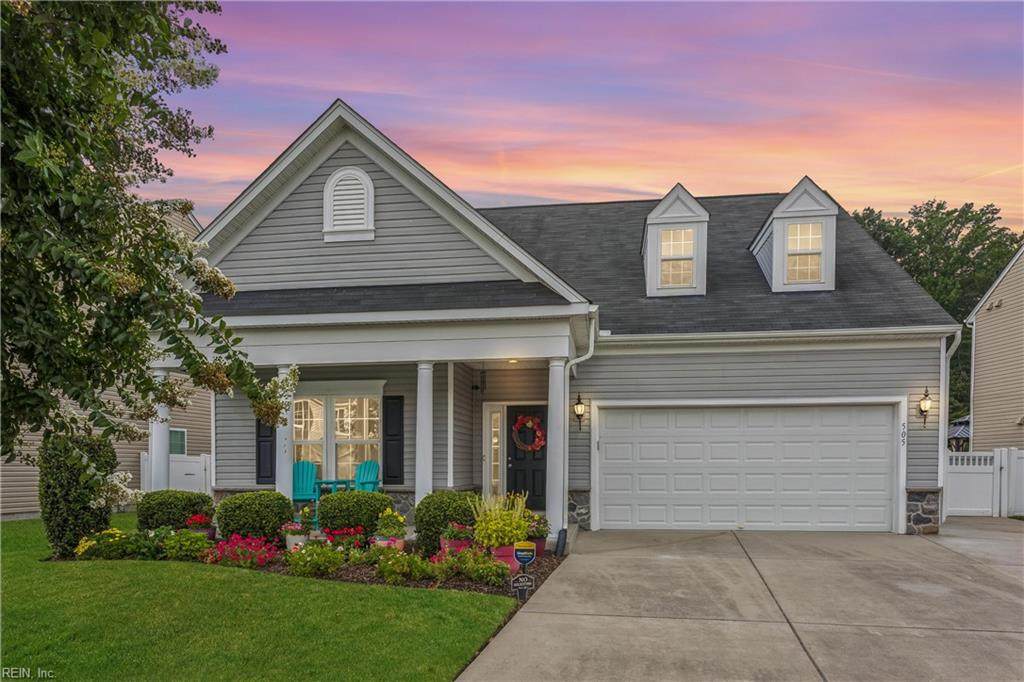
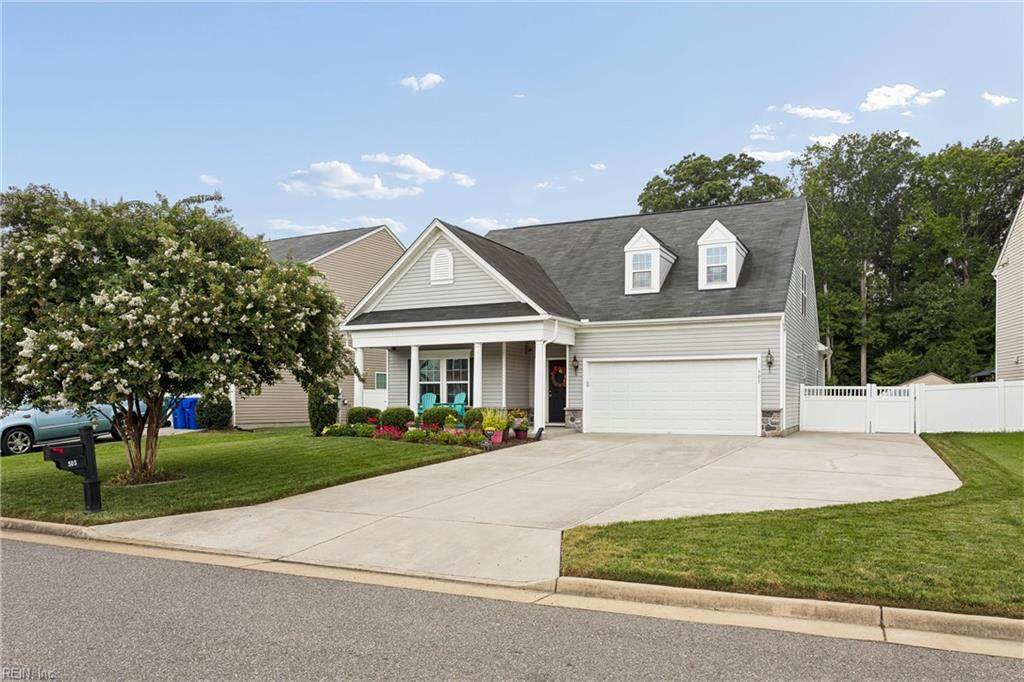
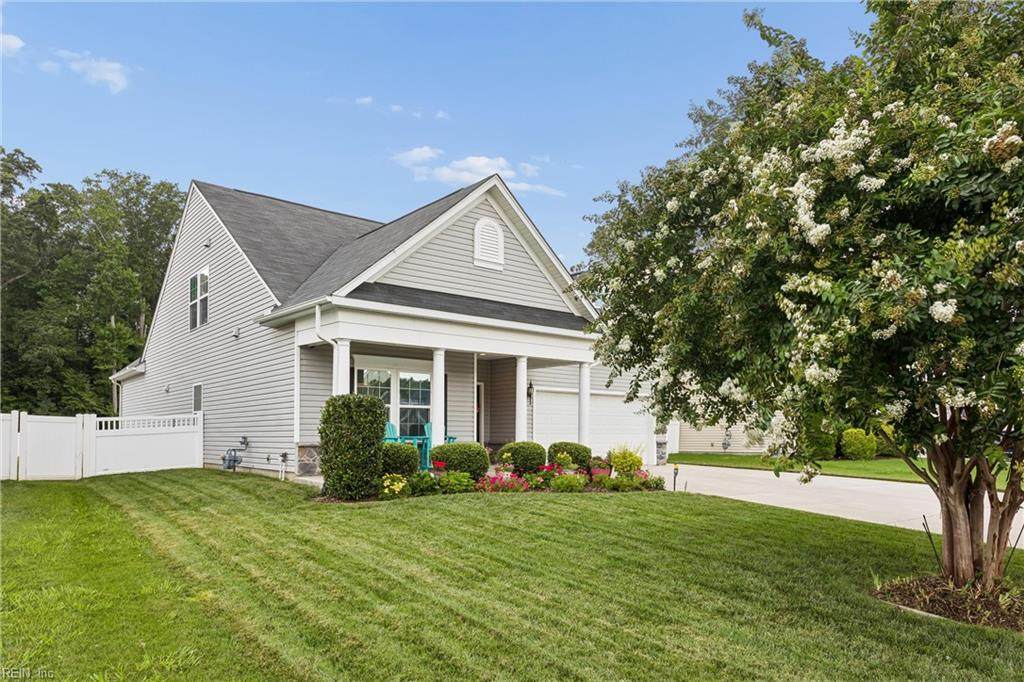
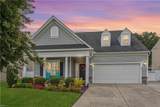
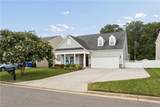
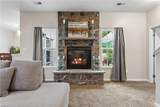
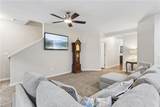
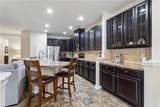
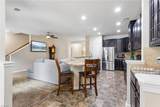
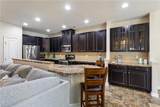
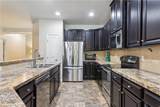
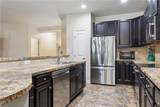
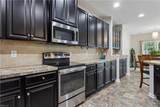
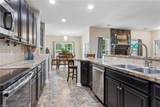
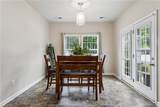
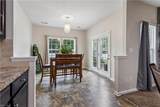
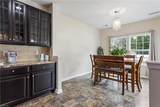
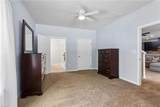
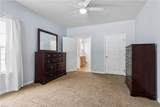
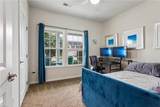
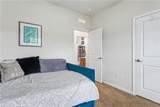
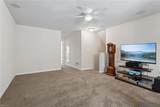
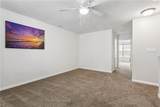
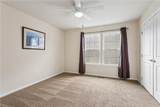
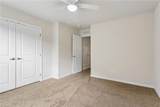
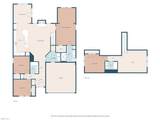
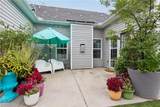
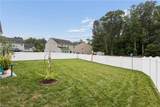
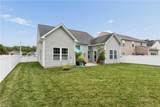
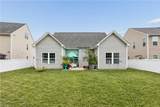
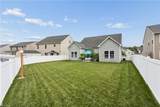
Rarely do you find a home that offers this much space, flexibility, and value! This beautifully maintained 4-bedroom, 3-bath home features an ideal floor plan with 3 bedrooms and 2 full baths on the first floor, including a spacious primary suite with a private sitting area and an oversized walk-in shower. Upstairs offers the perfect private retreat with a large bonus room, an additional bedroom, and a full bath—ideal for guests, teens, multi-generational living, or a private home office.The heart of the home is the oversized kitchen, featuring an abundance of cabinetry, expansive counter space, a large pantry, and a sunny eat-in area, all opening seamlessly to the spacious family room. Anchored by a stunning floor-to-ceiling stone fireplace, the family room creates a warm and inviting space that's perfect for gathering with family and friends.Step outside to your fully fenced backyard overlooking a picturesque neighborhood pond with a fountain and mature trees, where bald eagles are frequent visitors. Additional highlights include an oversized garage, extended driveway, irrigation system, spray foam attic insulation, tankless water heater, updated appliances, abundant storage, and low $20/month HOA dues. Lovingly maintained with annual HVAC and tankless water heater, this move-in ready home is ready for its next owners!
-
4BEDS
-
0.19ACRES
-
3BATHS
-
01/2 BATHS
-
2,274SQFT
-
$198$/SQFT
School Information
Description
Rarely do you find a home that offers this much space, flexibility, and value! This beautifully maintained 4-bedroom, 3-bath home features an ideal floor plan with 3 bedrooms and 2 full baths on the first floor, including a spacious primary suite with a private sitting area and an oversized walk-in shower. Upstairs offers the perfect private retreat with a large bonus room, an additional bedroom, and a full bath—ideal for guests, teens, multi-generational living, or a private home office.The heart of the home is the oversized kitchen, featuring an abundance of cabinetry, expansive counter space, a large pantry, and a sunny eat-in area, all opening seamlessly to the spacious family room. Anchored by a stunning floor-to-ceiling stone fireplace, the family room creates a warm and inviting space that's perfect for gathering with family and friends.Step outside to your fully fenced backyard overlooking a picturesque neighborhood pond with a fountain and mature trees, where bald eagles are frequent visitors. Additional highlights include an oversized garage, extended driveway, irrigation system, spray foam attic insulation, tankless water heater, updated appliances, abundant storage, and low $20/month HOA dues. Lovingly maintained with annual HVAC and tankless water heater, this move-in ready home is ready for its next owners!
