Skip To Content

4840 Almandine Ave

Virginia Beach, VA 23462
  • $345,000
  • STATUS: Active
  • ON SITE: 3 Days
  • MLS #: 10656304
New On Site 3 Days Ago
UPDATED: 62 min ago
$345,000
  • 2
    BEDS
  • N/A
    ACRES
  • 2
    BATHS
  • 1
    1/2 BATHS
  • 1,880
    SQFT
  • $184
    $/SQFT
Neighborhood:
Type:
Townhouse
Built:
2008

School Information

Elementary School:
Middle School:
High School:

Description

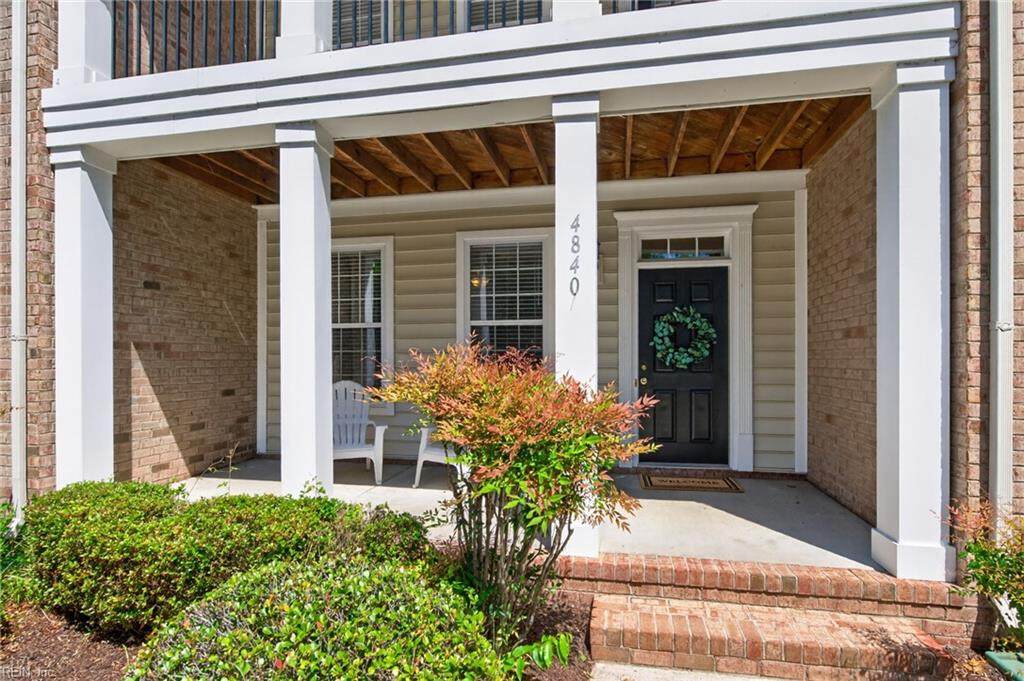
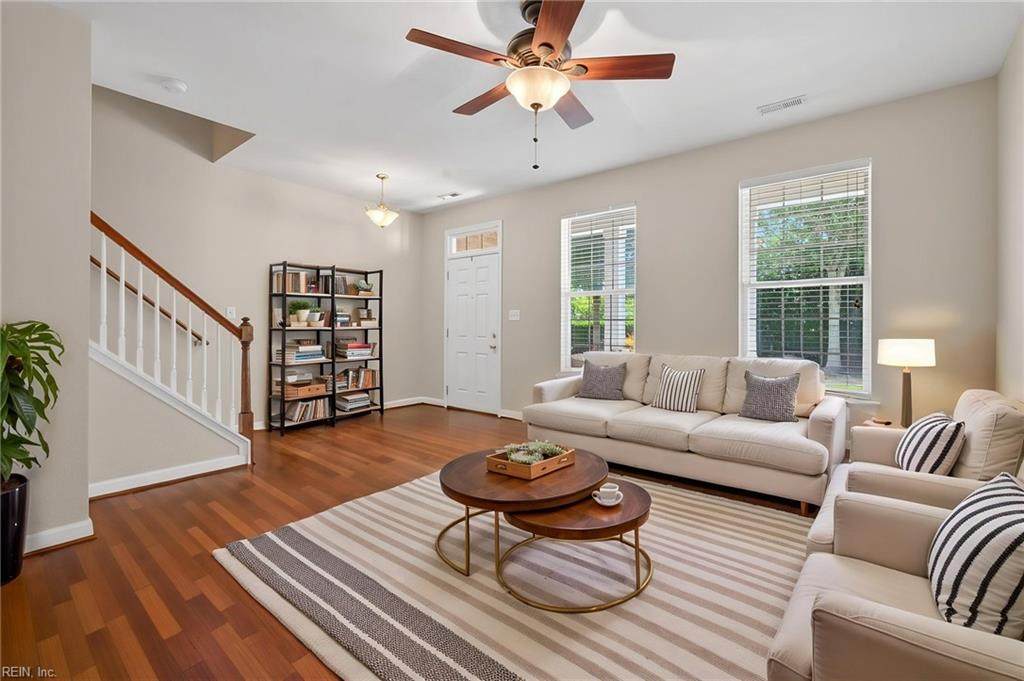
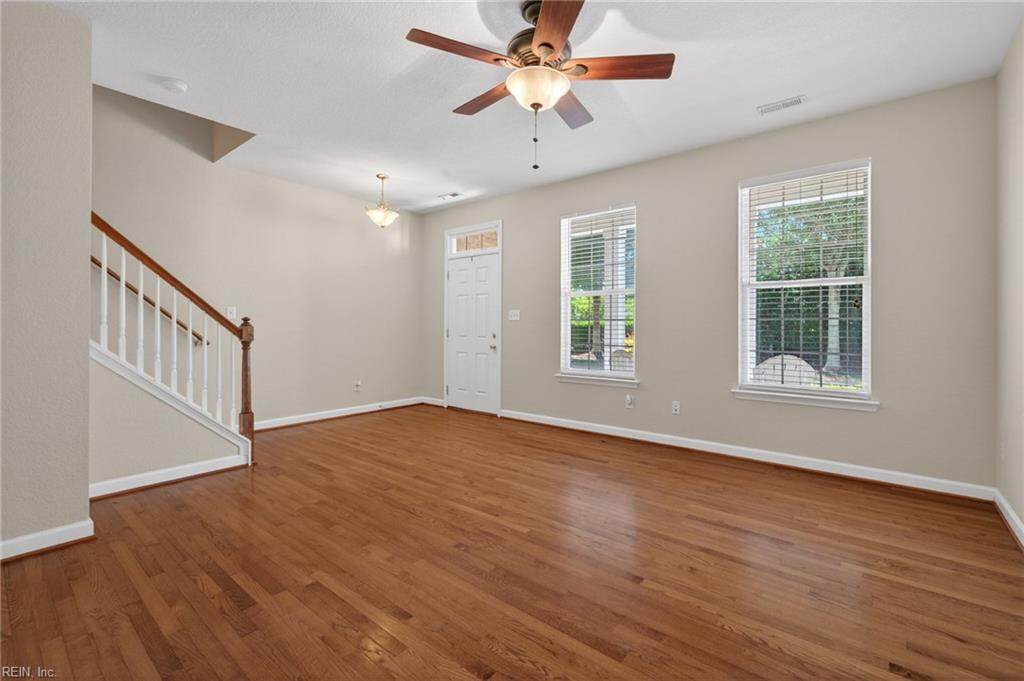
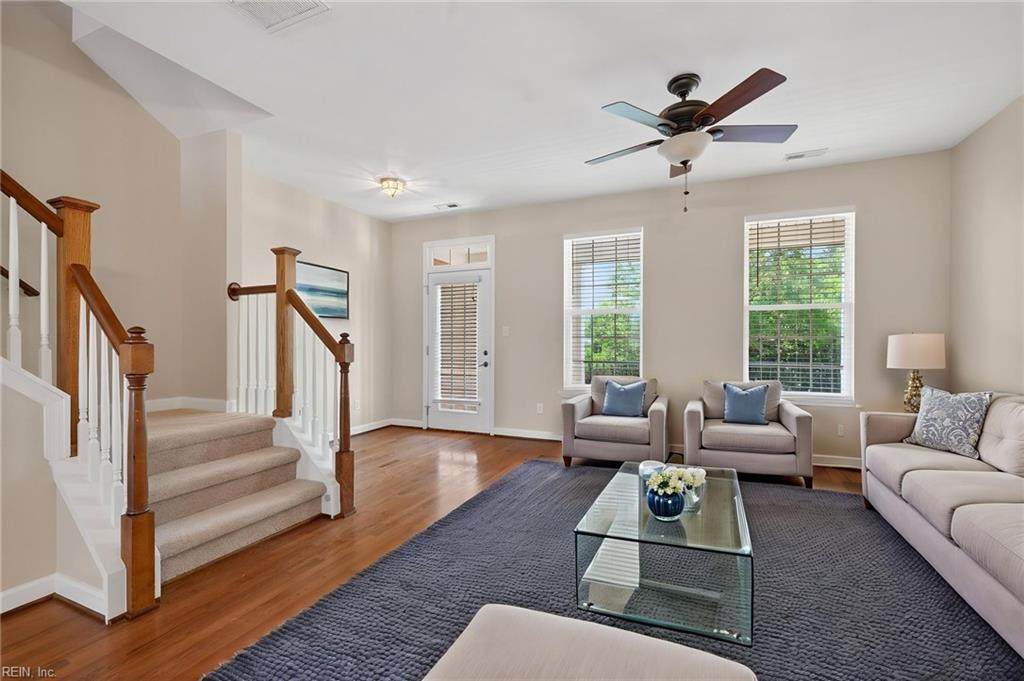
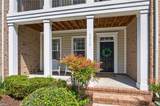
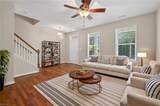
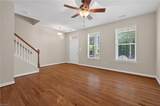
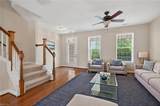
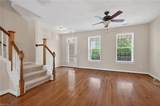
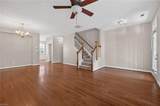
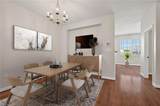
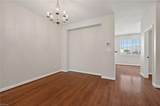
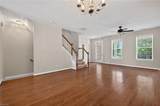
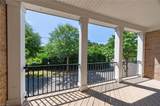
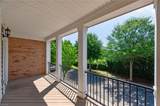
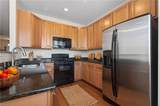
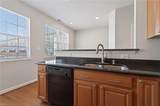
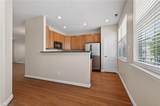
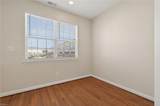
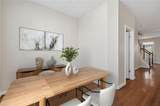
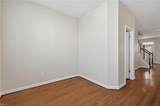
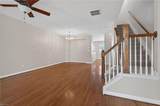
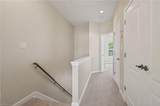
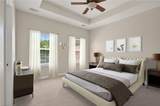
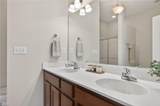
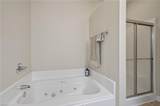
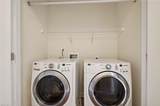
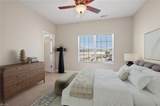
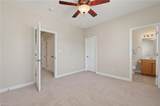
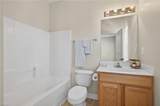
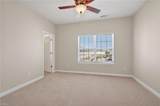
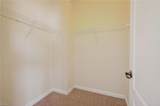
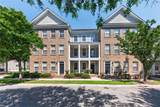
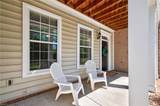
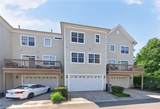
Beautifully maintained, 1 owner townhouse condo featuring bright, open living & 12' ceilings! Hardwood flooring spans 1st & 2nd levels, complemented by new carpet & fresh paint for a crisp, move-in ready feel. Flexible 1st floor space is ideal for home office, study, music room, craft space or could be converted to a 3rd bedroom. Upstairs, the open-concept kitchen, dining & living areas create an inviting setting for everyday life & entertaining. A spacious balcony offers the perfect spot for morning coffee or evening relaxation. 3rd floor features two generously sized bedrooms, each with private en-suite bath. The primary suite includes a dual-sink vanity, jetted soaking tub & separate shower. Laundry is conveniently located on 3rd floor. Enjoy community amenities including a pool, clubhouse, playground, dog park, scenic ponds, grounds maintenance, trash service & Cox Communications with cable & internet. Located near Town Center, shopping, dining, interstates, bases, Mt. Trashmore.

Monthly Payment Calculator

www.atcoastal.com/homes/181791394
Print Image

4840 Almandine Ave Virginia Beach, VA 23462

  • Price: $345,000
  • Status: Active
  • On Site: 3 Days
  • Updated: 62 min ago
  • MLS #: 10656304
2
Beds
2
Baths
1
½ Baths
N/A
Acres
1,880
SQFT
$184
$/SQFT
2008
Built
Neighborhood:
Cornerstone
Area:
48 - Southwest 2 Virginia Beach
Elementary School:
Point O' View Elementary
Middle School:
Larkspur Middle
High School:
Kempsville
Property Description
Beautifully maintained, 1 owner townhouse condo featuring bright, open living & 12' ceilings! Hardwood flooring spans 1st & 2nd levels, complemented by new carpet & fresh paint for a crisp, move-in ready feel. Flexible 1st floor space is ideal for home office, study, music room, craft space or could be converted to a 3rd bedroom. Upstairs, the open-concept kitchen, dining & living areas create an inviting setting for everyday life & entertaining. A spacious balcony offers the perfect spot for morning coffee or evening relaxation. 3rd floor features two generously sized bedrooms, each with private en-suite bath. The primary suite includes a dual-sink vanity, jetted soaking tub & separate shower. Laundry is conveniently located on 3rd floor. Enjoy community amenities including a pool, clubhouse, playground, dog park, scenic ponds, grounds maintenance, trash service & Cox Communications with cable & internet. Located near Town Center, shopping, dining, interstates, bases, Mt. Trashmore.
Exterior Features

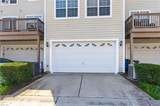
Exterior Siding Vinyl Fence Description None Fence YN No Foundation Type Slab Garage YN Yes Parking Garage Att 2 Car2 SpaceDriveway SpcStreet Pool No Pool Roof Asphalt Shingle Style TownhouseTraditionalTri-Level Waterfront Description Not Waterfront Waterfront YN No

Interior Features

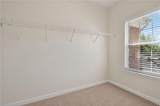
Appliances DishwasherDisposalDryer HookupMicrowaveElec RangeRefrigeratorWasher Hookup Condo Level 1 Cooling Central Air Equipment Cable HookupCeiling FanGar Door OpenerJetted Tub Fireplaces Number 0 First Flr Bed Full Bath YN No Flooring Type CarpetVinylWood Heating Forced Hot AirNat Gas Interior Features Primary Sink-DoubleScuttle AccessWalk-In ClosetWindow Treatments Rooms Living Room Great Room Dining Room Utility Room Kitchen Family Room Primary Bedroom Bedroom Full Bathroom Rooms Number 6 Rooms Other AtticBalconyBreakfast AreaPBR with BathPantryPorchSpare RoomUtility Closet Unit Description 3 Living Lvl Water Heater Type Electric

Property Features

Amenities Condo POA CableClubhouseExercise RmGround MaintPlaygroundsPoolTrash Pickup Contingency Exists Non Contingent Disclosure Common Interest CommunityDisclosure Statement Fees Condo 270 Fees POAMonthly 150 Hoa YN Yes HOAAssoc Legal Name Cornerstone Condominium AssociationInc. Master Model YN No Miscellaneous Pet Restrictions Neighborhood Name CORNERSTONE New Construction YN No Ownership Type Condo Possession SETTLE School Other Kemps Landing Sewer Type City/County Tax Amount Approx 3098 Water Type City/County Zoning A24

Real Estate Information Network logoListing provided courtesy of Howard Hanna Real Estate Svcs.: 757-428-3516
© 2026 REIN, Inc. Information Deemed Reliable But Not Guaranteed.
 
https://bt-photos.global.ssl.fastly.net/rein/orig_boomver_1_10656304-2.jpg https://bt-photos.global.ssl.fastly.net/rein/orig_boomver_1_10656304-2.jpg https://bt-photos.global.ssl.fastly.net/rein/orig_boomver_1_10656304-2.jpg
Logo
AtCoastal Realty - Real Estate Excellence
582 Lynnhaven Pkwy Ste 400
Virginia Beach VA, 23452