

Skip To Content

415 Prince Phillip Ct

Chesapeake, VA 23320
  • $409,000
  • STATUS: Active Under Contract
  • ON SITE: 17 Days
  • MLS #: 10654072
Under Contract
UPDATED: 48 min ago
$409,000
  • 3
    BEDS
  • 0.11
    ACRES
  • 2
    BATHS
  • 1
    1/2 BATHS
  • 2,350
    SQFT
  • $174
    $/SQFT
Neighborhood:
Type:
Condo
Built:
1998

School Information

Elementary School:
Middle School:
High School:

Description

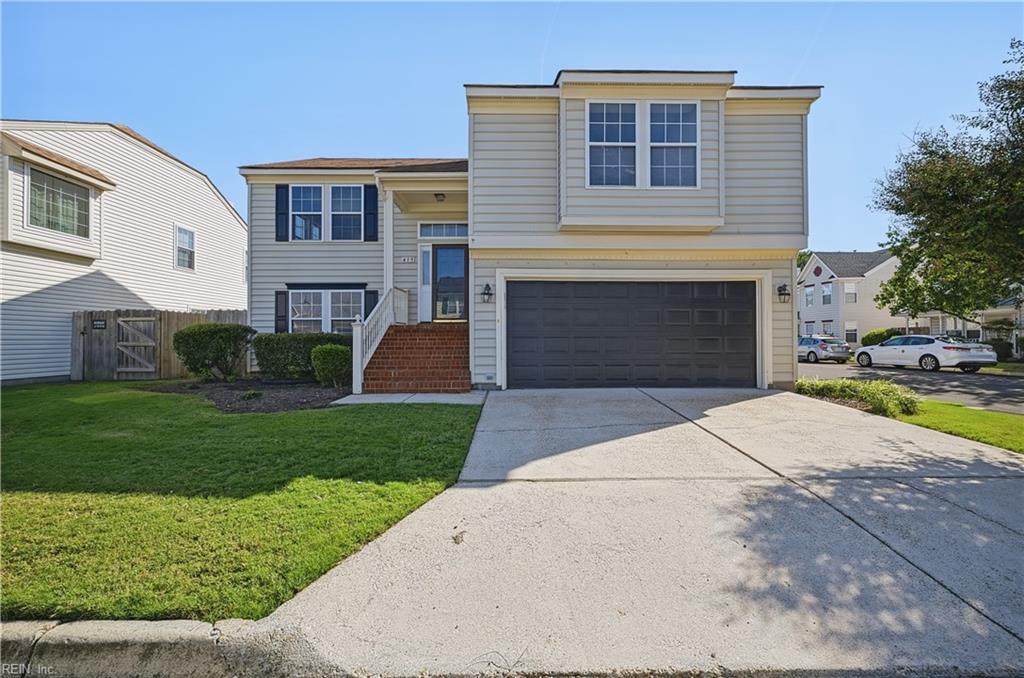
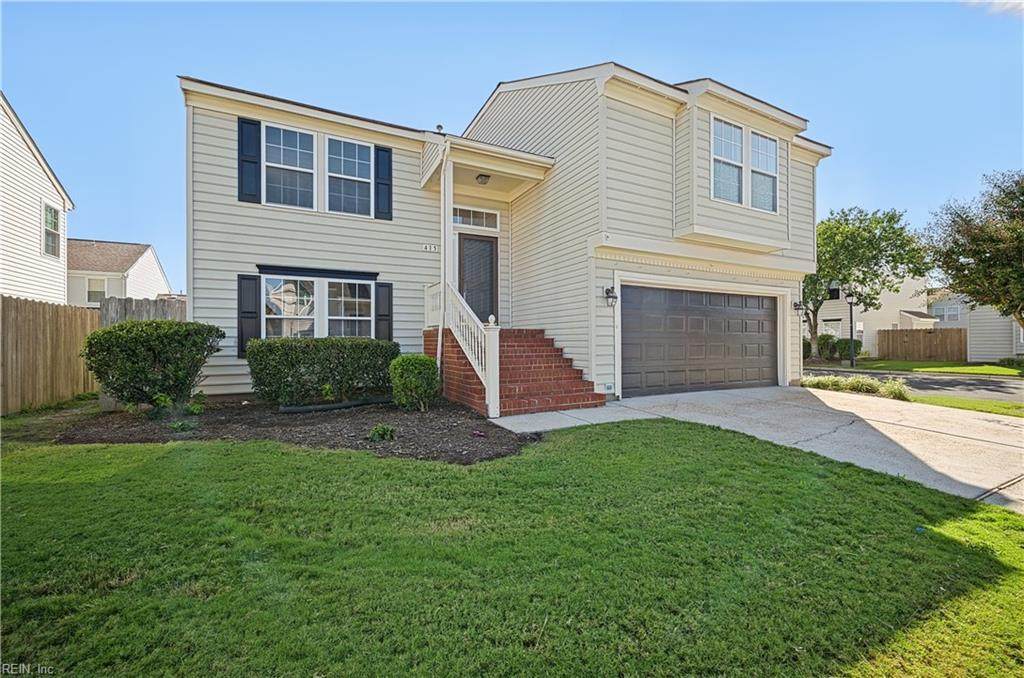
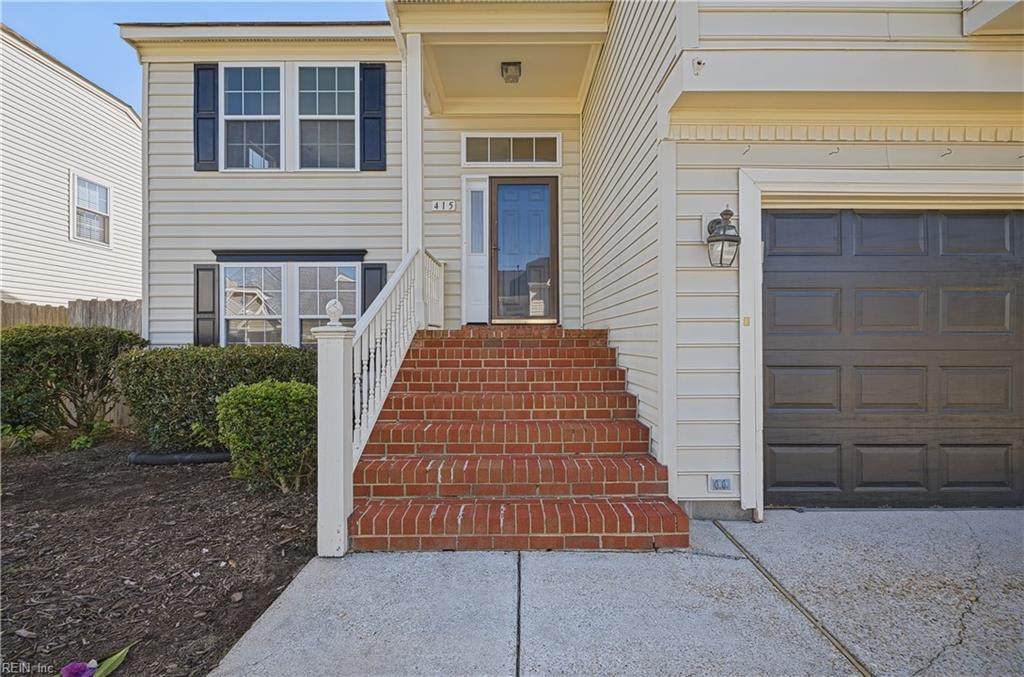
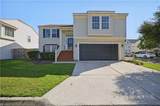
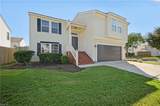
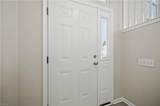
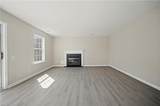
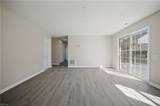
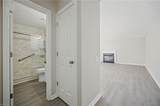
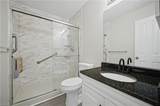
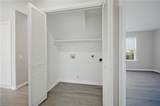
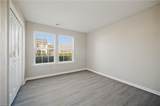
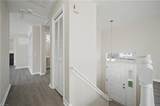
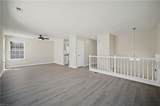
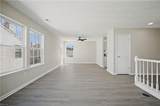
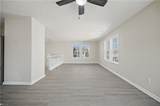
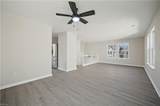
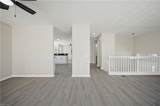
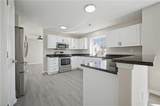
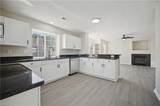
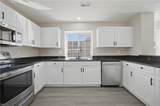
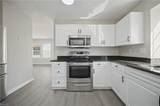
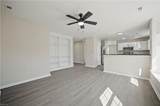
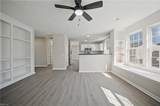
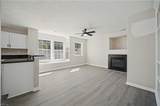
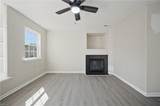
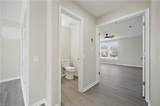
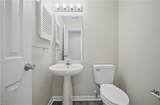
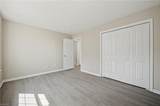
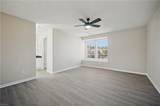
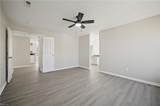
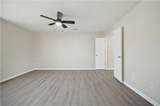
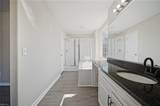
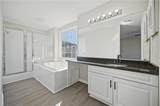
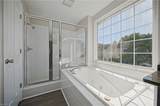
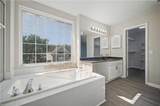
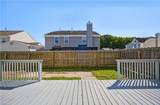
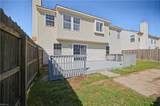
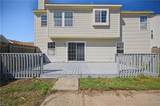
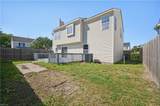
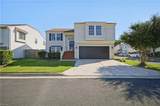
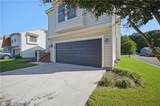
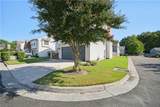
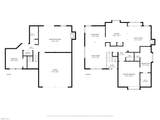
Welcome to this spacious 3-bedroom, 2.5-bath split-level condo in a great Chesapeake location near Oak Grove Park, the hospital, shopping, and interstate access. The mid-level foyer leads to the lower level, featuring a comfortable sitting room with a fireplace, access to the back deck and fenced backyard, a utility closet, two bedrooms with large closets, full hall bathroom, and access to the attached 2-car garage with a convenient garage door opener. Upstairs, the updated kitchen offers stainless steel appliances, a pantry, bar, and breakfast area with bench seating, along with a fireplace and built-in storage. The upper-level living room provides additional space for relaxing or entertaining. The spacious primary suite features a walk-in closet and ensuite bathroom with a granite vanity, built-in makeup table, jetted tub, separate shower, and water closet.

Monthly Payment Calculator

www.atcoastal.com/homes/181302843
Print Image

415 Prince Phillip Ct Chesapeake, VA 23320

  • Price: $409,000
  • Status: Active Under Contract
  • On Site: 17 Days
  • Updated: 48 min ago
  • MLS #: 10654072
3
Beds
2
Baths
1
½ Baths
0.11
Acres
2,350
SQFT
$174
$/SQFT
1998
Built
Neighborhood:
All Others Area 32
Area:
32 - South Chesapeake
Elementary School:
B.M. Williams Primary
Middle School:
Crestwood Middle
High School:
Oscar Smith
Property Description
Welcome to this spacious 3-bedroom, 2.5-bath split-level condo in a great Chesapeake location near Oak Grove Park, the hospital, shopping, and interstate access. The mid-level foyer leads to the lower level, featuring a comfortable sitting room with a fireplace, access to the back deck and fenced backyard, a utility closet, two bedrooms with large closets, full hall bathroom, and access to the attached 2-car garage with a convenient garage door opener. Upstairs, the updated kitchen offers stainless steel appliances, a pantry, bar, and breakfast area with bench seating, along with a fireplace and built-in storage. The upper-level living room provides additional space for relaxing or entertaining. The spacious primary suite features a walk-in closet and ensuite bathroom with a granite vanity, built-in makeup table, jetted tub, separate shower, and water closet.
Exterior Features

Exterior Features DeckPatio Exterior Siding Vinyl Fence Description Back Fenced Fence YN Yes Foundation Type Slab Garage YN Yes Lot Dimensions 4736 AREA Parking Garage Att 2 CarMulti CarDriveway Spc Pool No Pool Roof Asphalt Shingle Style Split-LevelTraditional Waterfront Description Not Waterfront Waterfront YN No

Interior Features

Appliances DishwasherDisposalDryer HookupEnergy Star Appliance(s)MicrowaveElec RangeRefrigeratorWasher Hookup Cooling Central Air Equipment Gar Door OpenerJetted Tub Fireplaces Number 2 First Flr Bed Full Bath YN Yes Flooring Type CarpetLaminate/LVP Heating Electric Interior Features BarFireplace Gas-propaneWalk-In Closet Rooms Living Room Great Room Dining Room Utility Room Kitchen Family Room Primary Bedroom Bedroom Full Bathroom Primary Bedroom Rooms Number 7 Rooms Other 1st Floor BR1st Floor Primary BRBreakfast AreaFoyerPBR with BathPantryPorchUtility Closet Unit Description 2 Living LvlCorner UnitDet Single Fam Water Heater Type Electric

Property Features

Amenities Condo POA Ground MaintTrash Pickup Contingencies Home/EIFS Insp. Con.POA/Condo Contingency Exists Contingent Disclosure Common Interest CommunityDisclosure StatementResale Certif Req Fees Condo 235 Fees POAMonthly 0 Hoa YN Yes HOAAssoc Legal Name NA Master Model YN No New Construction YN No Ownership Type Condo Possession SETTLEMENT Sewer Type City/County Tax Amount Approx 3865 Water Type City/County Zoning RMF1

Real Estate Information Network logoListing provided courtesy of 1st Class Real Estate Integrity: 757-431-7521
© 2026 REIN, Inc. Information Deemed Reliable But Not Guaranteed.
 
https://bt-photos.global.ssl.fastly.net/rein/orig_boomver_1_10654072-2.jpg https://bt-photos.global.ssl.fastly.net/rein/orig_boomver_1_10654072-2.jpg https://bt-photos.global.ssl.fastly.net/rein/orig_boomver_1_10654072-2.jpg
Logo
AtCoastal Realty - Real Estate Excellence
582 Lynnhaven Pkwy Ste 400
Virginia Beach VA, 23452