



























Skip To Content

409 Tranquility Trce

Chesapeake, VA 23320
  • $665,000
  • STATUS: Active Under Contract
  • ON SITE: 72 Days
  • MLS #: 10646600
Under Contract
UPDATED: 23 min ago
$665,000
  • 4
    BEDS
  • 0.44
    ACRES
  • 3
    BATHS
  • 0
    1/2 BATHS
  • 2,548
    SQFT
  • $261
    $/SQFT
Neighborhood:
Type:
Single-Family Home
Built:
2016

School Information

Elementary School:
Middle School:
High School:

Description

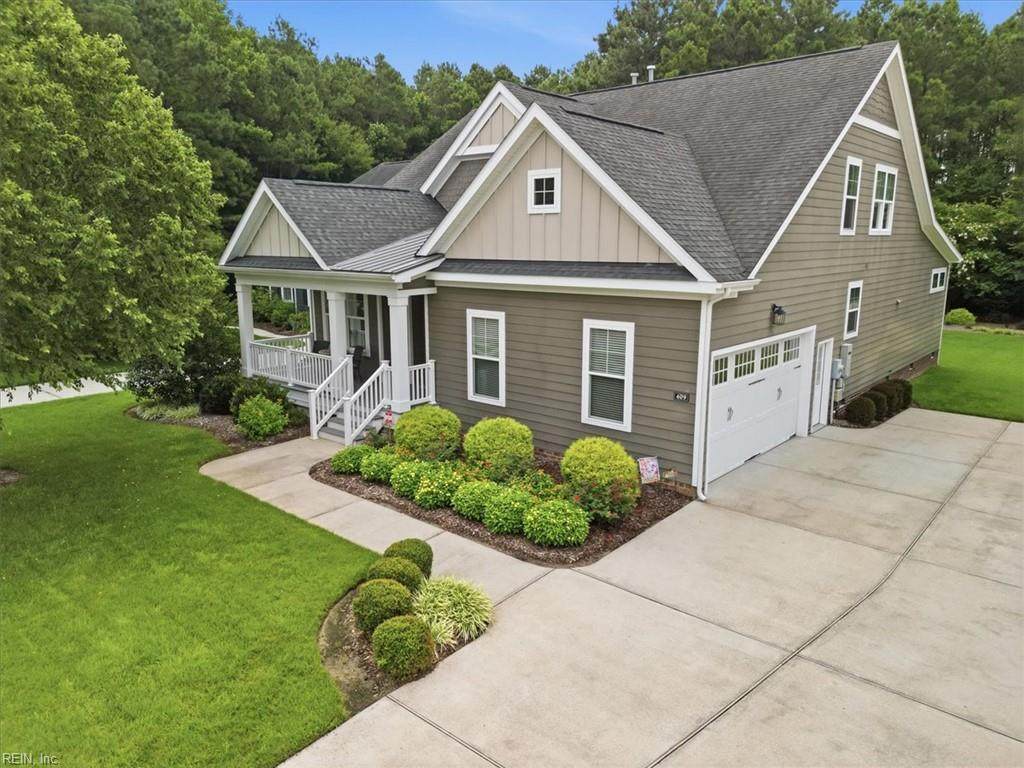
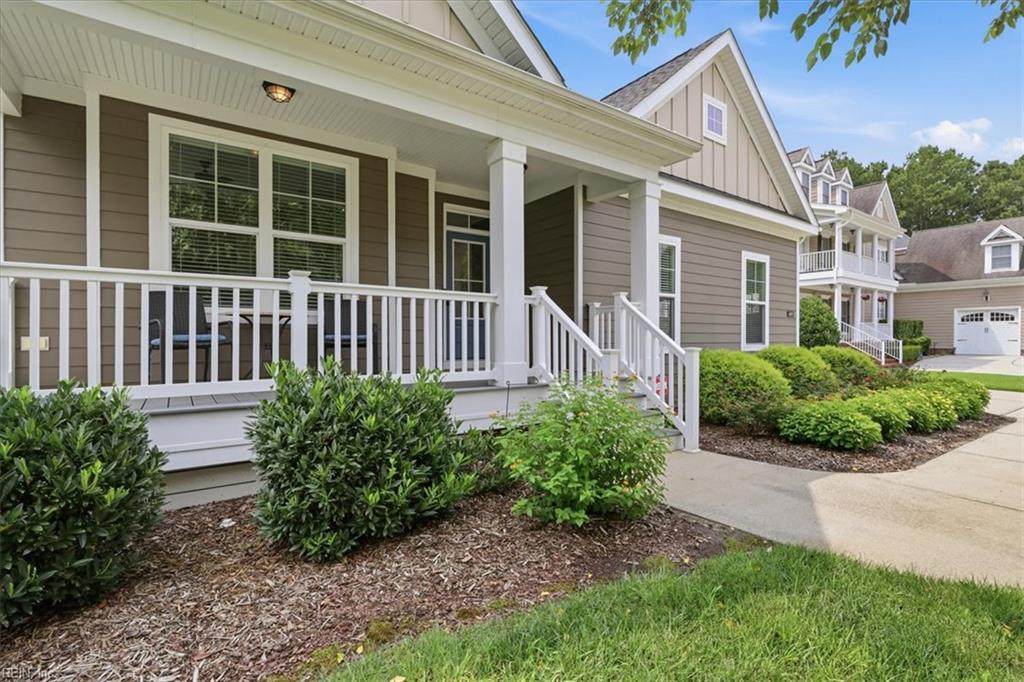
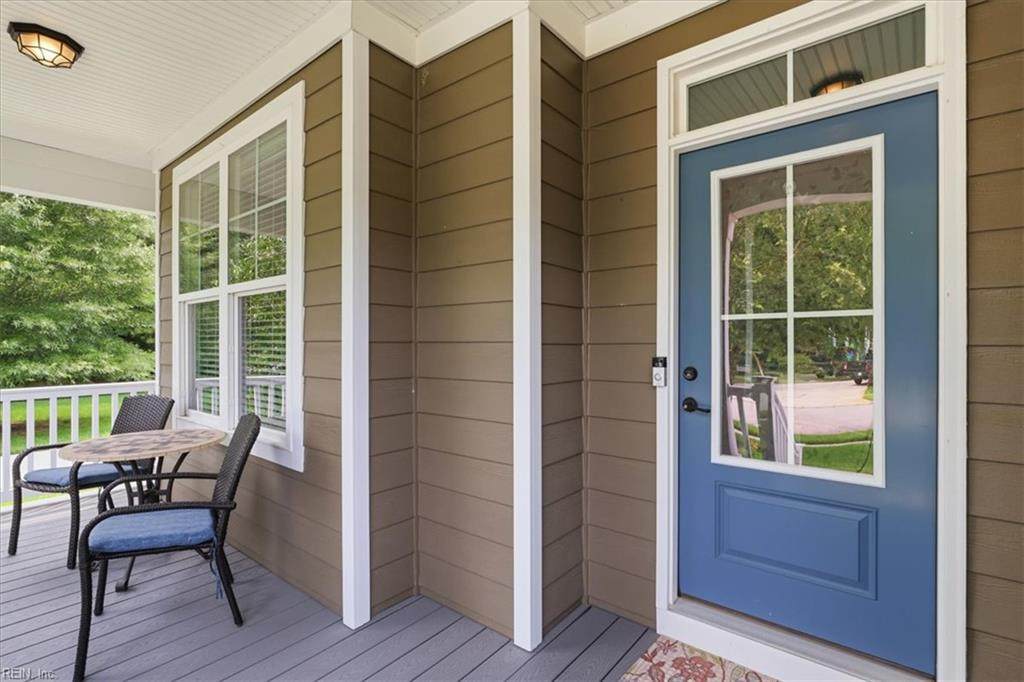
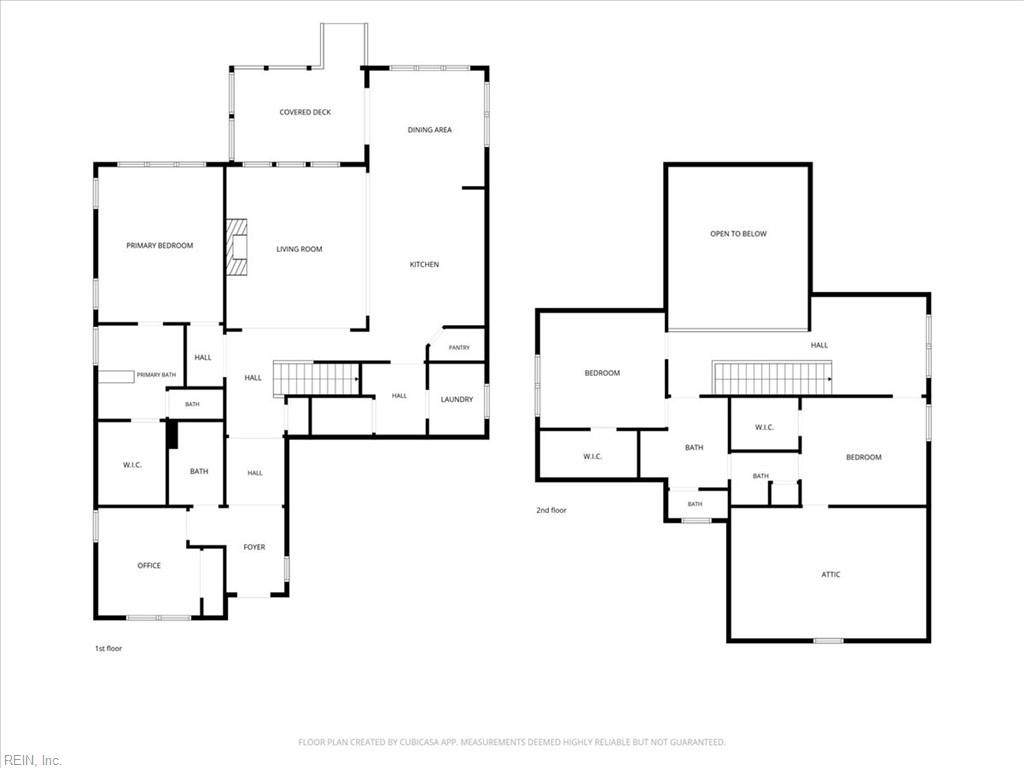
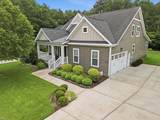
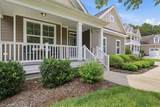
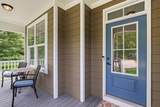
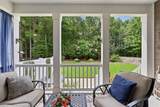
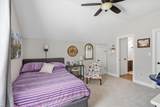
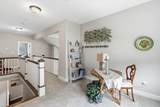
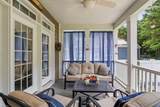
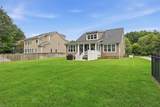
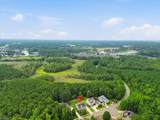
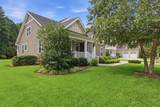
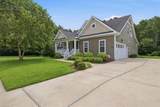
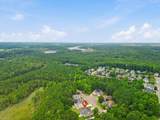
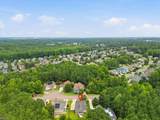
LUXURY COASTAL RESORT STYLE RIVER FRONT COMMUNITY! Welden Field & Rowe Custom Home on a Premium .44-acre lot backs to Nature Preserve. Resort like lifestyle w/ waterfront Gazebo, deep water access, Kayak launch, Clubhouse, Pool, Fitness Room, Green Space, Nature Preserve w/Trails. Welcome to this meticulously maintained Craftsman-style home w/ Southern Living front porch & thoughtfully designed luxurious light-filled floor plan. Chef's kitchen w/ expansive island, bar seating, range, tile back splash tile backsplash & SS appliances. Comfortable open living spaces that flow seamlessly throughout w/fireplace, high ceilings. Spacious downstairs owner's suite w/ Spa concept bathroom, tile floors, glass shower, over-sized Garden tub + custom walk-in closet + FF guest bedroom/Home Office w/ add storage. Outdoor oasis that backs to Nature Preserves w/ spacious covered porch, irrigation system, back up generation & MORE! Easy access to I-64, Edinburgh. WELCOME HOME!

Monthly Payment Calculator

www.atcoastal.com/homes/179453936
Print Image

409 Tranquility Trce Chesapeake, VA 23320

  • Price: $665,000
  • Status: Active Under Contract
  • On Site: 72 Days
  • Updated: 23 min ago
  • MLS #: 10646600
4
Beds
3
Baths
0
½ Baths
0.44
Acres
2,548
SQFT
$261
$/SQFT
2016
Built
Neighborhood:
The Preserve
Area:
32 - South Chesapeake
Elementary School:
B.M. Williams Primary
Middle School:
Crestwood Middle
High School:
Oscar Smith
Property Description
LUXURY COASTAL RESORT STYLE RIVER FRONT COMMUNITY! Welden Field & Rowe Custom Home on a Premium .44-acre lot backs to Nature Preserve. Resort like lifestyle w/ waterfront Gazebo, deep water access, Kayak launch, Clubhouse, Pool, Fitness Room, Green Space, Nature Preserve w/Trails. Welcome to this meticulously maintained Craftsman-style home w/ Southern Living front porch & thoughtfully designed luxurious light-filled floor plan. Chef's kitchen w/ expansive island, bar seating, range, tile back splash tile backsplash & SS appliances. Comfortable open living spaces that flow seamlessly throughout w/fireplace, high ceilings. Spacious downstairs owner's suite w/ Spa concept bathroom, tile floors, glass shower, over-sized Garden tub + custom walk-in closet + FF guest bedroom/Home Office w/ add storage. Outdoor oasis that backs to Nature Preserves w/ spacious covered porch, irrigation system, back up generation & MORE! Easy access to I-64, Edinburgh. WELCOME HOME!
Exterior Features

Exterior Features Inground SprinklerPatioWellWooded Exterior Siding BrickFiber Cement Fence Description Partial Fence YN Yes Foundation Type Crawl Garage YN Yes Parking Garage Det 2 CarMulti CarDriveway Spc Pool No Pool Roof Asphalt ShingleMetal Style CraftsmanTransitional View Description Wooded Waterfront Description Not Waterfront Waterfront YN No

Interior Features

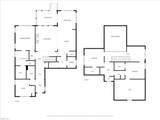
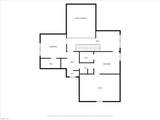
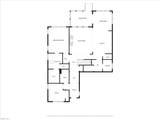
Appliances DishwasherDisposalDryerMicrowaveElec RangeRefrigeratorWasher Cooling Central AirZoned Equipment Backup GeneratorCable HookupCeiling FanGar Door OpenerSecurity Sys Fireplaces Number 1 First Flr Bed Full Bath YN Yes Flooring Type CarpetCeramicWood Heating Forced Hot AirNat GasZoned Interior Features Cathedral CeilingFireplace Gas-naturalWalk-In Attic Rooms Living Room Great Room Dining Room Utility Room Kitchen Family Room Primary Bedroom Bedroom Full Bathroom Rooms Number 7 Rooms Other 1st Floor BR1st Floor Primary BRAtticBreakfast AreaPantryPorch Unit Description 2 Living LvlDet Single Fam Water Heater Type Electric

Property Features

Amenities Condo POA ClubhouseDockExercise RmGround MaintPoolSecurity Contingencies 1st Right of RefusalPOA/Condo Contingency Exists Contingent Disclosure Common Interest CommunityDisclosure Statement Fees Condo 0 Fees POAMonthly 89 Hoa YN Yes HOAAssoc Legal Name The Preserve on the Elizabeth Rivers Owner Association Master Model YN No Neighborhood Name THE PRESERVE New Construction YN No Ownership Type Simple Possession NOVEMBER 1 School Other Atlantic ShoresG Sewer Type City/County Tax Amount Approx 6308 Water Type City/County Zoning PUD

Real Estate Information Network logoListing provided courtesy of Howard Hanna Real Estate Svcs.: 757-481-3710
© 2026 REIN, Inc. Information Deemed Reliable But Not Guaranteed.
 
https://bt-photos.global.ssl.fastly.net/rein/orig_boomver_1_10646600-2.jpg https://bt-photos.global.ssl.fastly.net/rein/orig_boomver_1_10646600-2.jpg https://bt-photos.global.ssl.fastly.net/rein/orig_boomver_1_10646600-2.jpg
Logo
AtCoastal Realty - Real Estate Excellence
582 Lynnhaven Pkwy Ste 400
Virginia Beach VA, 23452