Skip To Content

403 Dunham Massie Dr

Hampton, VA 23669
  • $478,200
  • STATUS: Active Under Contract
  • ON SITE: 67 Days
  • MLS #: 10646478
Under Contract
UPDATED: 64 min ago
$478,200
  • 5
    BEDS
  • 0.43
    ACRES
  • 3
    BATHS
  • 0
    1/2 BATHS
  • 2,557
    SQFT
  • $187
    $/SQFT
Neighborhood:
Type:
Single-Family Home
Built:
1974

School Information

Elementary School:
Middle School:
High School:

Description

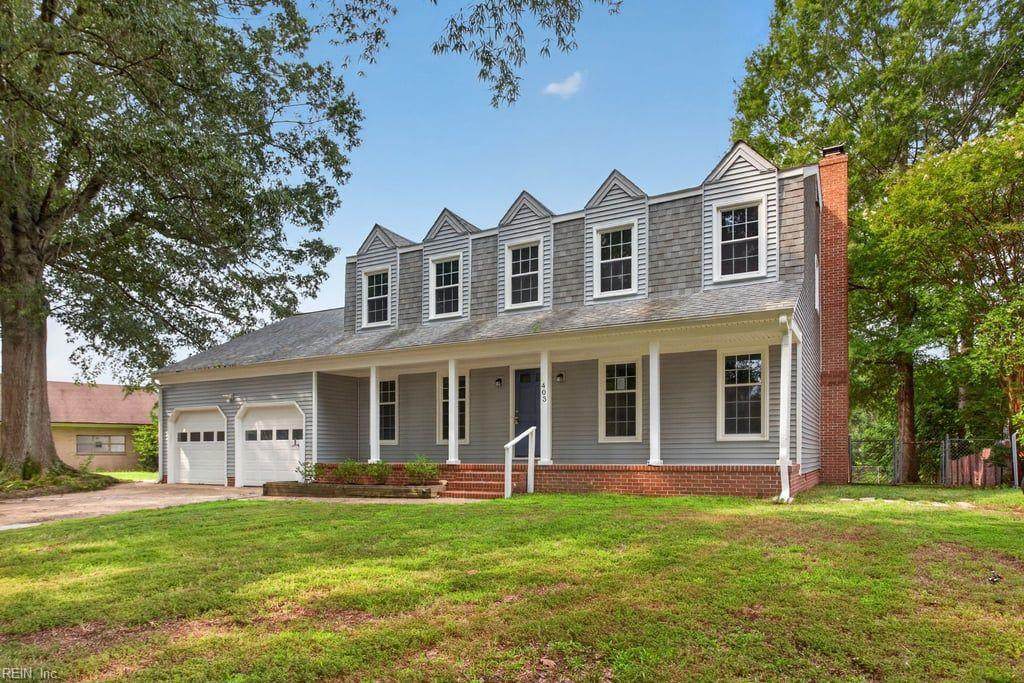
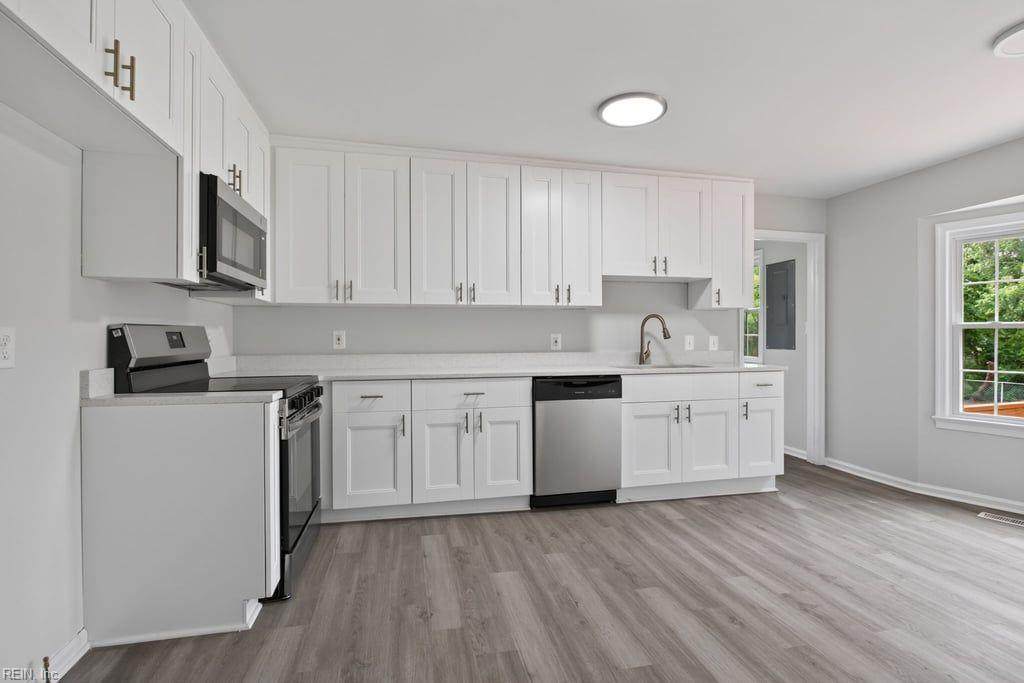
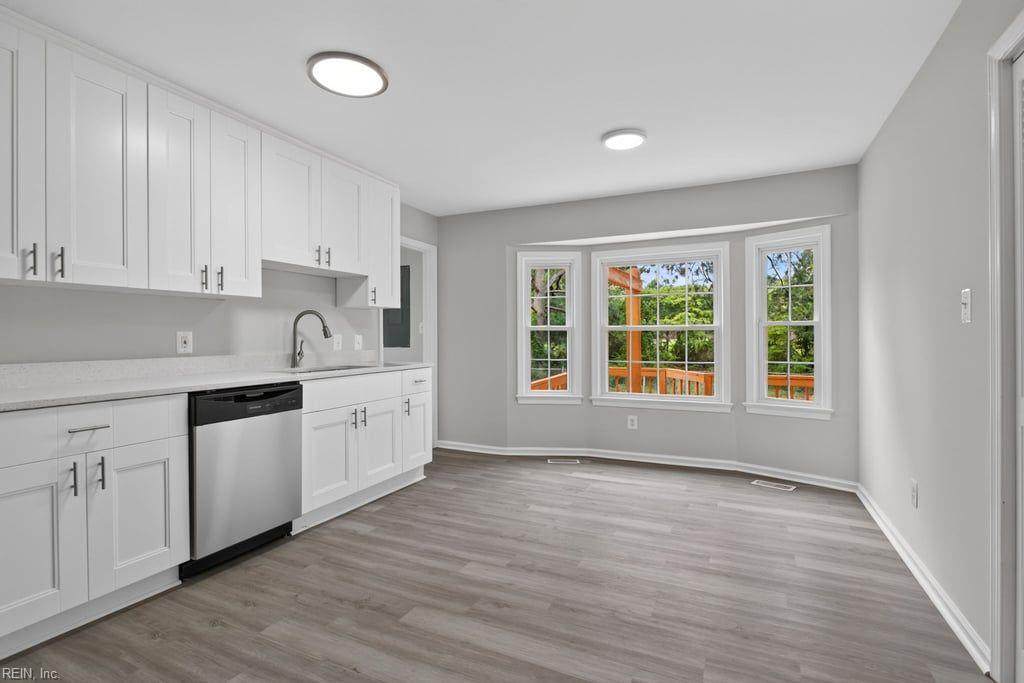
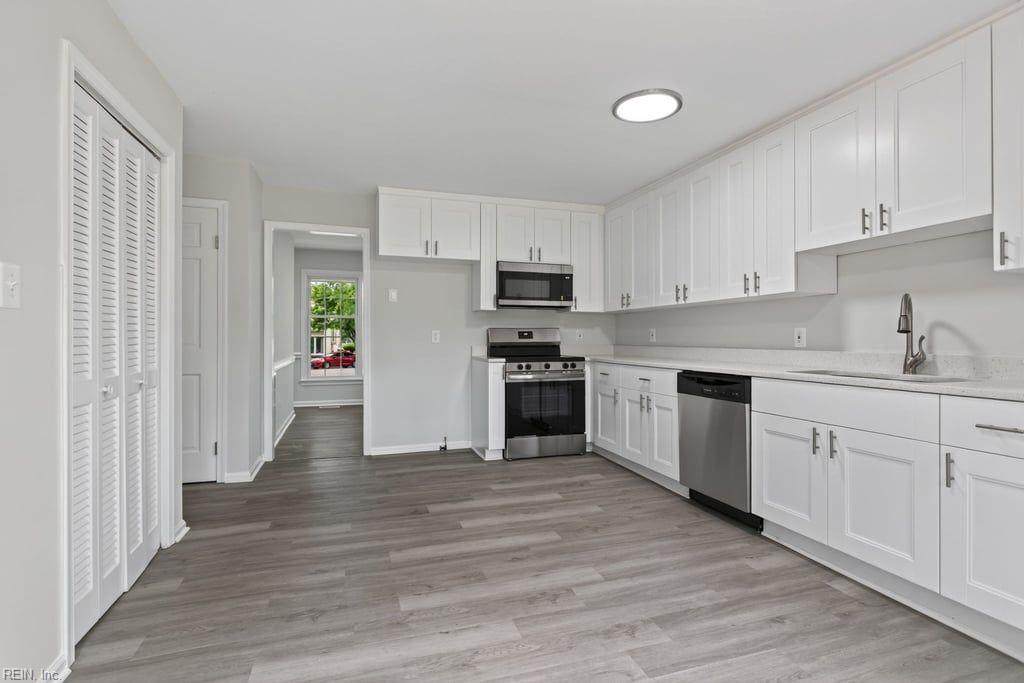
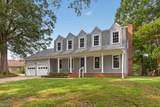
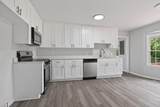
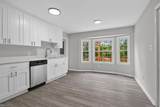
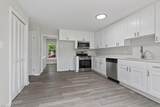
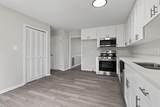
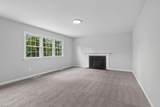
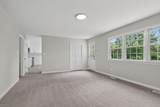
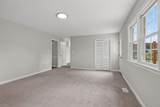
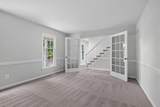
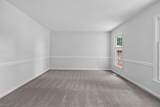
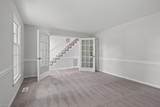
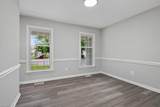
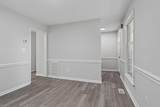
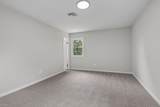
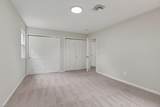
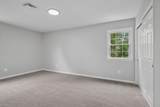
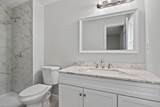
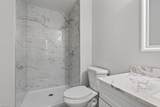
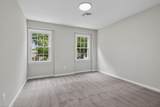
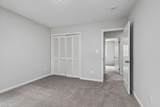
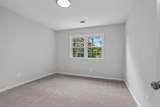
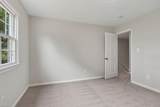
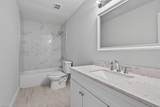
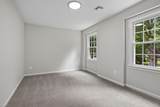
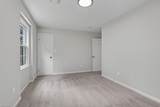
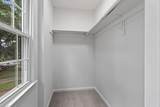
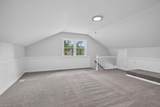
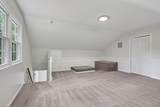
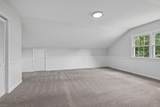
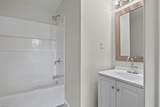
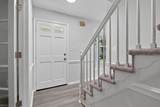
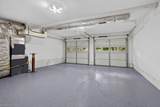
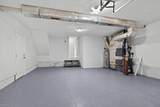
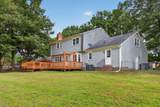
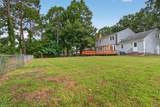
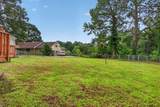
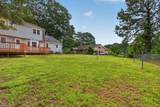
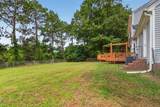
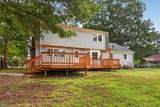
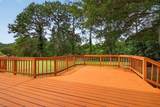
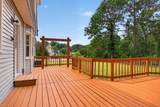
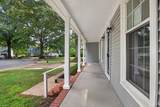
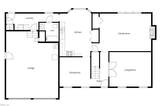
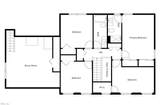
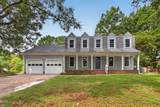
GORGEOUS COLONIAL on Large, Waterfront Cul-de-Sac Lot. Fresh Paint, New LVP Flooring, & New Carpet; Updated Kitchen with Stylish Shaker Style Cabinets, Quartz Countertops, & Stainless Steel Appliance Package, Formal Living & Dining Rooms, & Family Room with Fireplace. 2nd Floor Primary Suite with Updated Bath, 5th Bedroom is Spacious Room Over Garage with Easy Access to Updated 1st Floor Guest Bath. 2 Car Attached Garage, Off Street Parking, Large Backyard, Covered Front Porch, & Deck. Established Community with Active Civic League, Community Pool, Green Space, & Paths.

Monthly Payment Calculator

www.atcoastal.com/homes/179379658
Print Image

403 Dunham Massie Dr Hampton, VA 23669

  • Price: $478,200
  • Status: Active Under Contract
  • On Site: 67 Days
  • Updated: 64 min ago
  • MLS #: 10646478
5
Beds
3
Baths
0
½ Baths
0.43
Acres
2,557
SQFT
$187
$/SQFT
1974
Built
Neighborhood:
Elizabeth Lake Estates
Area:
101 - Hampton East
Elementary School:
Phillips Elementary
Middle School:
Benjamin Syms Middle
High School:
Kecoughtan
Property Description
GORGEOUS COLONIAL on Large, Waterfront Cul-de-Sac Lot. Fresh Paint, New LVP Flooring, & New Carpet; Updated Kitchen with Stylish Shaker Style Cabinets, Quartz Countertops, & Stainless Steel Appliance Package, Formal Living & Dining Rooms, & Family Room with Fireplace. 2nd Floor Primary Suite with Updated Bath, 5th Bedroom is Spacious Room Over Garage with Easy Access to Updated 1st Floor Guest Bath. 2 Car Attached Garage, Off Street Parking, Large Backyard, Covered Front Porch, & Deck. Established Community with Active Civic League, Community Pool, Green Space, & Paths.
Exterior Features

Exterior Features Cul-De-SacDeck Exterior Siding Vinyl Fence Description Back Fenced Fence YN Yes Foundation Type Crawl Garage YN Yes Parking Garage Att 2 CarOff StreetDriveway Spc Pool No Pool Roof Asphalt Shingle Style ColonialTraditional Waterfront Description CanalDeep Water Access Waterfront YN Yes

Interior Features

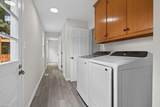
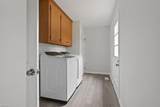
Appliances DishwasherDisposalDryerMicrowaveElec RangeRefrigeratorWasher Cooling Heat Pump Fireplaces Number 1 First Flr Bed Full Bath YN No Flooring Type CarpetLaminate/LVP Heating Forced Hot Air Interior Features Fireplace WoodScuttle Access Rooms Living Room Great Room Dining Room Utility Room Kitchen Family Room Primary Bedroom Bedroom Full Bathroom Rooms Number 9 Rooms Other AtticBreakfast AreaFoyerPBR with BathPantryPorchUtility Room Water Heater Type Electric

Property Features

Contingency Exists Non Contingent Disclosure Deed Restrictions/CovenantsDisclosure StatementSpecial Tax Rate Fees Condo 0 Fees POAMonthly 0 Hoa YN No HOAAssoc Legal Name N/A Master Model YN No Neighborhood Name ELIZABETH LAKE ESTATES New Construction YN No Ownership Type Simple Possession CLOSING Sewer Type City/County Tax Amount Approx 4867 Water Type City/County Zoning R11

Real Estate Information Network logoListing provided courtesy of CENTURY 21 Nachman Realty: 757-424-0202
© 2026 REIN, Inc. Information Deemed Reliable But Not Guaranteed.
 
https://bt-photos.global.ssl.fastly.net/rein/orig_boomver_1_10646478-2.jpg https://bt-photos.global.ssl.fastly.net/rein/orig_boomver_1_10646478-2.jpg https://bt-photos.global.ssl.fastly.net/rein/orig_boomver_1_10646478-2.jpg
Logo
AtCoastal Realty - Real Estate Excellence
582 Lynnhaven Pkwy Ste 400
Virginia Beach VA, 23452