








Skip To Content

3905 Sutter St

Virginia Beach, VA 23462
  • $364,900
  • STATUS: Active Under Contract
  • ON SITE: 22 Days
  • MLS #: 10653483
Under Contract
UPDATED: 170 min ago
$364,900
  • 3
    BEDS
  • N/A
    ACRES
  • 2
    BATHS
  • 0
    1/2 BATHS
  • 1,866
    SQFT
  • $196
    $/SQFT
Type:
Condo
Built:
2004

School Information

Elementary School:
Middle School:
High School:

Description

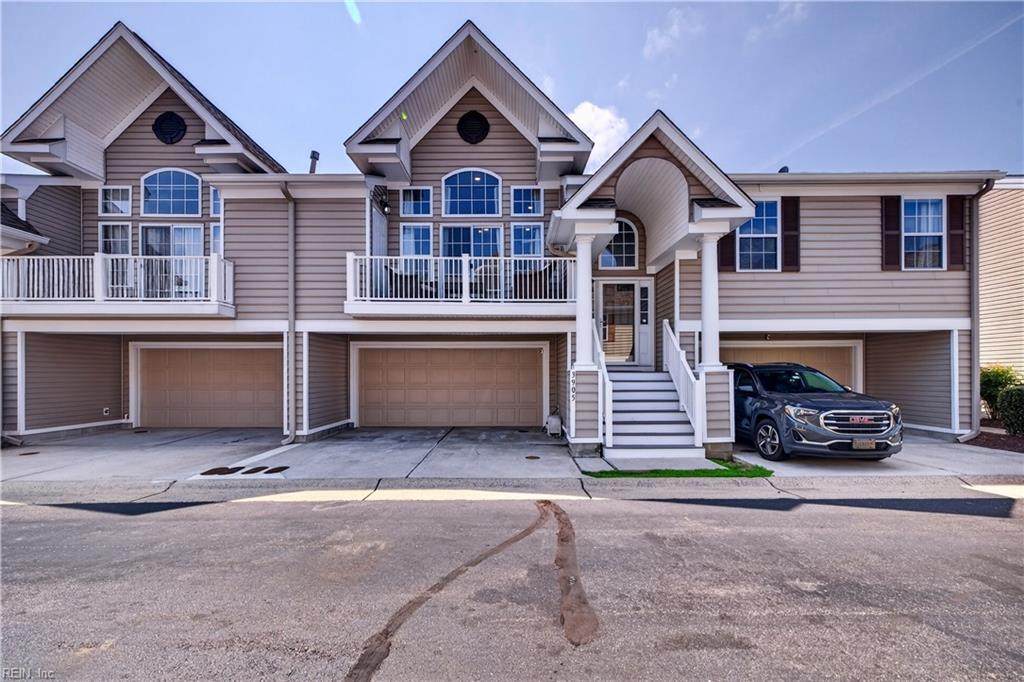
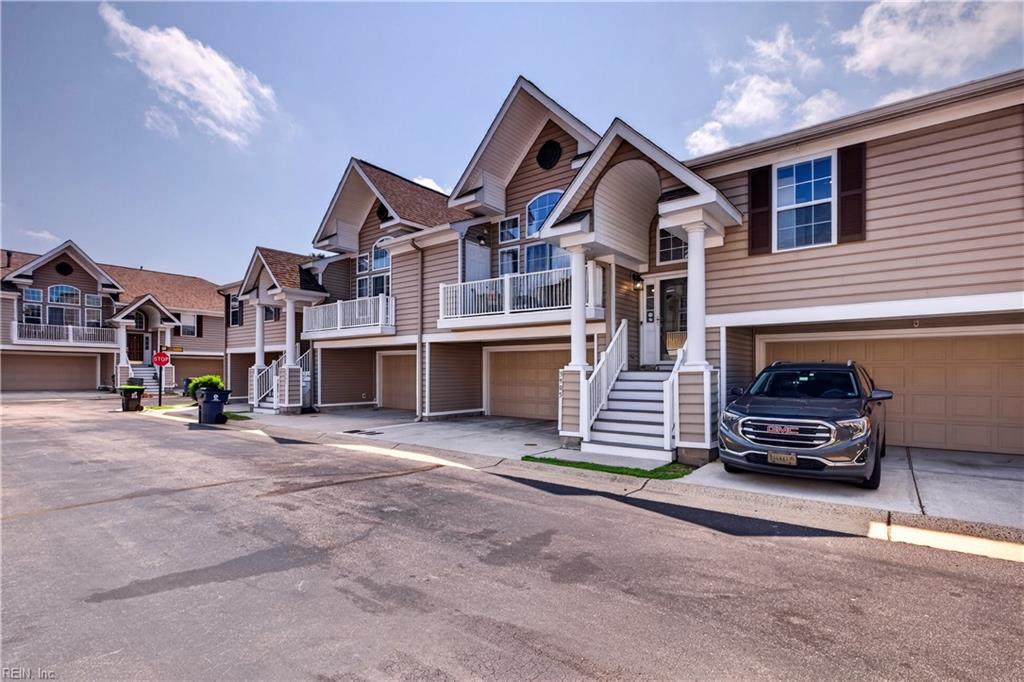
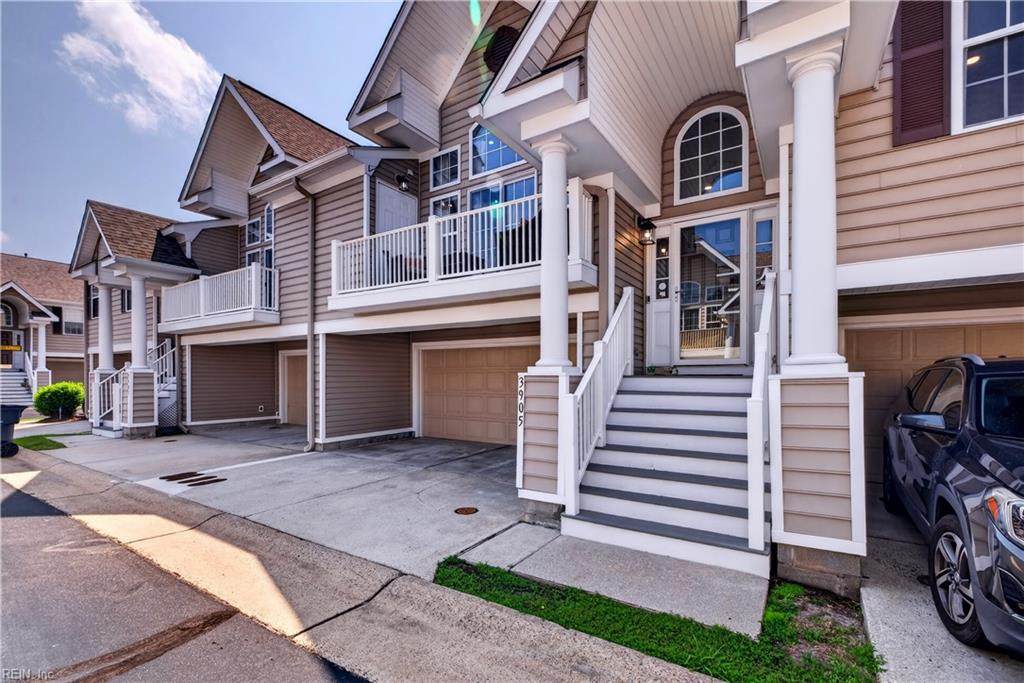
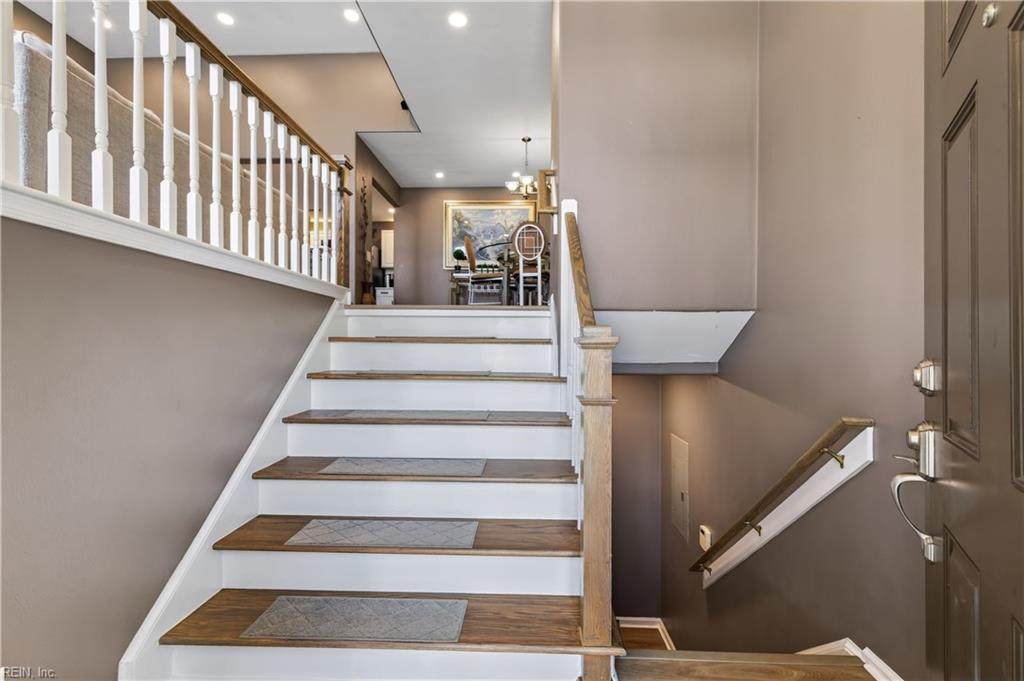
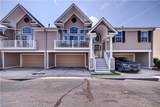
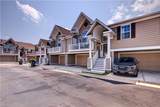
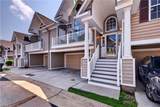
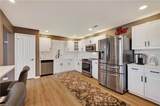
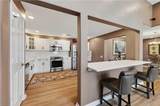
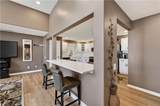
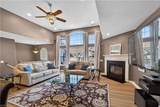
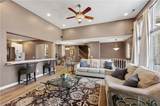
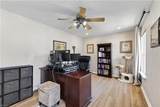
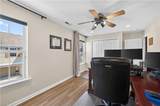
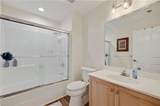
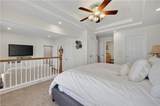
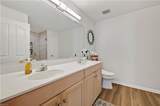
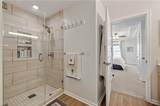
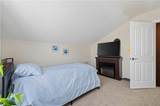
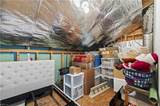
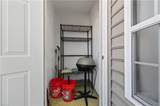
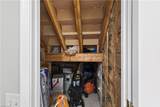
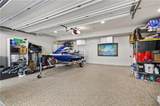
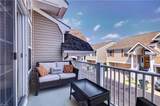
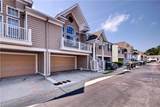
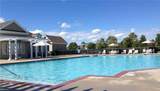
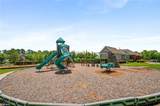
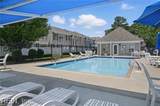
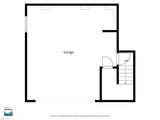
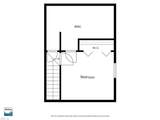
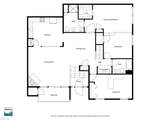
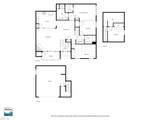
**OPEN HOUSE THIS SATURDAY, 9/19/26 FROM 11AM-3PM** Beautifully renovated condo near Virginia Beach Town Center. The open living area features a cozy natural-gas fireplace and flows into an updated kitchen with quartz countertops, a large island and coordinating backsplash. Renovated bathrooms, new carpet, LVP flooring, fresh paint and recessed LED lighting create a clean, modern feel. The flexible third bedroom is ideal for guests, a home office or media room, while Ethernet connections support today’s connected lifestyle. Major improvements include a new HVAC system with natural-gas heat, added attic insulation and a radiant barrier. Storage is plentiful with a spacious walk-in attic and garage storage closet. The freshly painted attached 2-Car garage features an epoxy floor and recessed LED lighting. Community amenities include a pool, fitness center, landscaping and trash service. Convenient to Kroger, Walgreens, Navy Federal, Planet Fitness and Mount Trashmore.

Monthly Payment Calculator

www.atcoastal.com/homes/181178382
Print Image

3905 Sutter St Virginia Beach, VA 23462

  • Price: $364,900
  • Status: Active Under Contract
  • On Site: 22 Days
  • Updated: 170 min ago
  • MLS #: 10653483
3
Beds
2
Baths
0
½ Baths
N/A
Acres
1,866
SQFT
$196
$/SQFT
2004
Built
Neighborhood:
The Carriage Homes@Towne Sq.
Area:
47 - South Central 2 Virginia Beach
Elementary School:
White Oaks Elementary
Middle School:
Larkspur Middle
High School:
Green Run
Property Description
**OPEN HOUSE THIS SATURDAY, 9/19/26 FROM 11AM-3PM** Beautifully renovated condo near Virginia Beach Town Center. The open living area features a cozy natural-gas fireplace and flows into an updated kitchen with quartz countertops, a large island and coordinating backsplash. Renovated bathrooms, new carpet, LVP flooring, fresh paint and recessed LED lighting create a clean, modern feel. The flexible third bedroom is ideal for guests, a home office or media room, while Ethernet connections support today’s connected lifestyle. Major improvements include a new HVAC system with natural-gas heat, added attic insulation and a radiant barrier. Storage is plentiful with a spacious walk-in attic and garage storage closet. The freshly painted attached 2-Car garage features an epoxy floor and recessed LED lighting. Community amenities include a pool, fitness center, landscaping and trash service. Convenient to Kroger, Walgreens, Navy Federal, Planet Fitness and Mount Trashmore.
Exterior Features

Exterior Features Cul-De-Sac Exterior Siding Vinyl Fence Description None Fence YN No Foundation Type Slab Garage YN Yes Parking Garage Att 2 CarOversized Gar4 SpaceDriveway Spc Pool No Pool Roof Asphalt Shingle Style Cluster Waterfront Description Not Waterfront Waterfront YN No

Interior Features

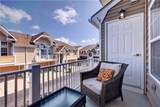
Accessibility Main Floor Laundry Appliances DishwasherDisposalDryerDryer HookupMicrowaveElec RangeRefrigeratorWasherWasher Hookup Condo Level 1 Cooling Central Air Equipment Cable HookupCeiling FanGar Door OpenerSecurity SysSatellite Dish Fireplaces Number 1 First Flr Bed Full Bath YN No Flooring Type CarpetLaminate/LVP Heating Forced Hot AirNat Gas Interior Features Cathedral CeilingFireplace Gas-naturalPrimary Sink-DoubleWalk-In AtticWalk-In ClosetWindow Treatments Rooms Living Room Great Room Dining Room Utility Room Kitchen Family Room Primary Bedroom Bedroom Full Bathroom Rooms Number 6 Rooms Other AtticBalconyBreakfast AreaConverted GarFin. Rm Over GarFoyerPantryUtility Closet Unit Description 2 Living Lvl Water Heater Type Gas

Property Features

Amenities Condo POA ClubhouseExercise RmGround MaintPlaygroundsPoolSecurityTrash Pickup Contingencies POA/Condo Contingency Exists Contingent Disclosure Common Interest CommunityDisclosure StatementOwner AgentPet on PremisesResale Certif Req Energy Efficiency Other/See RemarksRadiant BarrierStorm Doors Fees Condo 260 Fees POAMonthly 132 Hoa YN Yes HOAAssoc Legal Name Towne Square Community Association Master Model YN No Neighborhood Name CARRIAGE HOMES @ TOWNE SQ New Construction YN No Ownership Type Condo Possession SETTLEMENT Sewer Type City/County Tax Amount Approx 3142 Water Type City/County Zoning PDH2

Real Estate Information Network logoListing provided courtesy of Wainwright Real Estate: 757-495-1900
© 2026 REIN, Inc. Information Deemed Reliable But Not Guaranteed.
 
https://bt-photos.global.ssl.fastly.net/rein/orig_boomver_1_10653483-2.jpg https://bt-photos.global.ssl.fastly.net/rein/orig_boomver_1_10653483-2.jpg https://bt-photos.global.ssl.fastly.net/rein/orig_boomver_1_10653483-2.jpg
Logo
AtCoastal Realty - Real Estate Excellence
582 Lynnhaven Pkwy Ste 400
Virginia Beach VA, 23452