






Skip To Content

357 Dexter E St

Chesapeake, VA 23324
  • $409,500
  • STATUS: Active Under Contract
  • ON SITE: 67 Days
  • MLS #: 10647138
Under Contract
$409,500
  • 3
    BEDS
  • 0.2
    ACRES
  • 2
    BATHS
  • 1
    1/2 BATHS
  • 2,250
    SQFT
  • $182
    $/SQFT
Neighborhood:
Type:
Single-Family Home
Built:
1967

School Information

Elementary School:
Middle School:
High School:

Description

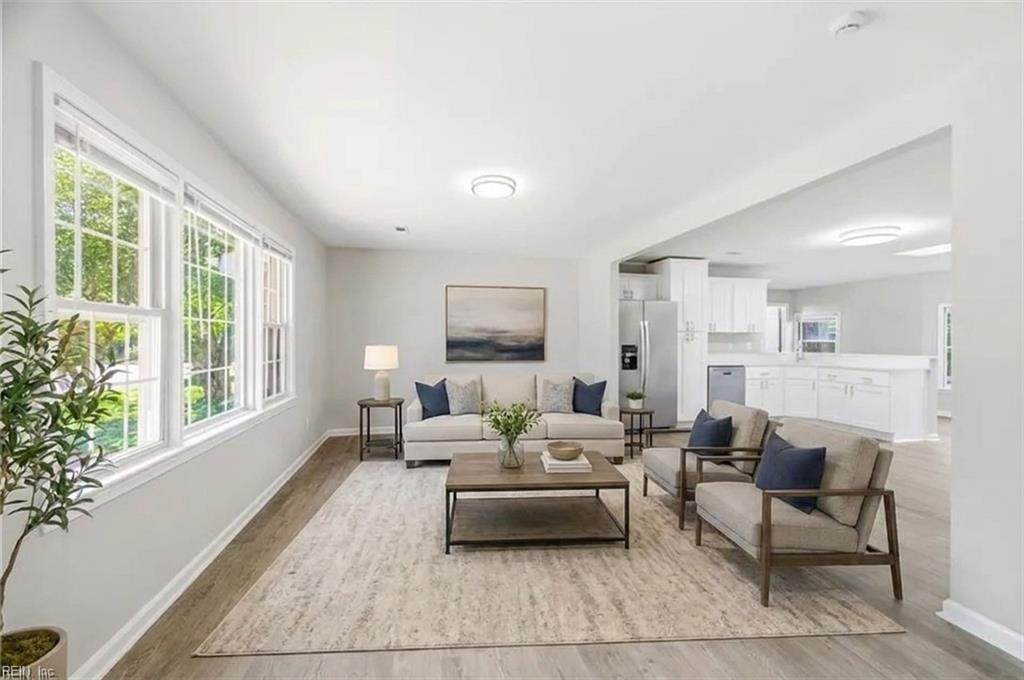
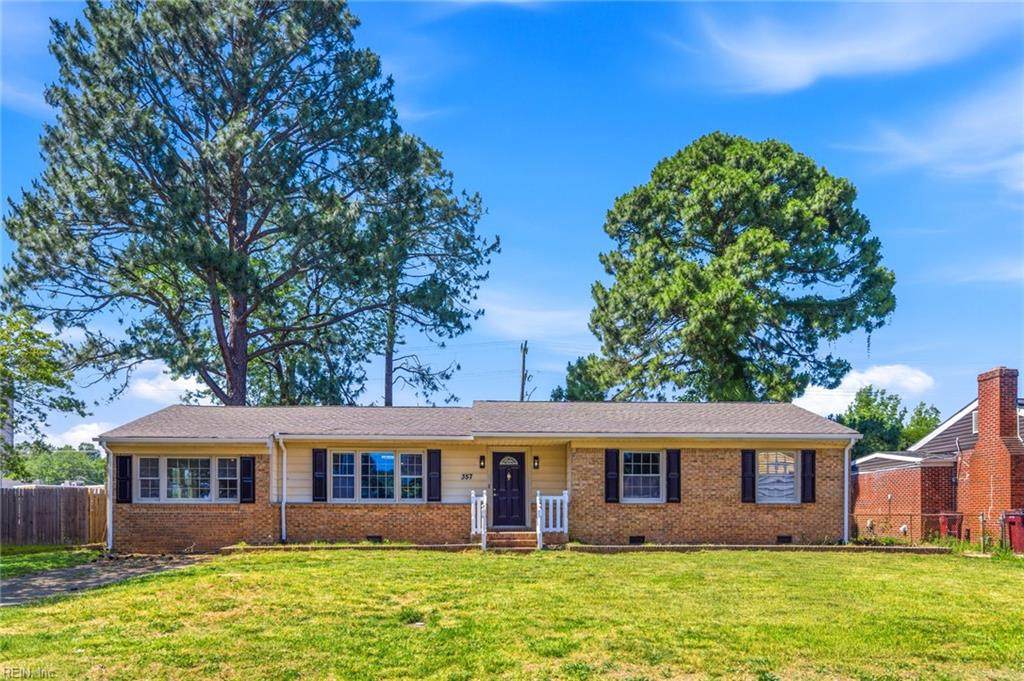
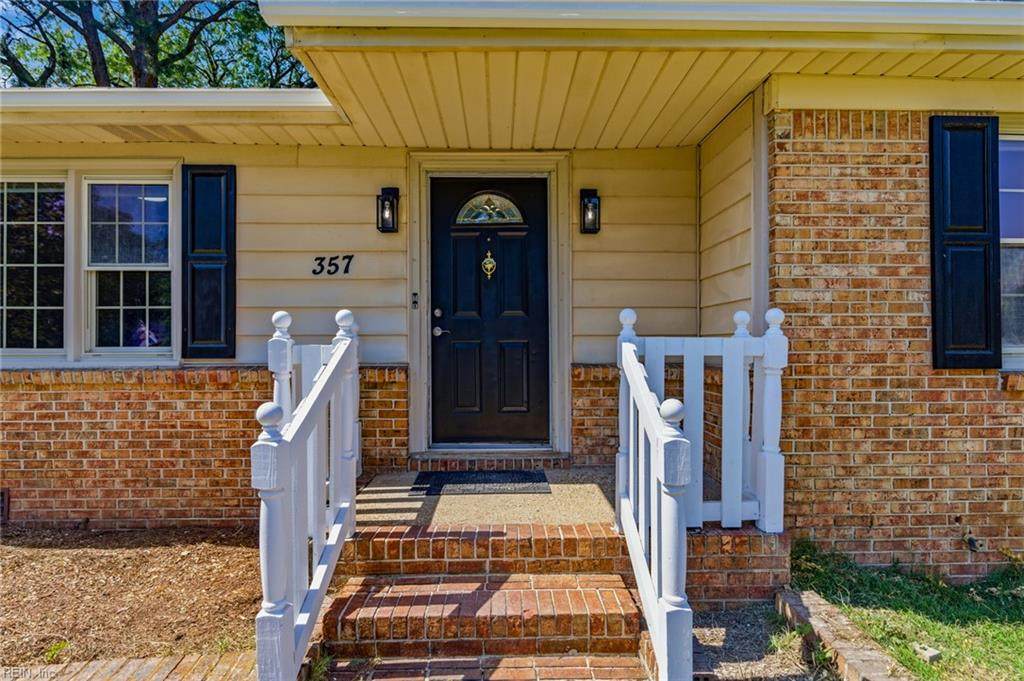
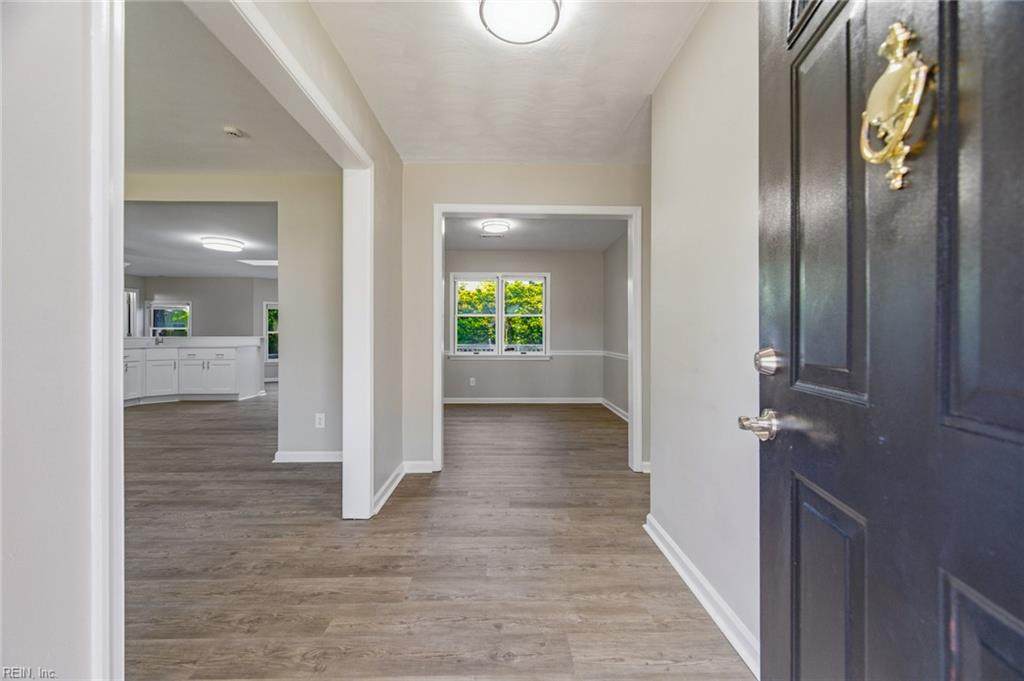
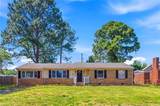
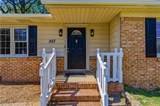
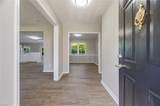
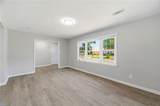
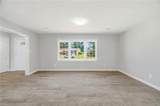
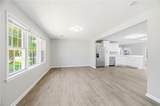
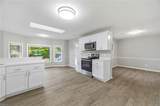
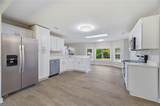
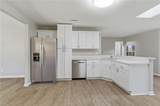
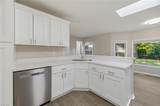
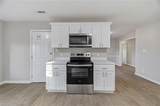
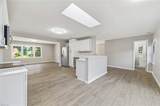
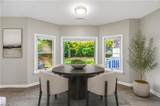
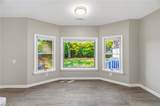
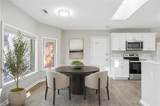
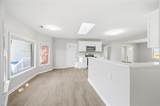
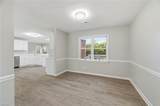
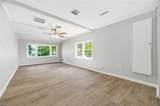
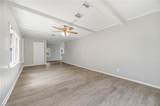
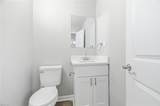
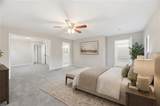
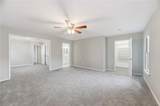
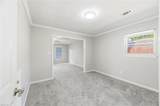
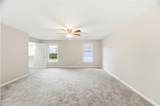
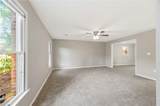
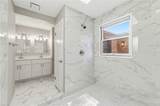
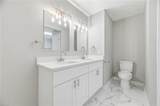
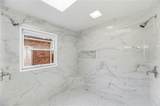
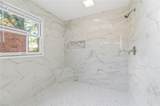
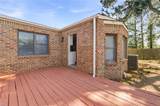
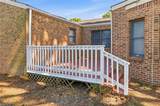
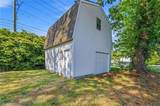
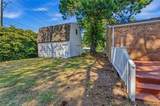
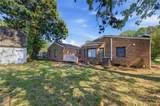
Deceptively spacious! Beautifully renovated 3-bedroom, 2.5 bathroom brick ranch in a quiet centrally located Chesapeake neighborhood. Open floor plan w/ LVP flooring, carpeted bedrooms, & 2 inviting family rooms offering endless possibilities for entertaining or relaxing. Dedicated dining room provides a warm, defined space for gatherings. Kitchen completed w/ quartz countertops, stainless steel appliances, soft-close cabinets & drawers & a cozy breakfast nook. Primary bedroom is a private retreat w/ its own flex room great for a sitting area, office, or workout space. Enjoy two walk-in closets & a breathtaking ensuite bathroom designed like a luxury spa. This standout space features dual vanity sinks & an impressive 7' x 7' dual-head shower room transforming your daily routine into a rejuvenating experience. Secluded deck & private backyard for outdoor living. Property includes a two-level workshop, abundant storage & ample workspace for hobbies, projects, or equipment. Tour it today!

Monthly Payment Calculator

www.atcoastal.com/homes/179634027
Print Image

357 Dexter E St Chesapeake, VA 23324

  • Price: $409,500
  • Status: Active Under Contract
  • On Site: 67 Days
  • MLS #: 10647138
3
Beds
2
Baths
1
½ Baths
0.2
Acres
2,250
SQFT
$182
$/SQFT
1967
Built
Neighborhood:
Providence Square
Area:
31 - Central Chesapeake
Elementary School:
Georgetown Primary
Middle School:
Oscar Smith Middle
High School:
Oscar Smith
Property Description
Deceptively spacious! Beautifully renovated 3-bedroom, 2.5 bathroom brick ranch in a quiet centrally located Chesapeake neighborhood. Open floor plan w/ LVP flooring, carpeted bedrooms, & 2 inviting family rooms offering endless possibilities for entertaining or relaxing. Dedicated dining room provides a warm, defined space for gatherings. Kitchen completed w/ quartz countertops, stainless steel appliances, soft-close cabinets & drawers & a cozy breakfast nook. Primary bedroom is a private retreat w/ its own flex room great for a sitting area, office, or workout space. Enjoy two walk-in closets & a breathtaking ensuite bathroom designed like a luxury spa. This standout space features dual vanity sinks & an impressive 7' x 7' dual-head shower room transforming your daily routine into a rejuvenating experience. Secluded deck & private backyard for outdoor living. Property includes a two-level workshop, abundant storage & ample workspace for hobbies, projects, or equipment. Tour it today!
Exterior Features

Exterior Features Deck Exterior Siding BrickVinyl Fence Description Back FencedChain LinkWood Fence Fence YN Yes Foundation Type Crawl Garage YN No Lot Depth 130' Lot Dimensions 69' X 130' Lot Front 69' Parking Off StreetDriveway SpcStreet Pool No Pool Roof Asphalt Shingle Style Ranch Waterfront Description Not Waterfront Waterfront YN No

Interior Features

Appliances DishwasherDryer HookupMicrowaveElec RangeRefrigeratorWasher Hookup Cooling Central Air Equipment Ceiling Fan Fireplaces Number 0 First Flr Bed Full Bath YN Yes Flooring Type CarpetLaminate/LVP Heating Heat Pump Interior Features Primary Sink-DoubleScuttle Access Rooms Living Room Great Room Dining Room Utility Room Kitchen Family Room Primary Bedroom Bedroom Full Bathroom Primary Bedroom Rooms Number 7 Rooms Other 1st Floor Primary BRAtticPBR with BathOffice/StudyPantryWorkshop Water Heater Type Electric

Property Features

Contingencies 1st Right of Refusal Contingency Exists Contingent Disclosure Disclosure Statement Fees Condo 0 Fees POAMonthly 0 Hoa YN No HOAAssoc Legal Name N/A Master Model YN No Miscellaneous Rehabilitated New Construction YN No Ownership Type Simple Possession SETTLEMENT Sewer Type City/County Tax Amount Approx 3305 Water Type City/County Zoning R10S

Real Estate Information Network logoListing provided courtesy of Iron Valley Real Est Norfolk: 757-900-4873
© 2026 REIN, Inc. Information Deemed Reliable But Not Guaranteed.
 
https://bt-photos.global.ssl.fastly.net/rein/orig_boomver_2_10647138-2.jpg https://bt-photos.global.ssl.fastly.net/rein/orig_boomver_2_10647138-2.jpg https://bt-photos.global.ssl.fastly.net/rein/orig_boomver_2_10647138-2.jpg
Logo
AtCoastal Realty - Real Estate Excellence
582 Lynnhaven Pkwy Ste 400
Virginia Beach VA, 23452