






































Skip To Content

3528 Barretts Ferry Dr

James City County, VA 23185
  • $3,350,000
  • STATUS: Active Under Contract
  • ON SITE: 98 Days
  • MLS #: 10642639
Under Contract
UPDATED: 30 min ago
$3,350,000
  • 5
    BEDS
  • 4.15
    ACRES
  • 4
    BATHS
  • 0
    1/2 BATHS
  • 6,934
    SQFT
  • $483
    $/SQFT
Neighborhood:
Type:
Single-Family Home
Built:
2001

School Information

Elementary School:
High School:

Description

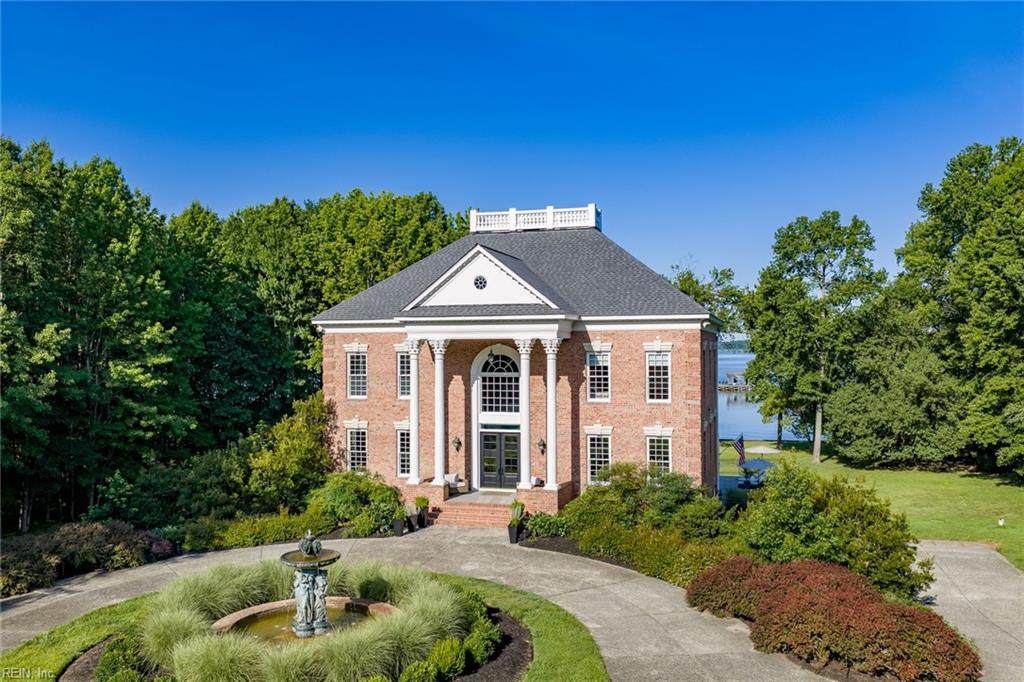
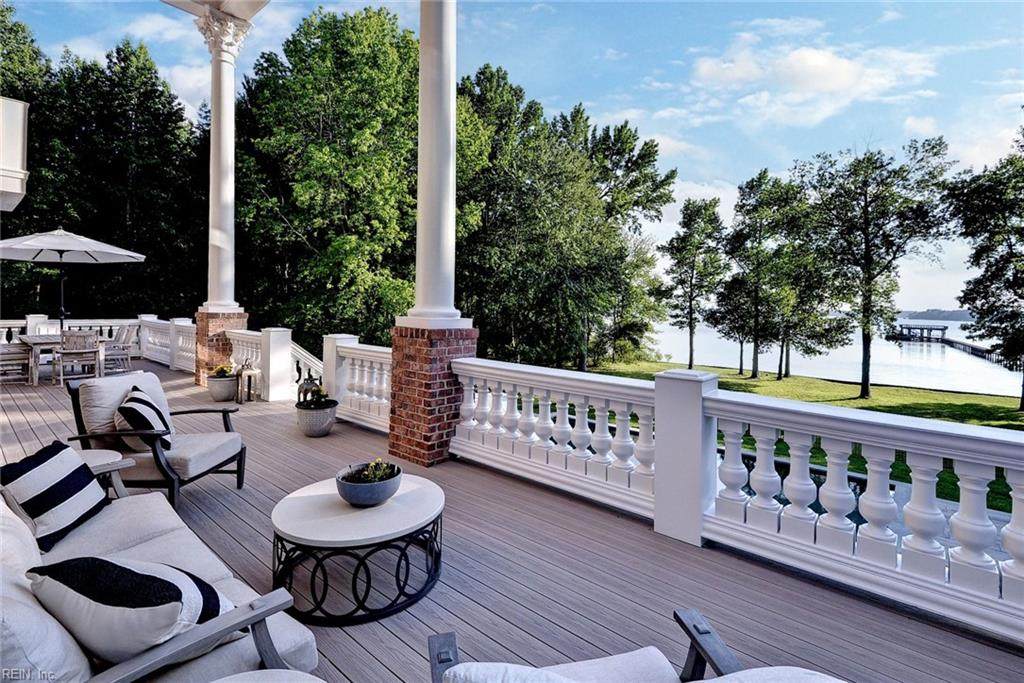
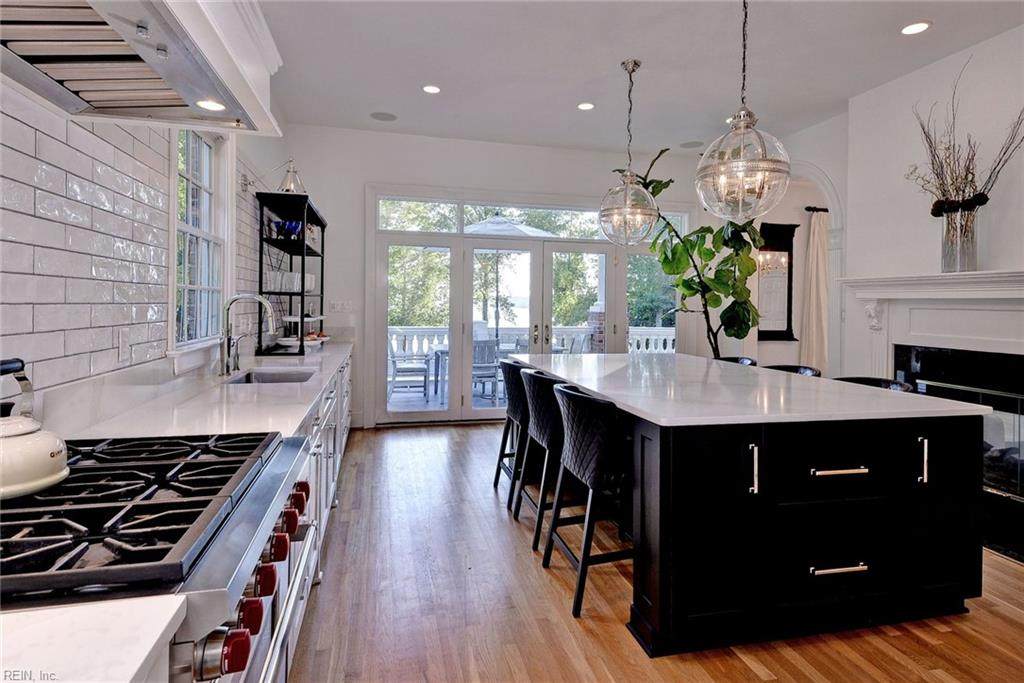
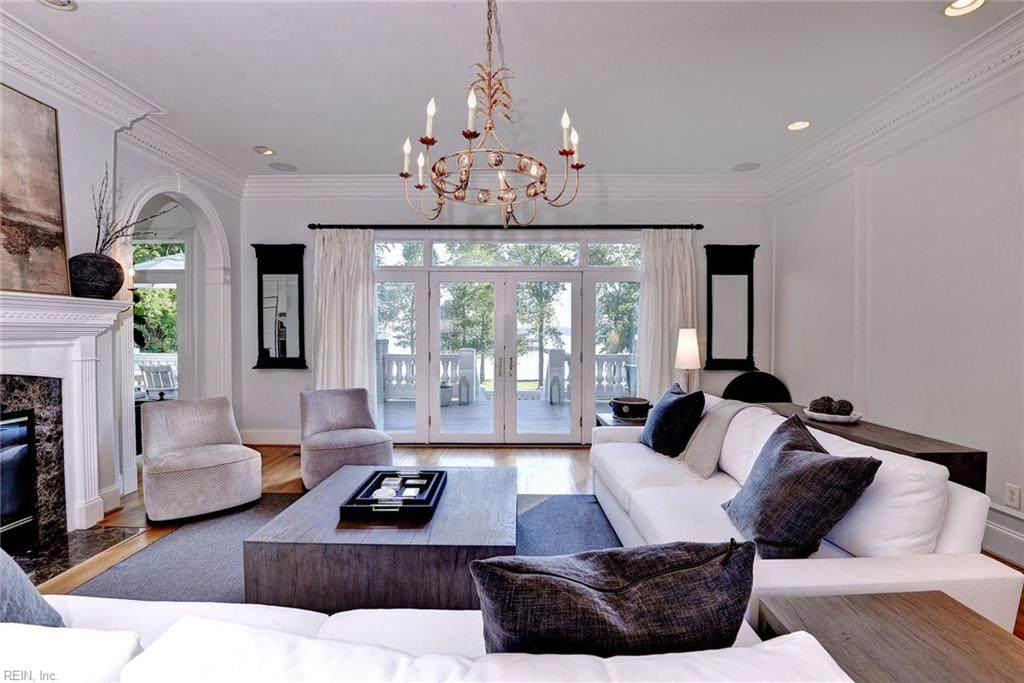
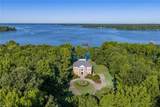
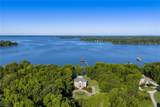
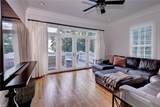
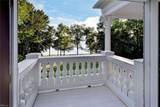
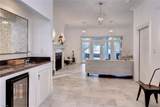
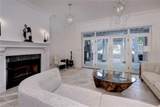
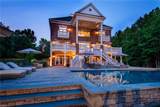
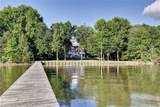
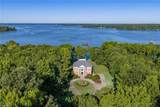
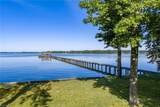
Enjoy sweeping river views from all levels of your private 4+ acre Chickahominy riverfront estate. Rare opportunity among only 5 private estates crafted by renowned builder Michael Brown, (no HOA). Your oasis offers unparalleled luxury, with designer updates throughout and views of sunsets and soaring bald eagles. Turnkey brick Georgian estate features 10’ ceilings, breathtaking new kitchen, remodeled master suites (2) and living rooms, 3 fireplaces, and walk-out finished lower level featuring a teen or in-law suite. Daydream in the river views from your upstairs French-door office or nursery. Relax on your elevated new deck or the pristine new pool, a 40’x20’ with its beautiful patio for entertaining. Stroll out your long pier to your deep- water dock equipped with boat and jet-ski lifts and a rare upper dock. Home upgrades provide ultimate peace of mind: new roof and HVAC, secure entry gate, landscape lighting, 3-car garage. Adjacent to Capitol Trail and minutes to town.

Monthly Payment Calculator

www.atcoastal.com/homes/178406712
Print Image

3528 Barretts Ferry Dr James City County, VA 23185

  • Price: $3,350,000
  • Status: Active Under Contract
  • On Site: 98 Days
  • Updated: 30 min ago
  • MLS #: 10642639
5
Beds
4
Baths
0
½ Baths
4.15
Acres
6,934
SQFT
$483
$/SQFT
2001
Built
Neighborhood:
All Others Area 117
Area:
117 - James City Co Greater Route 5
Elementary School:
Matoaka Elementary
Middle School:
Lois S Hornsby Middle School
High School:
Jamestown
Property Description
Enjoy sweeping river views from all levels of your private 4+ acre Chickahominy riverfront estate. Rare opportunity among only 5 private estates crafted by renowned builder Michael Brown, (no HOA). Your oasis offers unparalleled luxury, with designer updates throughout and views of sunsets and soaring bald eagles. Turnkey brick Georgian estate features 10’ ceilings, breathtaking new kitchen, remodeled master suites (2) and living rooms, 3 fireplaces, and walk-out finished lower level featuring a teen or in-law suite. Daydream in the river views from your upstairs French-door office or nursery. Relax on your elevated new deck or the pristine new pool, a 40’x20’ with its beautiful patio for entertaining. Stroll out your long pier to your deep- water dock equipped with boat and jet-ski lifts and a rare upper dock. Home upgrades provide ultimate peace of mind: new roof and HVAC, secure entry gate, landscape lighting, 3-car garage. Adjacent to Capitol Trail and minutes to town.
Exterior Features

Exterior Features Cul-De-SacDeckInground SprinklerPatioWell Exterior Siding Brick Fence Description Back FencedFull Fence YN Yes Foundation Type Basement Garage YN Yes Parking Garage Att 3+ CarOversized Gar3 SpaceOff Street Pool In Ground Pool Roof Composite Style Colonial View Description River Waterfront Description BulkheadDeep WaterDockNavigableRiver Waterfront YN Yes

Interior Features

Accessibility Front-mounted Range ControlsLevel Flooring Appliances DishwasherDisposalDryerDryer HookupMicrowaveGas RangeRefrigeratorWasherWasher Hookup Cooling Central AirZoned Equipment Cable HookupCeiling FanGar Door OpenerGenerator HookupJetted TubSecurity Sys Fireplaces Number 4 First Flr Bed Full Bath YN Yes Flooring Type CeramicWood Heating ElectricHeat PumpPropane GasZoned Interior Features BarDual Entry Bath (Br & Br)Fireplace Gas-propanePrimary BR FPPrimary Sink-DoublePerm Attic StairsWalk-In AtticWalk-In ClosetWindow Treatments Rooms Living Room Great Room Dining Room Utility Room Kitchen Family Room Primary Bedroom Bedroom Full Bathroom Rooms Number 11 Rooms Other 1st Floor Primary BRAtticBalconyBreakfast AreaFoyerPBR with BathOffice/StudyPantryPorchRec RoomSpare RoomUtility RoomWorkshop Unit Description 3 Living Lvl Water Heater Type Electric

Property Features

Contingency Exists Non Contingent Disclosure Disclosure Statement Fees Condo 0 Fees POAMonthly 0 Hoa YN No HOAAssoc Legal Name None Master Model YN No Miscellaneous Fuel In Tank Conveys Neighborhood Name BARRETS FERRY New Construction YN No Ownership Type Simple Possession AT CLOSING Sewer Type Septic Tax Amount Approx 12650 Water Type Well Zoning A1

Real Estate Information Network logoListing provided courtesy of The Steele Grp Sotheby's Intl: 804-282-3136
© 2026 REIN, Inc. Information Deemed Reliable But Not Guaranteed.
 
https://bt-photos.global.ssl.fastly.net/rein/orig_boomver_1_10642639-2.jpg https://bt-photos.global.ssl.fastly.net/rein/orig_boomver_1_10642639-2.jpg https://bt-photos.global.ssl.fastly.net/rein/orig_boomver_1_10642639-2.jpg
Logo
AtCoastal Realty - Real Estate Excellence
582 Lynnhaven Pkwy Ste 400
Virginia Beach VA, 23452