
Skip To Content

319 W Grubb Street

Hertford, NC 27944
  • $269,999
  • STATUS: Active Under Contract
  • ON SITE: 144 Days
  • MLS #: 100573357
Under Contract
UPDATED: 12 min ago
$269,999
  • 4
    BEDS
  • 0.54
    ACRES
  • 2
    BATHS
  • 0
    1/2 BATHS
  • 1,789
    SQFT
  • $151
    $/SQFT
Neighborhood:
N/A
Type:
Single-Family Home
Built:
1885
County:
Area:

Description

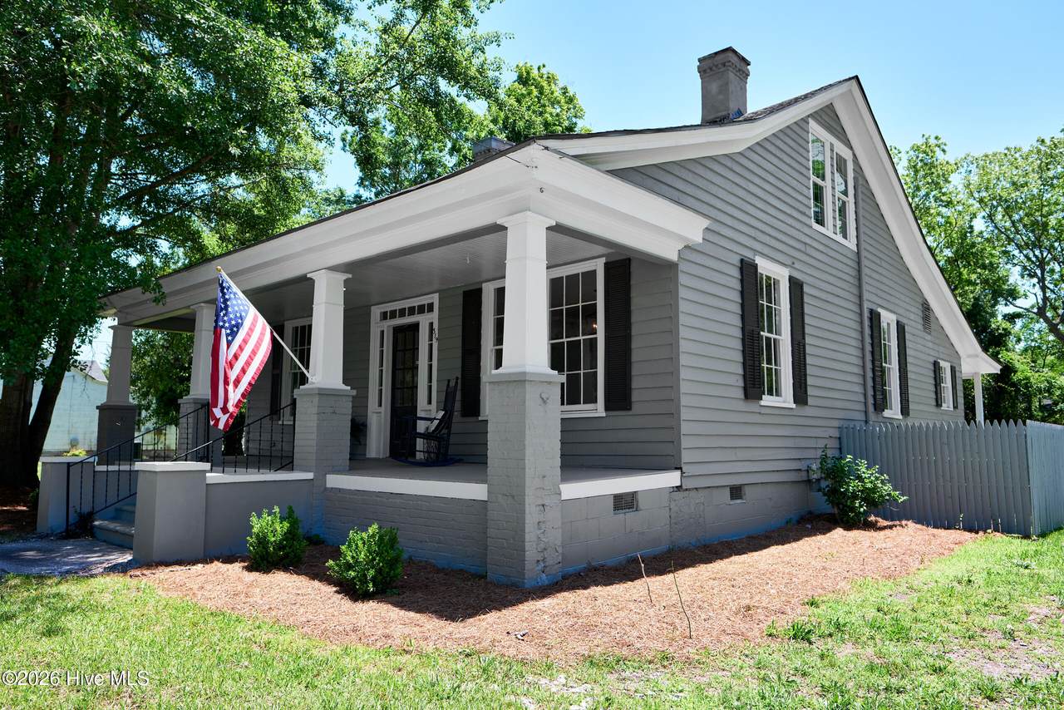
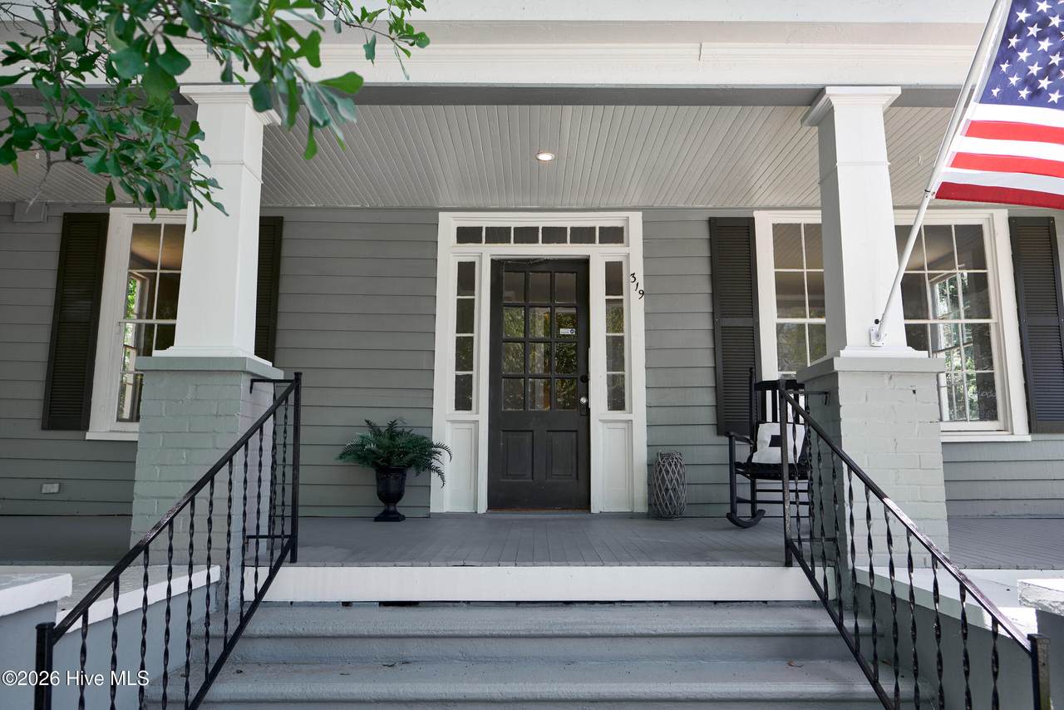
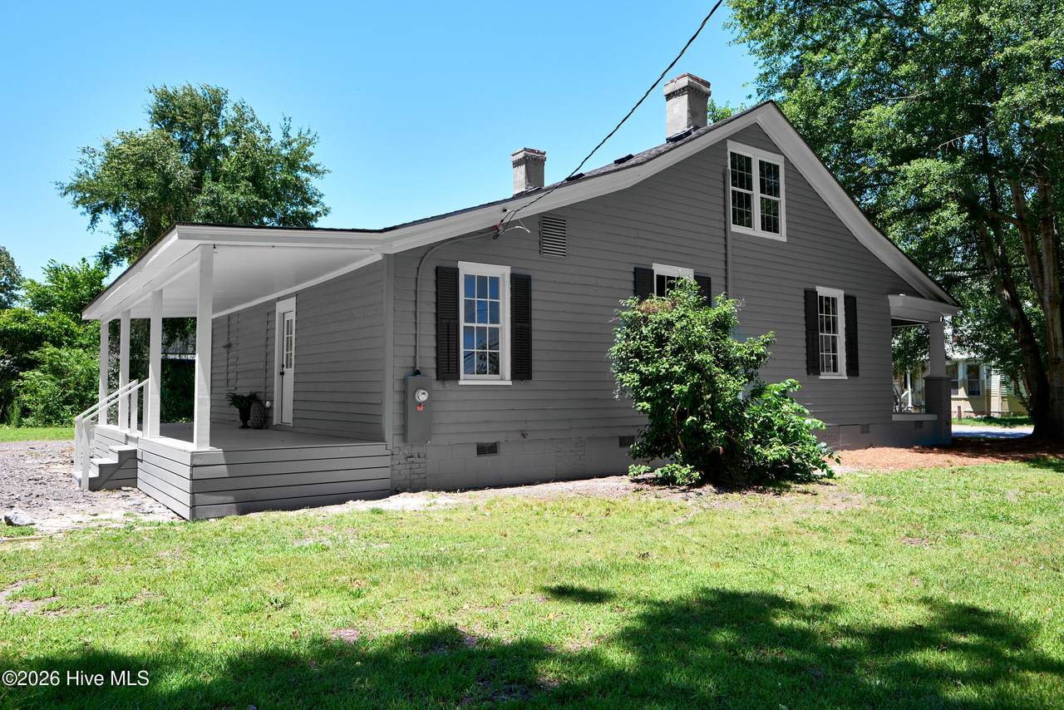
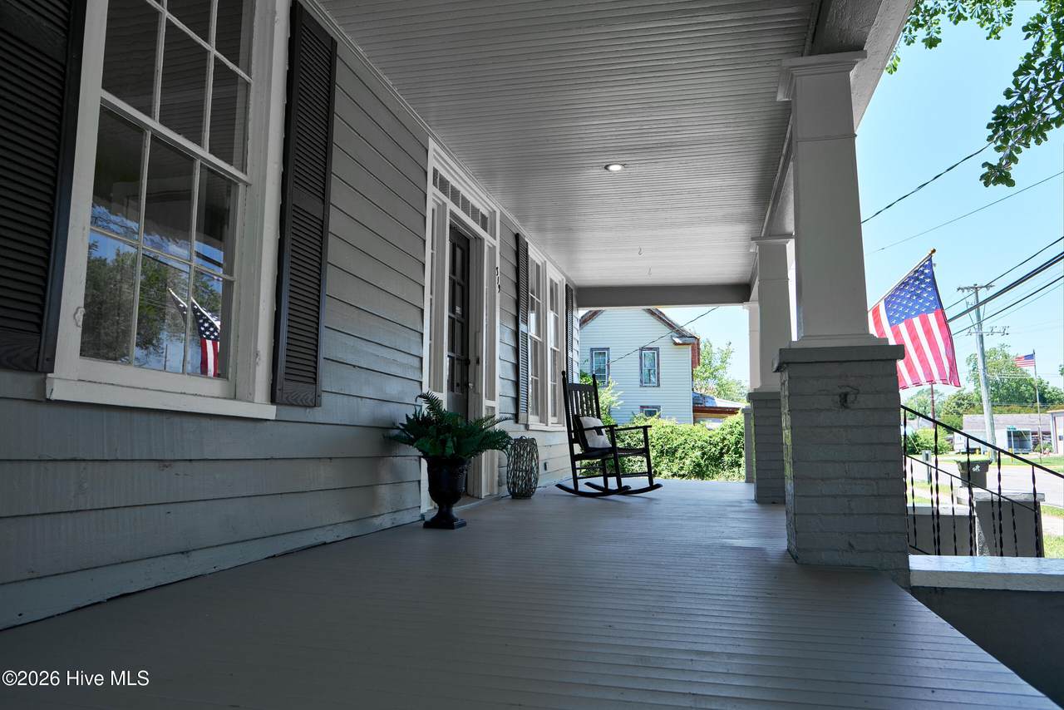
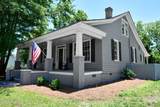
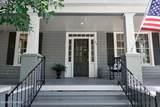
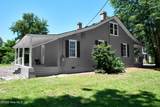
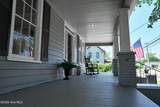
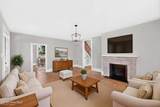
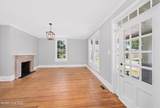
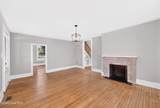
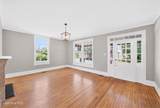
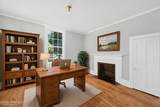
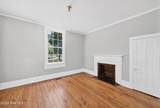
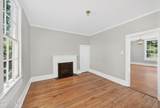
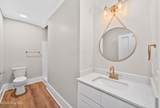
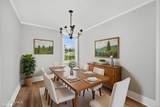
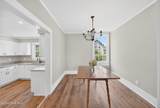
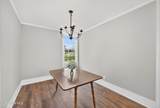
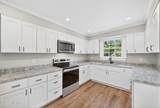
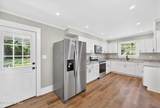
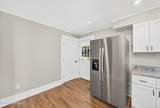
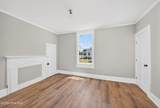
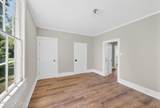
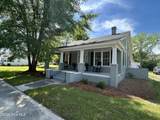
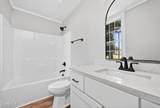
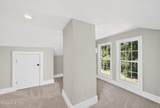
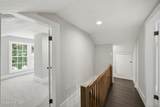
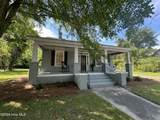
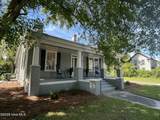
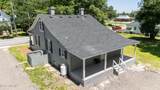
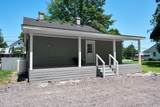
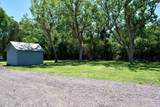
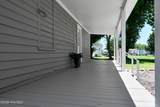
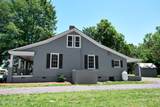
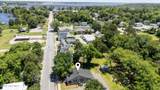
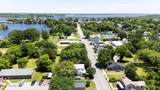
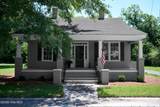
Step back in time while enjoying modern comfort at 319 Grubb Street in the heart of the Historic District of Hertford, North Carolina. Built in 1885, this historic home offers the charm of a bygone era with thoughtful updates for today's lifestyle. With 4 bedrooms and 2 baths, the home welcomes you with deep front and back porches--perfect for morning coffee, evening breezes, and relaxing Southern living. Inside, you'll find a freshly painted interior and an updated kitchen, new roof,New plumbing , new HVAC and updated electric blending modern convenience with timeless character. One of the home's most enchanting features is the original wavy glass windows, a beautiful reminder of craftsmanship from days long past. Step outside to enjoy a private backyard, ideal for gatherings, gardening, or simply unwinding. Located just minutes from downtown Hertford, you'll be close to a growing collection of locally loved eateries, coffee spots, and charming boutiques. The town is also embracing its heritage through the Hertford Community & Riverfront Plan, a restoration and preservation initiative designed to enhance public spaces, expand access to the Perquimans River, and support the continued revitalization of this historic waterfront community. If you love homes with history, character, and a story to tell, this one is ready to welcome its next chapter.

Monthly Payment Calculator


[Hive MLS] logoThe data relating to real estate on this web site comes in part from the Internet Data Exchange program of Hive MLS LLC, and is updated as of 2026-10-05T23:33:01.493. All information is deemed reliable but not guaranteed and should be independently verified. All properties are subject to prior sale, change, or withdrawal. Neither listing broker(s) nor AtCoastal Realty - Real Estate Excellence shall be responsible for any typographical errors, misinformation, or misprints, and shall be held totally harmless from any damages arising from reliance upon these data. © 2026 Hive MLS LLC
www.atcoastal.com/homes/176430810
Print Image

319 W Grubb Street Hertford, NC 27944

  • Price: $269,999
  • Status: Active Under Contract
  • On Site: 144 Days
  • Updated: 12 min ago
  • MLS #: 100573357
4
Beds
2
Baths
0
½ Baths
0.54
Acres
1,789
SQFT
$151
$/SQFT
1885
Built
Neighborhood:
N/A
County:
Perquimans
Area:
Hertford
Elementary School:
Perquimans Central/Hertford Grammar
Middle School:
Perquimans County Middle School
High School:
Perquimans County High School
Property Description
Step back in time while enjoying modern comfort at 319 Grubb Street in the heart of the Historic District of Hertford, North Carolina. Built in 1885, this historic home offers the charm of a bygone era with thoughtful updates for today's lifestyle. With 4 bedrooms and 2 baths, the home welcomes you with deep front and back porches--perfect for morning coffee, evening breezes, and relaxing Southern living. Inside, you'll find a freshly painted interior and an updated kitchen, new roof,New plumbing , new HVAC and updated electric blending modern convenience with timeless character. One of the home's most enchanting features is the original wavy glass windows, a beautiful reminder of craftsmanship from days long past. Step outside to enjoy a private backyard, ideal for gatherings, gardening, or simply unwinding. Located just minutes from downtown Hertford, you'll be close to a growing collection of locally loved eateries, coffee spots, and charming boutiques. The town is also embracing its heritage through the Hertford Community & Riverfront Plan, a restoration and preservation initiative designed to enhance public spaces, expand access to the Perquimans River, and support the continued revitalization of this historic waterfront community. If you love homes with history, character, and a story to tell, this one is ready to welcome its next chapter.
Exterior Features

Attached Garage Spaces 0 Attached Garage YN No Carport Spaces 0 Construction Materials Wood SidingWood Frame Detached Garage Spaces 0 Entry Level 1 Exterior Features None Exterior Finish Wood Siding Fencing None Foundation Details Crawl Space Garage YN No Parking Features GravelOff Street Parking Total 0 Patio And Porch Features Front PorchRear Porch Pool Features None Roof Architectural Shingle Structure Type Wood FrameStick Built View See Remarks

Interior Features

Accessibility Features None Appliances Built-In MicrowaveRefrigeratorDishwasherElectric Range Basement None Building Area Total 1789 Cooling Central Air Cooling YN Yes Dining Room Type Formal Fireplace YN Yes Flooring LVT/LVPCarpetWood Furnished Unfurnished Heating PropaneGas Pack Heating System Fuel Source Propane Heating YN Yes Interior Features Master Downstairs Laundry Features Laundry Room Levels One Primary Bedroom Level Primary Living Area Rooms Living Room (First Level) Bedroom 3 (Second Level) Dining Room Master Bedroom Laundry (First Level) Bedroom 2 (First Level) Kitchen (First Level) Bedroom 1 (First Level) Rooms Total 8 Unit Type 4 Bedroom Or More

Property Features

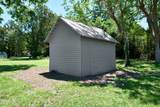
Association YN No Cobra Zone YN No Federal Flood Insurance Available YN No Frontage Type See Remarks Horse YN No In City Limits YN Yes Island Or Mainland Mainland Listing Terms CashConventional Lot Features Open LotLandscaped Lot Number 1 New Construction YN No Other Structures Shed(s) Property Sub Type Single Family Residence Road Frontage Type City StreetState Road Special Listing Conditions Standard Tax Year 2025 Trash Collection City Pick-UP Utilities Sewer ConnectedWater Connected Waterfront Features None Waterfront YN No Zoning R-15

Listing information © 2026 Hive MLS
Listing courtesy of Stacey Williams of United Country Forbes Realty & Auctions LLC: 252-426-1380.


[Hive MLS] logoThe data relating to real estate on this web site comes in part from the Internet Data Exchange program of Hive MLS LLC, and is updated as of 2026-10-05T23:33:01.493. All information is deemed reliable but not guaranteed and should be independently verified. All properties are subject to prior sale, change, or withdrawal. Neither listing broker(s) nor AtCoastal Realty - Real Estate Excellence shall be responsible for any typographical errors, misinformation, or misprints, and shall be held totally harmless from any damages arising from reliance upon these data. © 2026 Hive MLS LLC
 
https://bt-photos.global.ssl.fastly.net/ncreg/1280_boomver_2_617c736568e26f808991cbf6982d238b-2.jpg https://bt-photos.global.ssl.fastly.net/ncreg/1280_boomver_2_617c736568e26f808991cbf6982d238b-2.jpg https://bt-photos.global.ssl.fastly.net/ncreg/1280_boomver_2_617c736568e26f808991cbf6982d238b-2.jpg
Logo
AtCoastal Realty - Real Estate Excellence
582 Lynnhaven Pkwy Ste 400
Virginia Beach VA, 23452