
Skip To Content

3070 Cider House Rd

James City County, VA 23168
  • $649,900
  • STATUS: Active Under Contract
  • ON SITE: 260 Days
  • MLS #: 10617546
Under Contract
UPDATED: 56 min ago
$649,900
  • 4
    BEDS
  • 0.61
    ACRES
  • 3
    BATHS
  • 0
    1/2 BATHS
  • 2,991
    SQFT
  • $217
    $/SQFT
Neighborhood:
Type:
Single-Family Home
Built:
2026

School Information

Elementary School:
Middle School:
High School:

Description

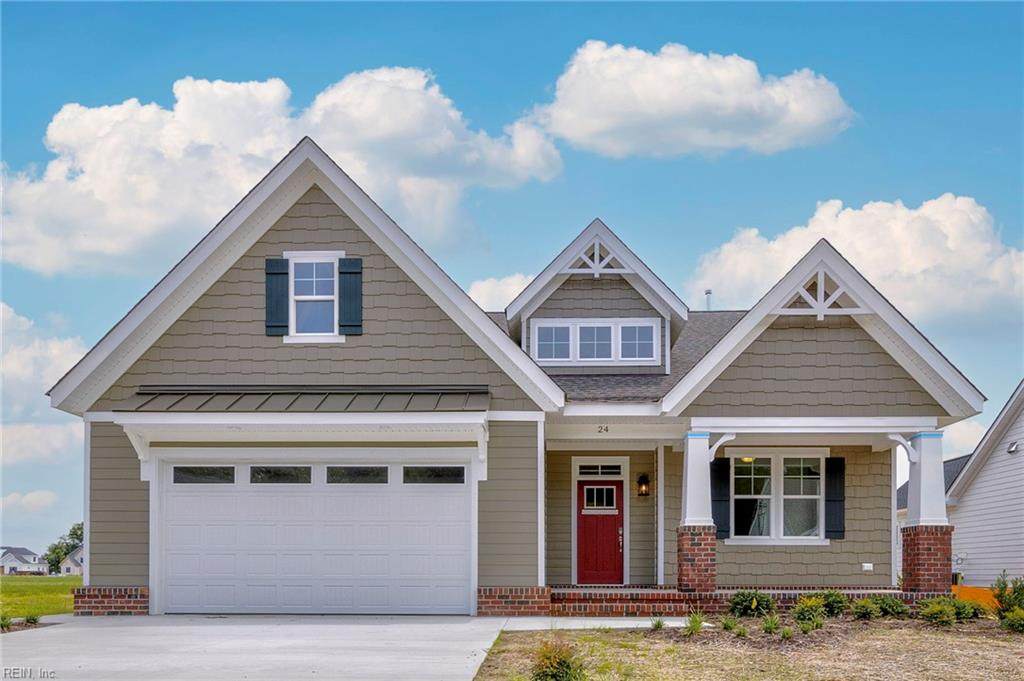
This new construction home offers a well-designed floor plan with modern functionality and flexibleliving spaces. The first-floor primary suite allows for convenient main-level living, complementedby an additional main-floor bedroom and full bath ideal for a variety of uses such as guestaccommodations, office space, or hobbies.The open-concept design brings together the kitchen, breakfast area, and great room, creating acohesive space suitable for everyday living and entertaining. A spacious mudroom and dedicatedlaundry area enhance organization and ease of use.Upstairs, a versatile loft with an optional wet bar provides flexible space for recreation orrelaxation, while a separate media room offers additional options for work or leisure. Twoadditional bedrooms and a full bath complete the second level, supporting a variety of livingarrangements.Designed with today’s lifestyles in mind, this floor plan combines thoughtful layout, efficient useof space, and modern design.

Monthly Payment Calculator

www.atcoastal.com/homes/172424328
Print Image

3070 Cider House Rd James City County, VA 23168

  • Price: $649,900
  • Status: Active Under Contract
  • On Site: 260 Days
  • Updated: 56 min ago
  • MLS #: 10617546
4
Beds
3
Baths
0
½ Baths
0.61
Acres
2,991
SQFT
$217
$/SQFT
2026
Built
Neighborhood:
Stonehouse
Area:
119 - James City Co Upper
Elementary School:
Stonehouse Elementary
Middle School:
Toano Middle
High School:
Warhill
Property Description
This new construction home offers a well-designed floor plan with modern functionality and flexibleliving spaces. The first-floor primary suite allows for convenient main-level living, complementedby an additional main-floor bedroom and full bath ideal for a variety of uses such as guestaccommodations, office space, or hobbies.The open-concept design brings together the kitchen, breakfast area, and great room, creating acohesive space suitable for everyday living and entertaining. A spacious mudroom and dedicatedlaundry area enhance organization and ease of use.Upstairs, a versatile loft with an optional wet bar provides flexible space for recreation orrelaxation, while a separate media room offers additional options for work or leisure. Twoadditional bedrooms and a full bath complete the second level, supporting a variety of livingarrangements.Designed with today’s lifestyles in mind, this floor plan combines thoughtful layout, efficient useof space, and modern design.
Exterior Features

Exterior Features Golf Course Lot Exterior Siding Vinyl Fence Description PartialPicket Fence YN Yes Foundation Type Slab Garage YN Yes Parking Garage Att 2 Car Pool No Pool Roof Composite Style Craftsman View Description Golf Waterfront Description Not Waterfront Waterfront YN No

Interior Features

Appliances DishwasherDisposalEnergy Star Appliance(s)MicrowaveElec RangeWasher Hookup Cooling Central Air Fireplaces Number 1 First Flr Bed Full Bath YN Yes Flooring Type CarpetLaminate/LVP Heating Heat PumpNat GasProgrammable Thermostat Interior Features Fireplace Gas-propaneWalk-In Attic Rooms Primary Bedroom Rooms Number 9 Rooms Other 1st Floor BR1st Floor Primary BRAtticFoyerLoftPantryPorch Water Heater Type Gas

Property Features

Amenities Condo POA ClubhousePlaygroundsPoolRV StorageSecurityTennis Cts Contingency Exists Non Contingent Disclosure None Fees Condo 0 Fees POAMonthly 3400 Hoa YN Yes HOAAssoc Legal Name Association at Stonehouse Master Model YN No New Construction YN Yes Ownership Type Simple Possession CLOSING Sewer Type City/County Tax Amount Approx 4394 Water Type City/County

Real Estate Information Network logoListing provided courtesy of RE/MAX Capital: 757-564-1557
© 2026 REIN, Inc. Information Deemed Reliable But Not Guaranteed.
 
Logo
AtCoastal Realty - Real Estate Excellence
582 Lynnhaven Pkwy Ste 400
Virginia Beach VA, 23452