













Skip To Content

3020 Vance Way Way

Virginia Beach, VA 23456
  • $590,000
  • STATUS: Active
  • ON SITE: 6 Days
  • MLS #: 10655828
New On Site 6 Days Ago
UPDATED: 57 min ago
$590,000
  • 5
    BEDS
  • 0.17
    ACRES
  • 2
    BATHS
  • 1
    1/2 BATHS
  • 2,397
    SQFT
  • $246
    $/SQFT
Neighborhood:
Type:
Single-Family Home
Built:
1996

School Information

Elementary School:
Middle School:
High School:

Description

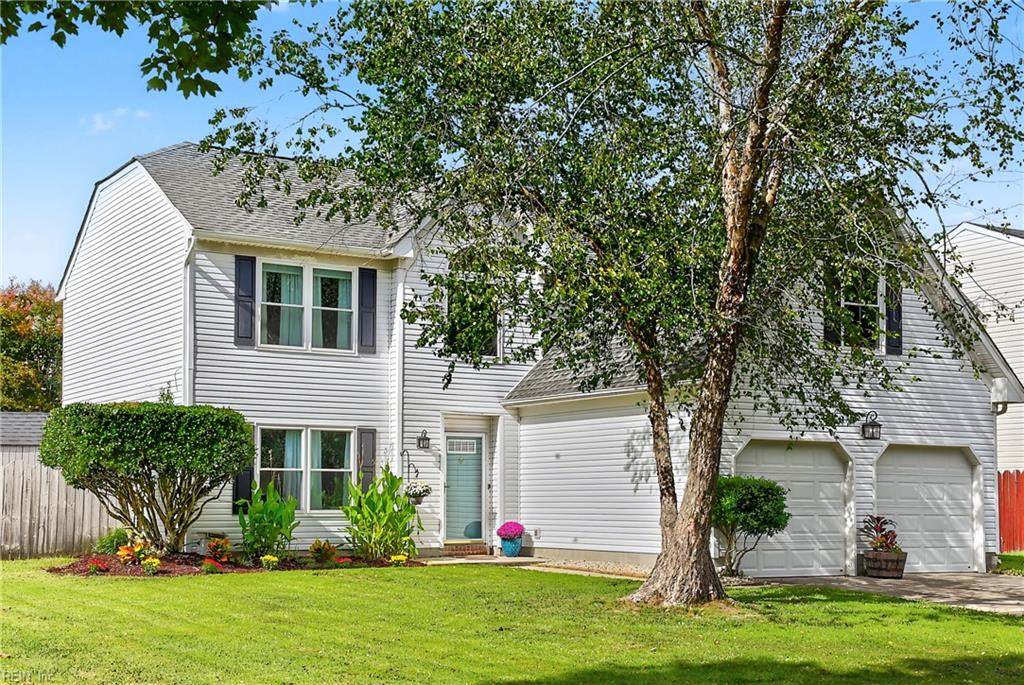
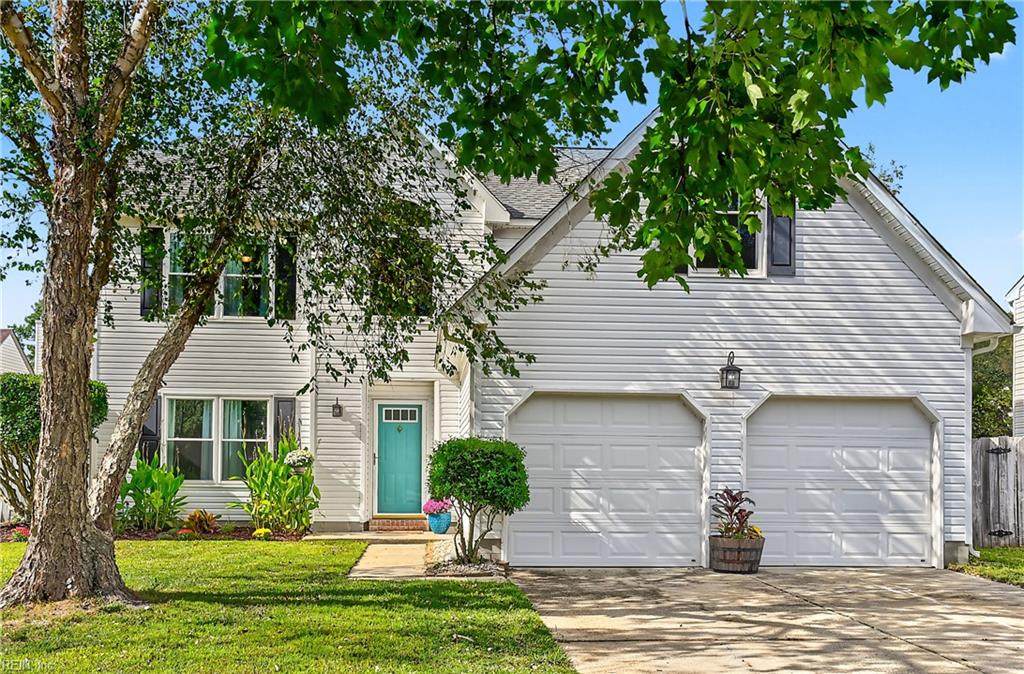
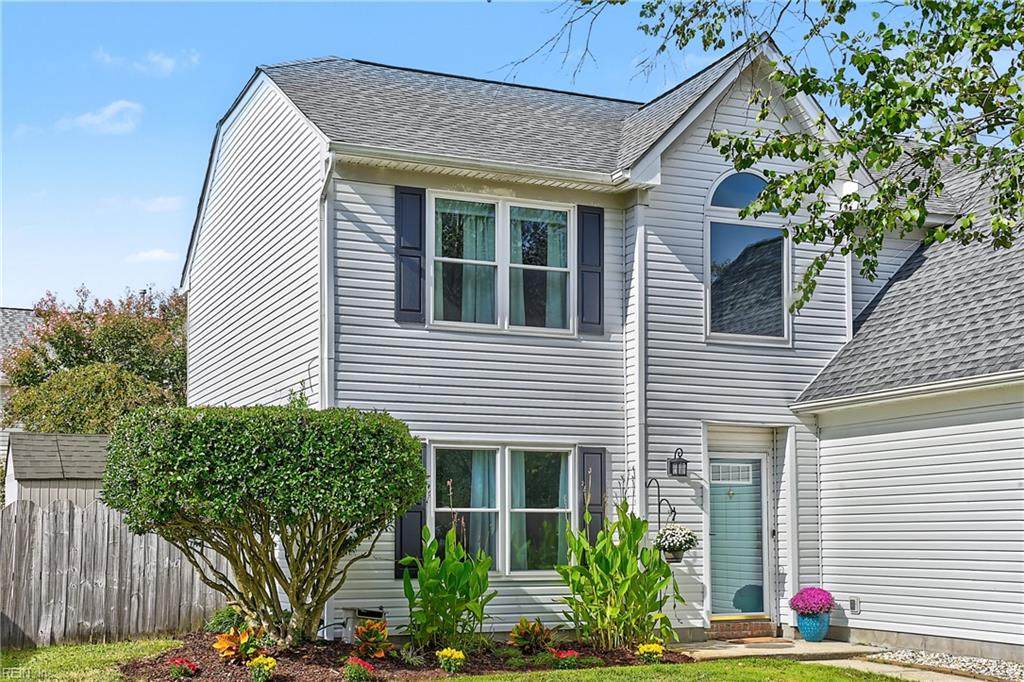
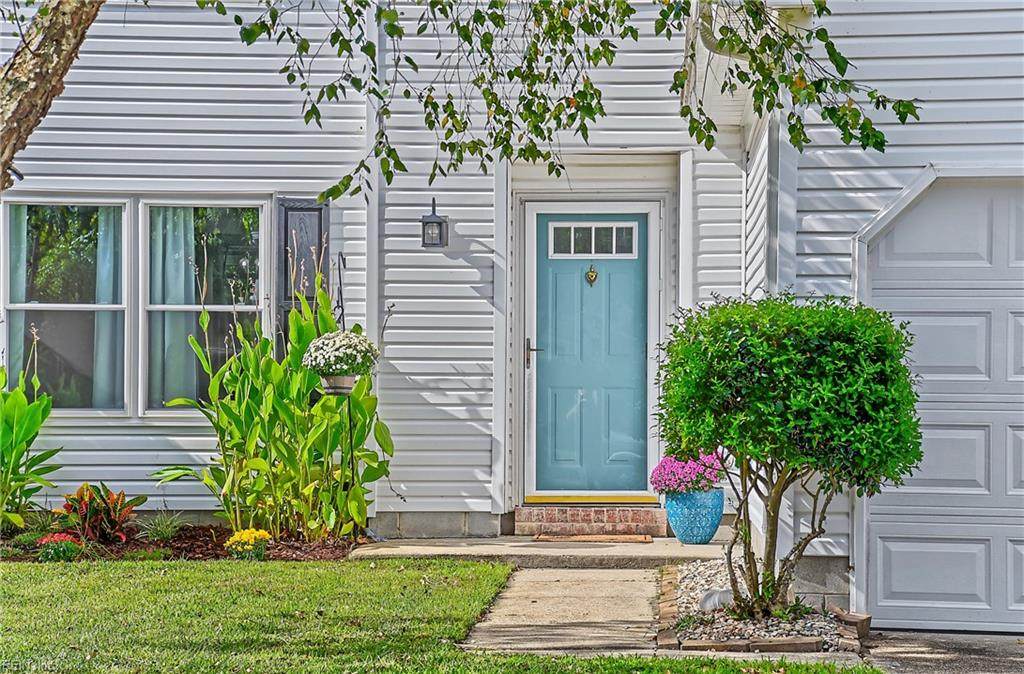
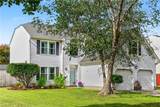
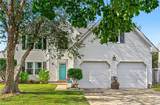
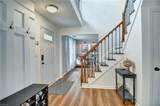
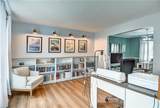
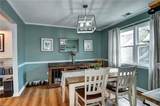
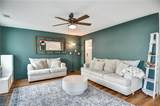
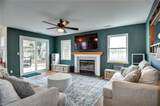
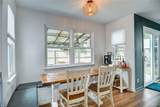
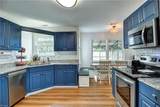
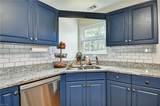
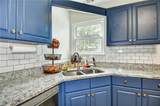
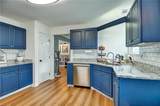
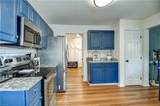
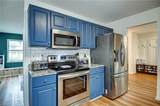
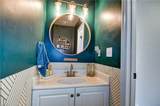
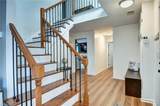
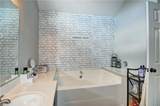
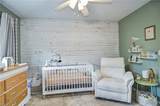
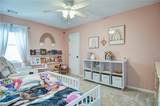
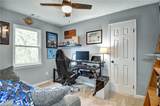
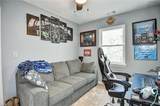
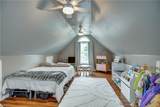
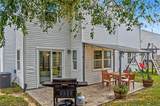
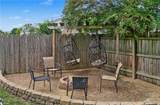
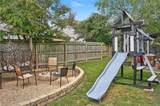
Welcome to this beautiful 5 bedroom, 2.5 bath home in Courthouse Estates! The kitchen features granite countertops and stainless steel appliances, complemented by fresh paint throughout. Enjoy new LVP flooring downstairs and new carpet with "pet-proof" padding upstairs (both 2026). Guests and family will love the newly remodeled hallway bathroom (2026) while the large FROG offers flexible space and durable LVP flooring for a home office, media room, playroom, or additional living area. The beautifully remodeled fireplace makes a great centerpiece for the living room, while new windows and sliding door (2026) with transferable warranty provide added peace of mind. Outside, enjoy a privacy fenced backyard with stamped patio and shaded gazebo, plus a 2 car garage and ample driveway space. Move-in ready with updates throughout! Check out the virtual tour, and schedule your showing today!

Monthly Payment Calculator

www.atcoastal.com/homes/181668214
Print Image

3020 Vance Way Way Virginia Beach, VA 23456

  • Price: $590,000
  • Status: Active
  • On Site: 6 Days
  • Updated: 57 min ago
  • MLS #: 10655828
5
Beds
2
Baths
1
½ Baths
0.17
Acres
2,397
SQFT
$246
$/SQFT
1996
Built
Neighborhood:
Courthouse Estates - 484
Area:
47 - South Central 2 Virginia Beach
Elementary School:
North Landing Elementary
Middle School:
Landstown Middle
High School:
Kellam
Property Description
Welcome to this beautiful 5 bedroom, 2.5 bath home in Courthouse Estates! The kitchen features granite countertops and stainless steel appliances, complemented by fresh paint throughout. Enjoy new LVP flooring downstairs and new carpet with "pet-proof" padding upstairs (both 2026). Guests and family will love the newly remodeled hallway bathroom (2026) while the large FROG offers flexible space and durable LVP flooring for a home office, media room, playroom, or additional living area. The beautifully remodeled fireplace makes a great centerpiece for the living room, while new windows and sliding door (2026) with transferable warranty provide added peace of mind. Outside, enjoy a privacy fenced backyard with stamped patio and shaded gazebo, plus a 2 car garage and ample driveway space. Move-in ready with updates throughout! Check out the virtual tour, and schedule your showing today!
Exterior Features

Exterior Features Patio Exterior Siding Vinyl Fence Description Back FencedPrivacyWood Fence Fence YN Yes Foundation Type Slab Garage YN Yes Parking Garage Att 2 CarMulti CarDriveway Spc Pool No Pool Roof Asphalt Shingle Style Traditional Waterfront Description Not Waterfront Waterfront YN No

Interior Features

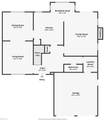
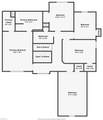
Appliances DishwasherDisposalDryerMicrowaveElec RangeRefrigeratorWasher Cooling Central Air Equipment Cable HookupCeiling FanGar Door Opener Fireplaces Number 1 First Flr Bed Full Bath YN No Flooring Type CarpetCeramicLaminate/LVP Heating Heat PumpNat Gas Interior Features Fireplace WoodWalk-In Closet Rooms Living Room Great Room Dining Room Utility Room Kitchen Family Room Primary Bedroom Bedroom Full Bathroom Rooms Number 9 Rooms Other AtticBreakfast AreaFin. Rm Over GarFoyerPBR with BathOffice/StudyPantryPorchUtility Closet Unit Description 2 Living LvlDet Single Fam Water Heater Type Gas

Property Features

Amenities Condo POA Ground Maint Contingency Exists Non Contingent Disclosure Common Interest CommunityDisclosure StatementPet on Premises Fees Condo 0 Fees POAMonthly 60 Hoa YN Yes HOAAssoc Legal Name Courthouse Estates Community Association Master Model YN No Neighborhood Name COURTHOUSE ESTATES New Construction YN No Ownership Type Simple Possession SETTLE Sewer Type City/County Tax Amount Approx 5034 Water Type City/County Zoning PDH1

Real Estate Information Network logoListing provided courtesy of Coastal Towne Realty: 757-422-4600
© 2026 REIN, Inc. Information Deemed Reliable But Not Guaranteed.
 
https://bt-photos.global.ssl.fastly.net/rein/orig_boomver_1_10655828-2.jpg https://bt-photos.global.ssl.fastly.net/rein/orig_boomver_1_10655828-2.jpg https://bt-photos.global.ssl.fastly.net/rein/orig_boomver_1_10655828-2.jpg
Logo
AtCoastal Realty - Real Estate Excellence
582 Lynnhaven Pkwy Ste 400
Virginia Beach VA, 23452