



Skip To Content

3006 Ashworth Way

Suffolk, VA 23435
  • $309,990
  • STATUS: Active Under Contract
  • ON SITE: 18 Days
  • MLS #: 10654219
Under Contract
UPDATED: 187 min ago
$309,990
  • 2
    BEDS
  • N/A
    ACRES
  • 2
    BATHS
  • 0
    1/2 BATHS
  • 1,069
    SQFT
  • $290
    $/SQFT
Neighborhood:
Type:
Condo
Built:
2026

School Information

Elementary School:
Middle School:
High School:

Description

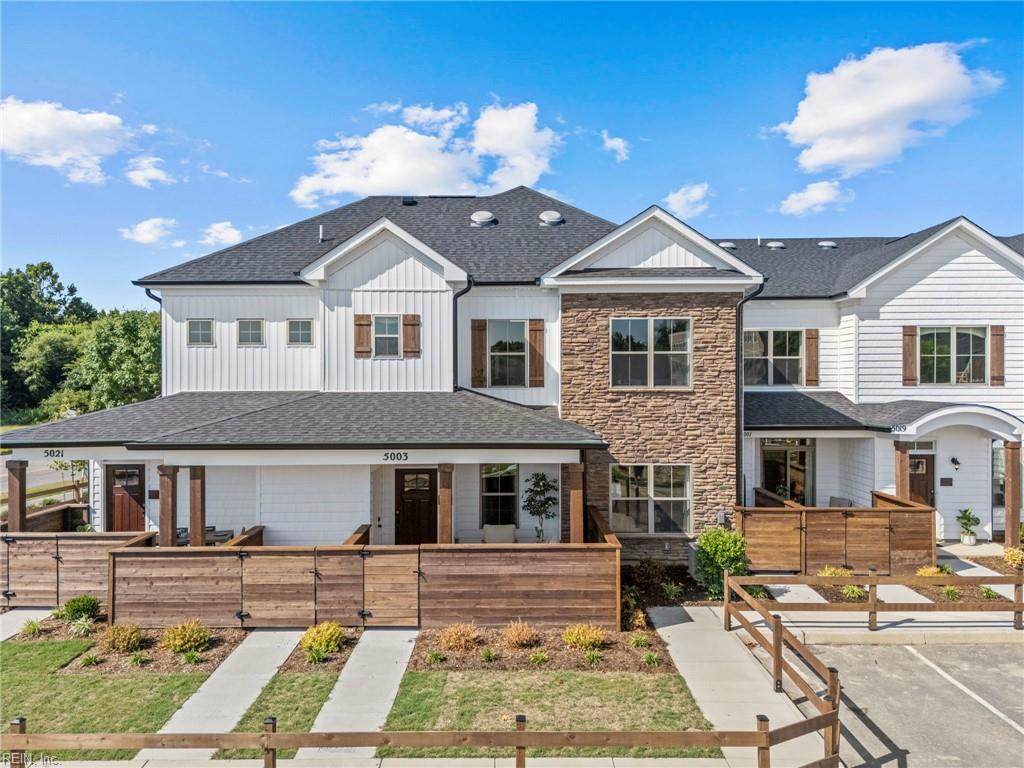
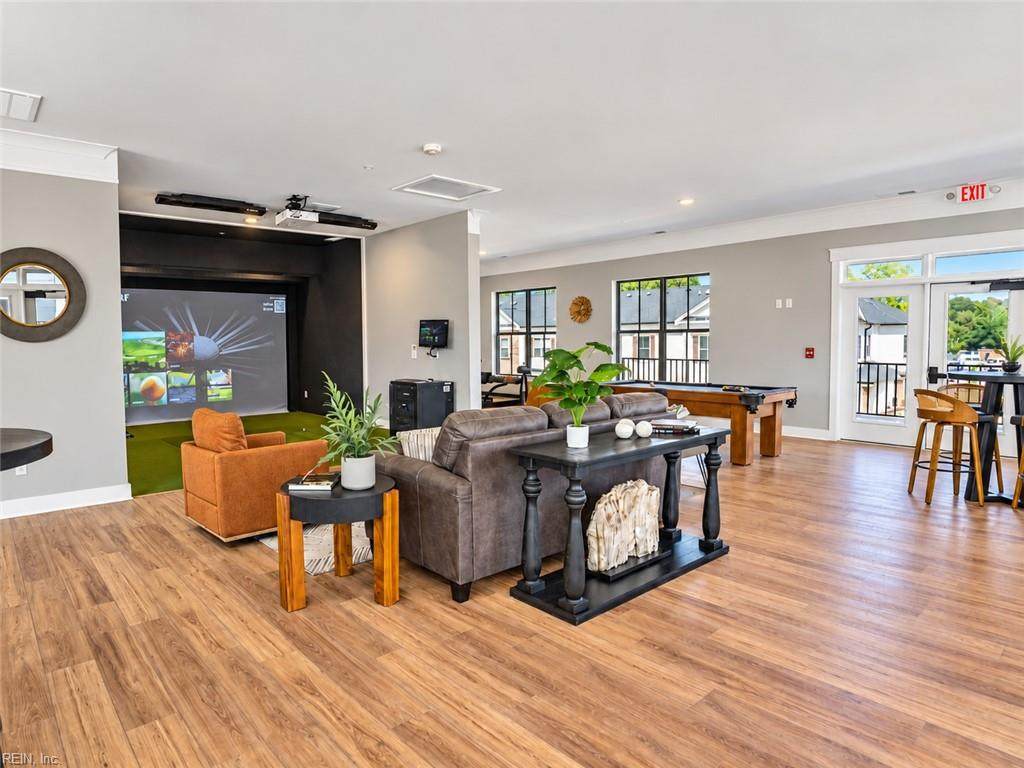
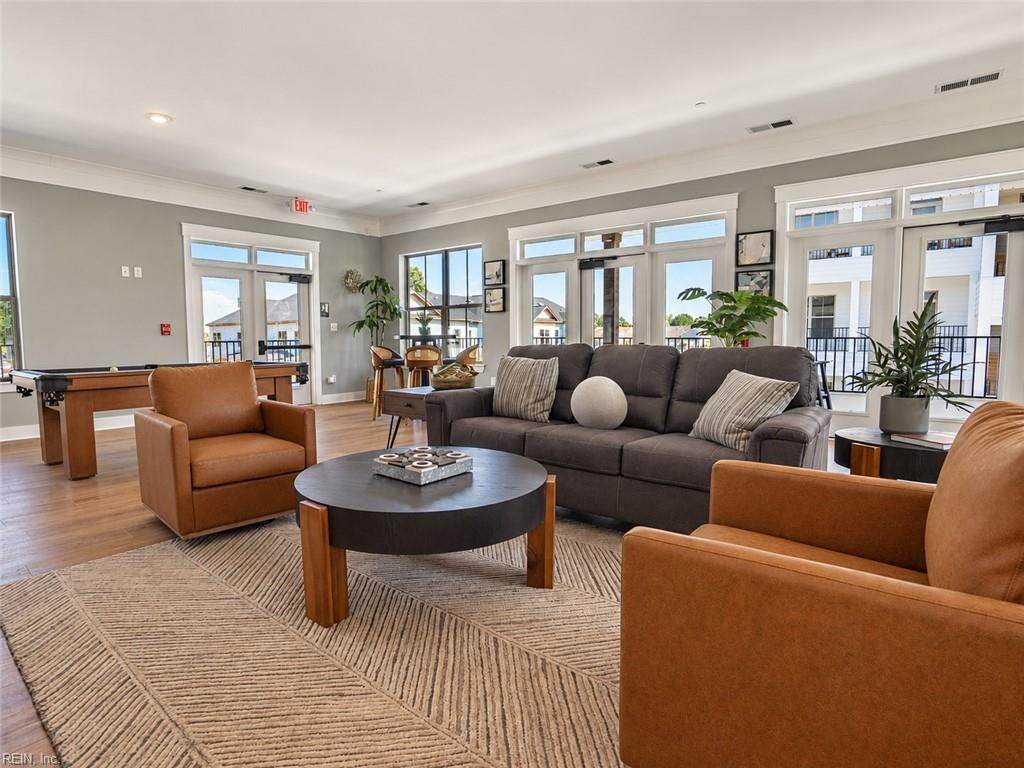
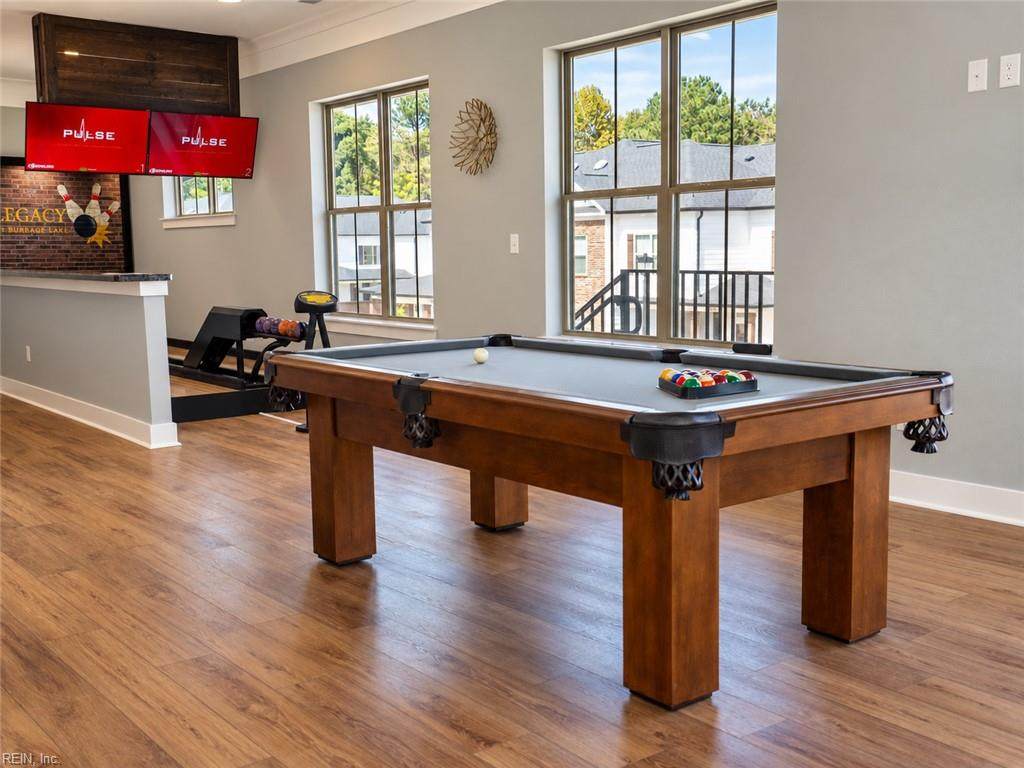
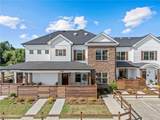
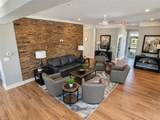
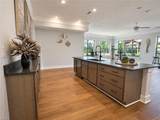
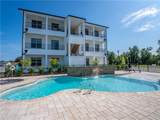
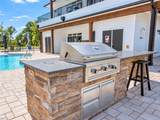
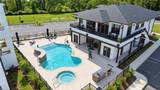
You've worked hard, and now it's time for a home that truly works for you-where every detail is designed for ease, comfort, and the freedom to enjoy life on your terms. With Goosehill Model say goodbye to stairs as it welcomes you with a stunning spacious kitchen flowing effortlessly into your open living and dining areas. Whether it's a cozy morning coffee or a lively gathering, your space is designed for you. The serene large suite offers a spa-inspired bath and generous walk-in closet, while a versatile second bedroom is great for guests, a home office, or hobbies. Step outside to your private patio, where fresh air and peaceful moments await. Thoughtful features like a dedicated laundry area and ample storage make everyday living effortless.Nestled in Legacy at Burbage Lake, a vibrant 55+ community, provides a low maintenance lifestyle with resort-style amenities and inviting outdoor spaces. Come see why this home just feels right.

Monthly Payment Calculator

www.atcoastal.com/homes/181335660
Print Image

3006 Ashworth Way Suffolk, VA 23435

  • Price: $309,990
  • Status: Active Under Contract
  • On Site: 18 Days
  • Updated: 187 min ago
  • MLS #: 10654219
2
Beds
2
Baths
0
½ Baths
N/A
Acres
1,069
SQFT
$290
$/SQFT
2026
Built
Neighborhood:
Legacy At Burbage Lake
Area:
61 - Northeast Suffolk
Elementary School:
Northern Shores Elementary
Middle School:
Col. Fred Cherry Middle
High School:
Nansemond River
Property Description
You've worked hard, and now it's time for a home that truly works for you-where every detail is designed for ease, comfort, and the freedom to enjoy life on your terms. With Goosehill Model say goodbye to stairs as it welcomes you with a stunning spacious kitchen flowing effortlessly into your open living and dining areas. Whether it's a cozy morning coffee or a lively gathering, your space is designed for you. The serene large suite offers a spa-inspired bath and generous walk-in closet, while a versatile second bedroom is great for guests, a home office, or hobbies. Step outside to your private patio, where fresh air and peaceful moments await. Thoughtful features like a dedicated laundry area and ample storage make everyday living effortless.Nestled in Legacy at Burbage Lake, a vibrant 55+ community, provides a low maintenance lifestyle with resort-style amenities and inviting outdoor spaces. Come see why this home just feels right.
Exterior Features

Exterior Features Patio Exterior Siding StoneVinyl Fence Description Partial Fence YN Yes Foundation Type Slab Garage YN No Parking Assigned/Reserved Pool No Pool Roof Asphalt Shingle Style CraftsmanTransitional Waterfront Description Not Waterfront Waterfront YN No

Interior Features

Appliances DishwasherDisposalDryer HookupEnergy Star Appliance(s)MicrowaveElec RangeWasher Hookup Condo Level 1 Cooling Central AirHeat Pump Equipment Cable Hookup Fireplaces Number 0 First Flr Bed Full Bath YN Yes Flooring Type CarpetLaminate/LVP Heating ElectricHeat Pump Interior Features Scuttle AccessWalk-In Closet Rooms Primary Bedroom Rooms Number 6 Rooms Other 1st Floor BR1st Floor Primary BRAssigned StoragePBR with BathPantryPorchUtility Closet Water Heater Type Electric

Property Features

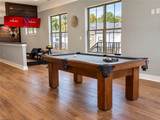
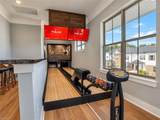
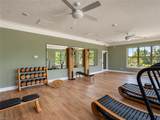
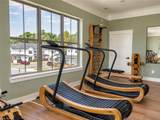
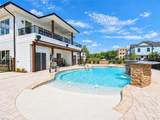
Amenities Condo POA ClubhouseElevatorExercise RmGround MaintOtherPoolTrash Pickup Contingency Exists Non Contingent Disclosure Residential 55+ CommunityCommon Interest CommunityExempt from Disclosure/DisclaimerRelated to Seller Fees Condo 255 Fees POAMonthly 0 Hoa YN Yes HOAAssoc Legal Name N/A Master Model YN No Neighborhood Name LEGACY AT BURBAGE LAKE New Construction YN Yes Ownership Type Condo Possession SETTLEMENT Sewer Type City/County Tax Amount Approx 3316 Water Type City/County

Real Estate Information Network logoListing provided courtesy of Pointe East Realty LLC: 757-725-1951
© 2026 REIN, Inc. Information Deemed Reliable But Not Guaranteed.
 
https://bt-photos.global.ssl.fastly.net/rein/orig_boomver_1_10654219-2.jpg https://bt-photos.global.ssl.fastly.net/rein/orig_boomver_1_10654219-2.jpg https://bt-photos.global.ssl.fastly.net/rein/orig_boomver_1_10654219-2.jpg
Logo
AtCoastal Realty - Real Estate Excellence
582 Lynnhaven Pkwy Ste 400
Virginia Beach VA, 23452