



Skip To Content

3 Blackberry Ln

Hampton, VA 23669
  • $650,000
  • STATUS: Active Under Contract
  • ON SITE: 65 Days
  • MLS #: 10646906
Under Contract
UPDATED: 24 min ago
$650,000
  • 5
    BEDS
  • 0.31
    ACRES
  • 4
    BATHS
  • 0
    1/2 BATHS
  • 3,781
    SQFT
  • $172
    $/SQFT
Neighborhood:
Type:
Single-Family Home
Built:
2000

School Information

Elementary School:
Middle School:
High School:

Description

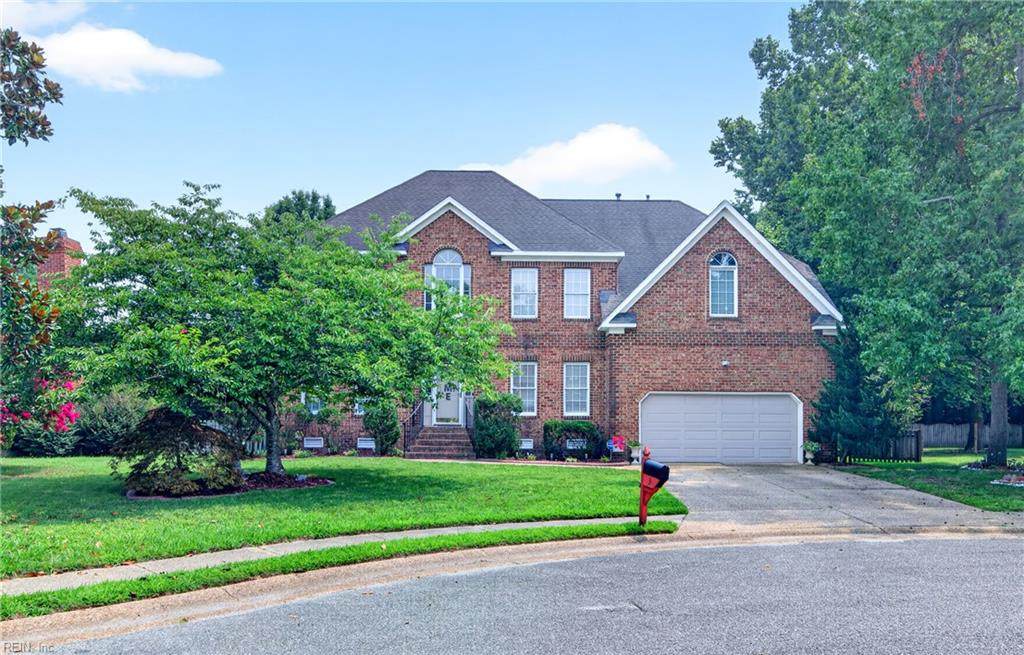
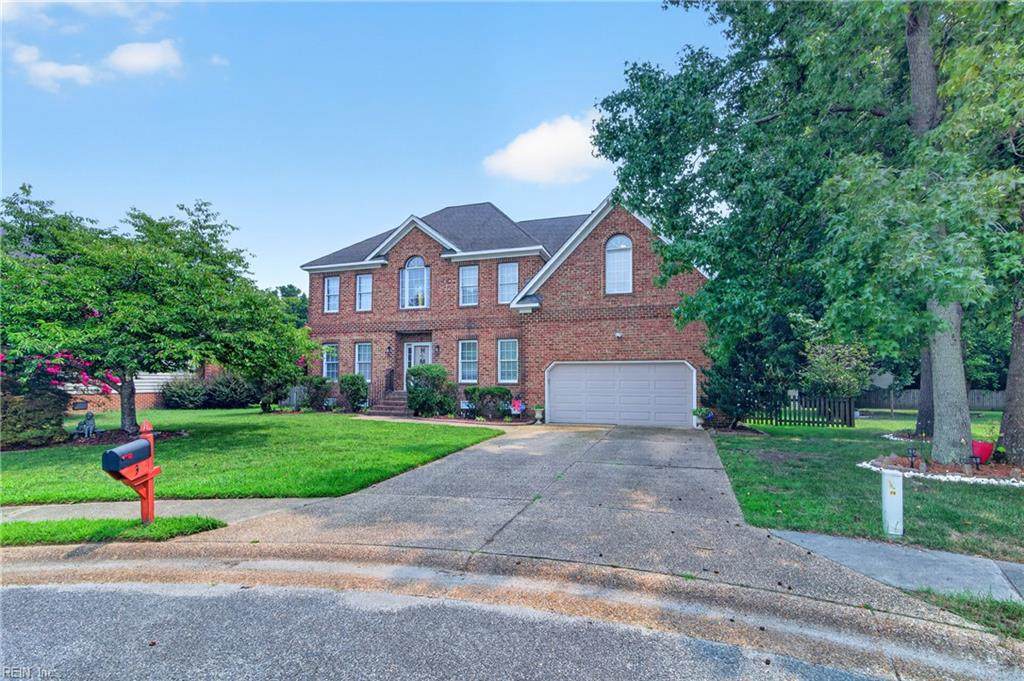
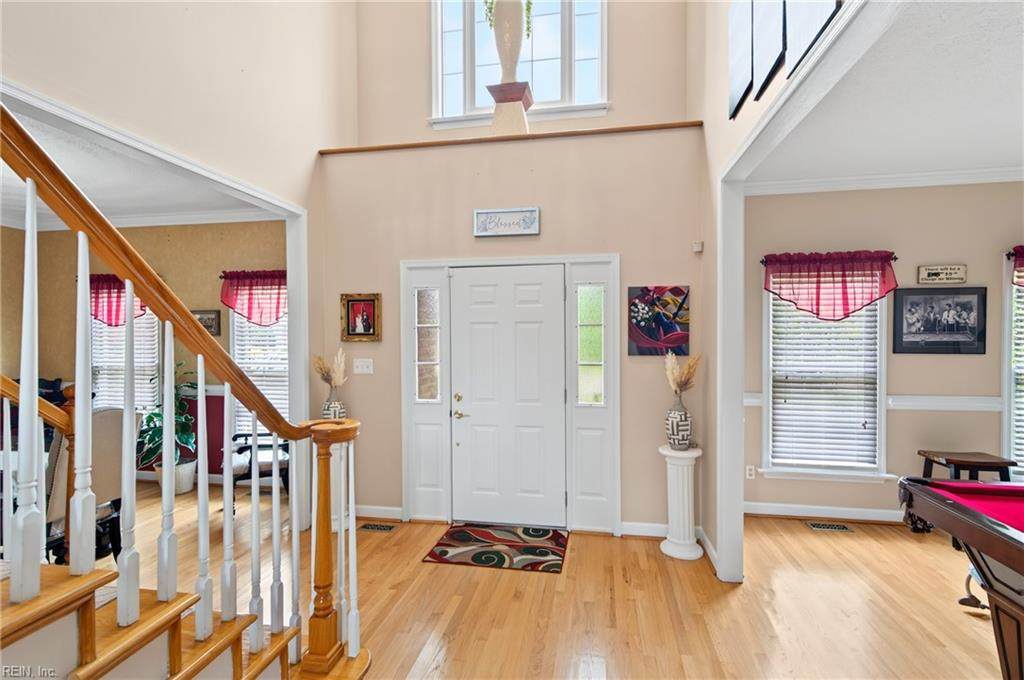
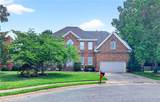
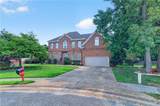
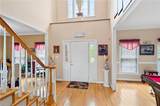
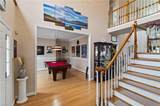
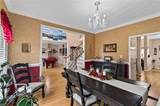
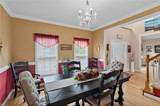
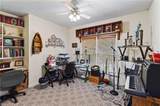
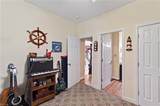
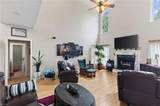
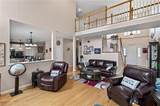
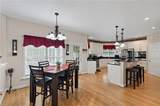
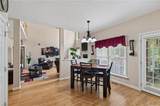
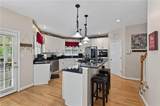
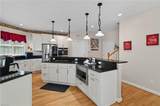
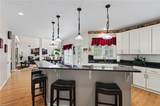
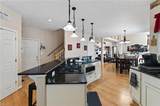
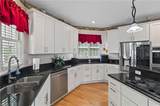
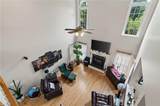
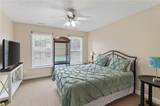
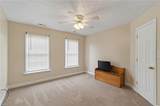
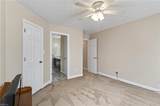
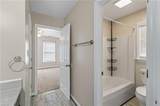
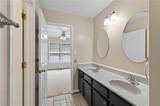
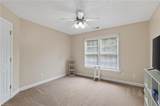
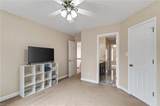
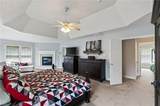
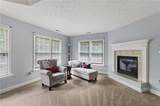
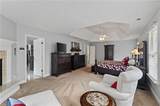
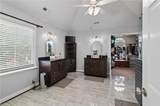
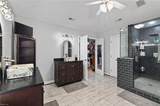
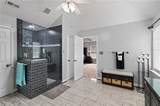
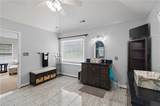
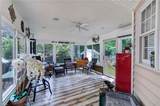
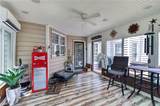
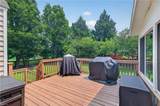
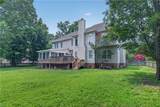
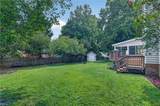
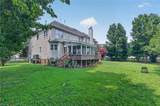
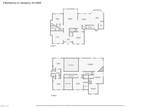
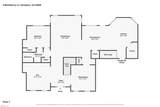
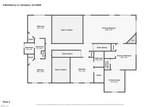
Welcome to luxury living in The Gardens at Howe Farms! Nestled on a quiet cul-de-sac minutes from Langley, this grand estate offers exceptional craftsmanship throughout. The open floor plan features a dramatic foyer and a spacious family room w/ surround sound & gas fireplace. The high-end kitchen boasts upgraded cabinetry, granite, gas cooktop & a large island. Main-level bedroom w/ full bath offers great guest flexibility. Dual staircases lead upstairs to 4 additional bedrooms w/ walk-in closets & 3 ensuites, including a luxurious primary suite w/ gas fireplace, sitting area & 2-person jetted tub. Outside features a screened porch, deck, landscaped yard w/ sprinklers & wired detached shed. Dual-zone HVAC, 2-car garage, aggregate driveway & meticulously maintained!

Monthly Payment Calculator

www.atcoastal.com/homes/179542040
Print Image

3 Blackberry Ln Hampton, VA 23669

  • Price: $650,000
  • Status: Active Under Contract
  • On Site: 65 Days
  • Updated: 24 min ago
  • MLS #: 10646906
5
Beds
4
Baths
0
½ Baths
0.31
Acres
3,781
SQFT
$172
$/SQFT
2000
Built
Neighborhood:
Gardens Of Howe Farm
Area:
103 - Hampton Langley
Elementary School:
Samuel P. Langley Elementary
Middle School:
Benjamin Syms Middle
High School:
Kecoughtan
Property Description
Welcome to luxury living in The Gardens at Howe Farms! Nestled on a quiet cul-de-sac minutes from Langley, this grand estate offers exceptional craftsmanship throughout. The open floor plan features a dramatic foyer and a spacious family room w/ surround sound & gas fireplace. The high-end kitchen boasts upgraded cabinetry, granite, gas cooktop & a large island. Main-level bedroom w/ full bath offers great guest flexibility. Dual staircases lead upstairs to 4 additional bedrooms w/ walk-in closets & 3 ensuites, including a luxurious primary suite w/ gas fireplace, sitting area & 2-person jetted tub. Outside features a screened porch, deck, landscaped yard w/ sprinklers & wired detached shed. Dual-zone HVAC, 2-car garage, aggregate driveway & meticulously maintained!
Exterior Features

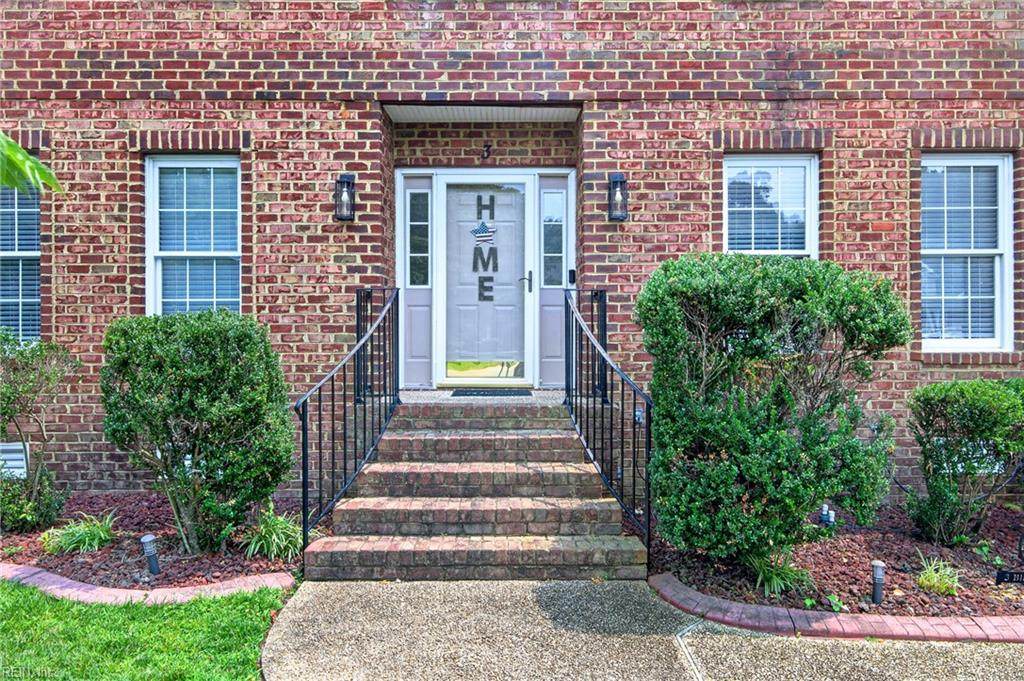
Exterior Features Cul-De-SacDeckPatio Exterior Siding BrickVinyl Fence Description Back FencedWood Fence Fence YN Yes Foundation Type Crawl Garage YN Yes Parking Garage Att 2 CarMulti Car Pool No Pool Roof Asphalt Shingle Style Traditional View Description Wooded Waterfront Description Not Waterfront Waterfront YN No

Interior Features

Appliances DishwasherDryerDryer HookupGas RangeRefrigeratorWasherWasher Hookup Cooling Central Air Equipment Attic FanCable HookupCeiling FanGar Door OpenerJetted TubSecurity Sys Fireplaces Number 2 First Flr Bed Full Bath YN Yes Flooring Type CarpetCeramicWood Heating Forced Hot AirNat GasProgrammable Thermostat Interior Features BarFireplace Gas-naturalPrimary BR FPPrimary Sink-DoublePull Down Attic StairsWalk-In AtticWalk-In Closet Rooms Living Room Great Room Dining Room Utility Room Kitchen Family Room Primary Bedroom Bedroom Full Bathroom Primary Bedroom Rooms Number 9 Rooms Other 1st Floor BR1st Floor Primary BRAtticBreakfast AreaFoyerPBR with BathScreened Porch Water Heater Type Gas

Property Features

Amenities Condo POA OtherPlaygroundsTennis Cts Contingency Exists Non Contingent Disclosure Disclosure Statement Energy Efficiency Storm Doors Fees Condo 0 Fees POAMonthly 0 Hoa YN No HOAAssoc Legal Name 0 Master Model YN No Neighborhood Name HOWE FARMS New Construction YN No Ownership Type Simple Possession SETTLEMENT Sewer Type City/County Tax Amount Approx 6784 Water Type City/County

Real Estate Information Network logoListing provided courtesy of Sheila Pane Realty: 757-291-2388
© 2026 REIN, Inc. Information Deemed Reliable But Not Guaranteed.
 
https://bt-photos.global.ssl.fastly.net/rein/orig_boomver_1_10646906-2.jpg https://bt-photos.global.ssl.fastly.net/rein/orig_boomver_1_10646906-2.jpg https://bt-photos.global.ssl.fastly.net/rein/orig_boomver_1_10646906-2.jpg
Logo
AtCoastal Realty - Real Estate Excellence
582 Lynnhaven Pkwy Ste 400
Virginia Beach VA, 23452