


Skip To Content

2821 Meadow Wood Dr E Dr

Chesapeake, VA 23321
  • $425,000
  • STATUS: Active
  • ON SITE: 11 Days
  • MLS #: 10655209
UPDATED: 229 min ago
$425,000
  • 3
    BEDS
  • 0.33
    ACRES
  • 2
    BATHS
  • 0
    1/2 BATHS
  • 1,480
    SQFT
  • $287
    $/SQFT
Neighborhood:
Type:
Single-Family Home
Built:
1961

School Information

Elementary School:
Middle School:
High School:

Description

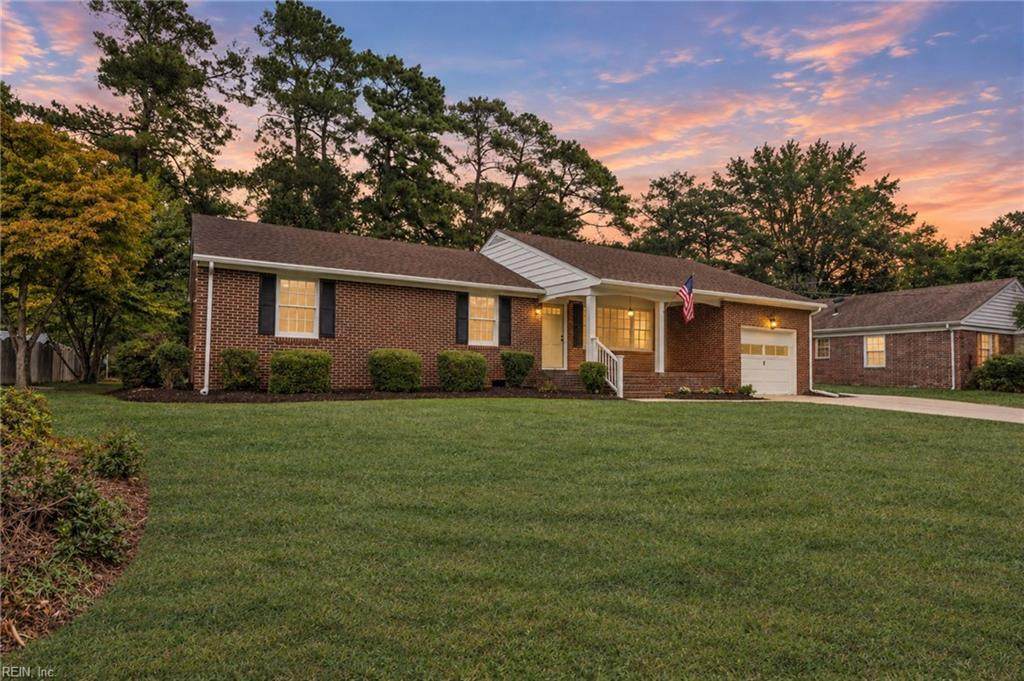
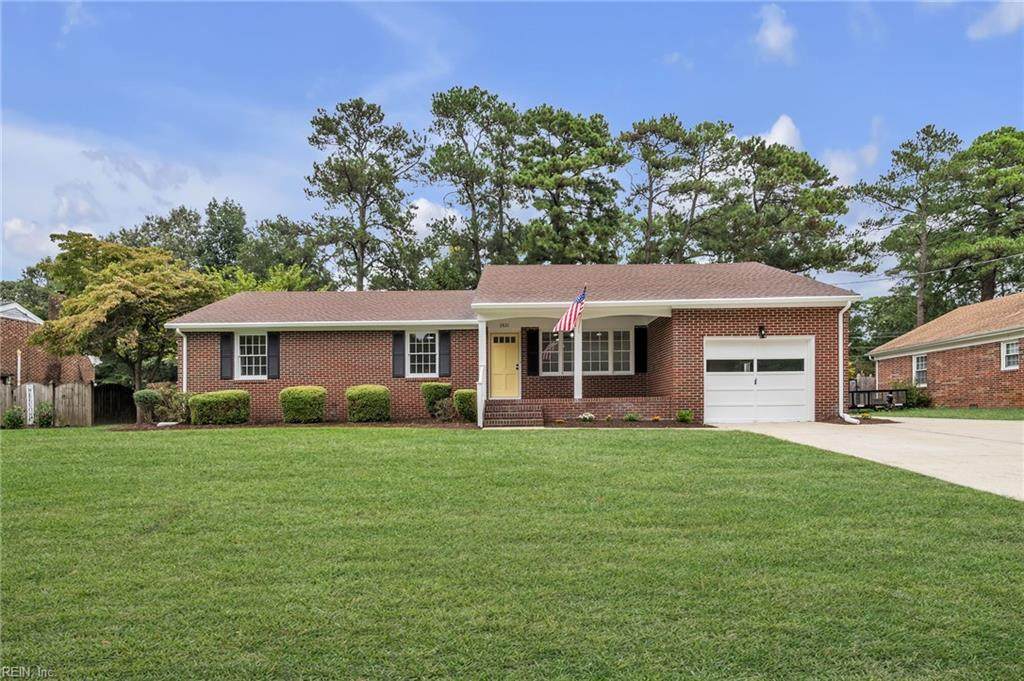
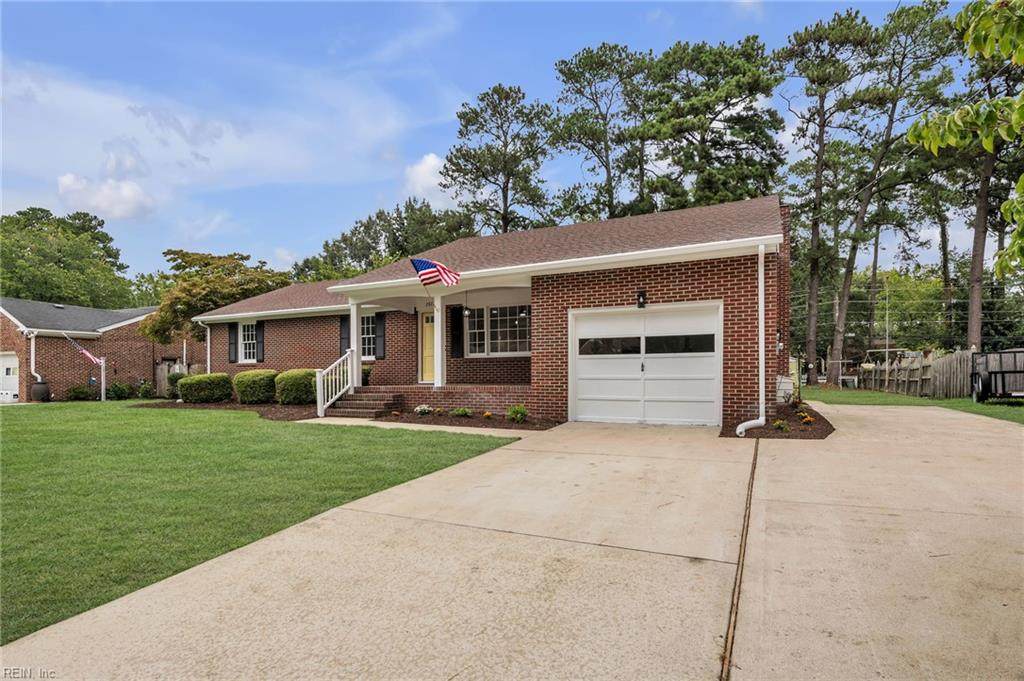
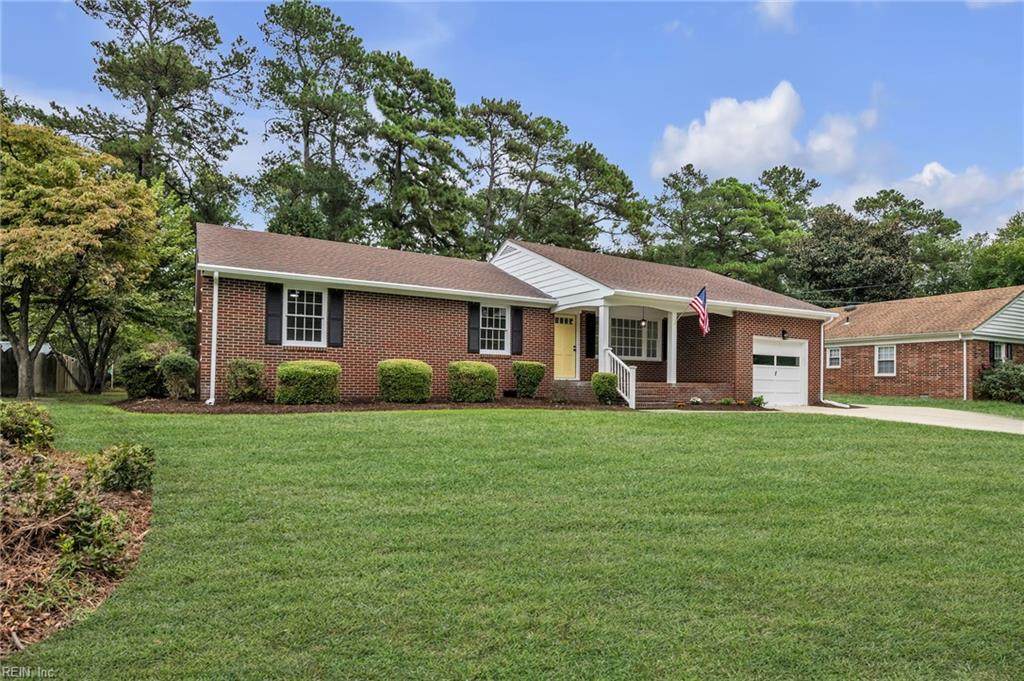
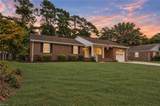
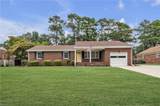
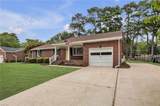
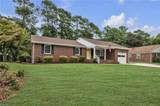
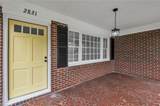
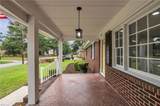
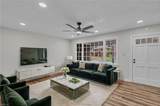
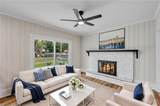
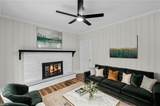
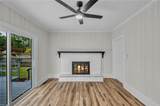
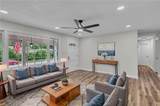
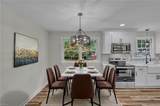
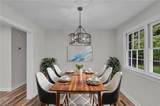
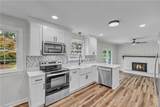
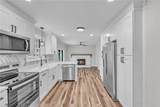
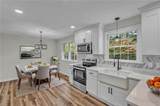
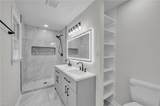
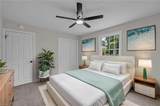
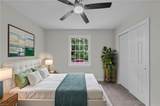
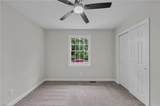
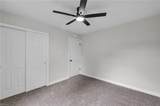
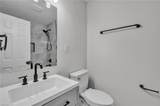
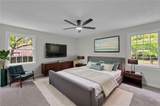
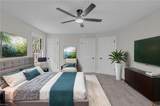
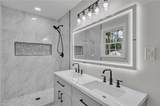
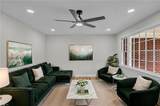
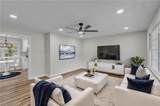
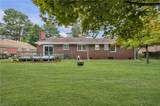
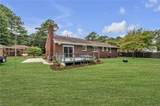
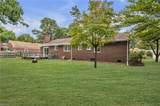
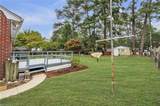
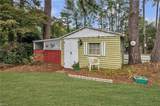
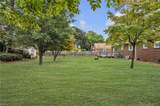
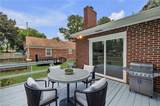
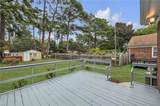
Welcome home to this single-story masterpiece offering high-end designer finishes & modern elegance from top to bottom. Step inside to the seamless open flow accented by recessed lighting, modern light fixtures, stylish ceiling fans, & durable Luxury Vinyl Plank (LVP) flooring throughout the main living spaces. The chef-inspired kitchen features pristine quartz countertops, a custom tile backsplash, brand-new stainless steel appliances, & soft-close shaker cabinetry. Both bathrooms feature artistic custom tile work surrounding the tub & shower, elevated by high-end fixtures & vanity details. All 3 bedrooms feature fresh plush carpet for maximum comfort. Outdoors, enjoy an expansive, private backyard complete w/ a custom deck for entertaining, an extended driveway, & additional concrete pad—great for extra vehicle parking or outdoor storage setup. Located in a top-tier school district & just minutes from premier shopping, dining, & retail options. Nothing left to do but move right in!

Monthly Payment Calculator

www.atcoastal.com/homes/181564693
Print Image

2821 Meadow Wood Dr E Dr Chesapeake, VA 23321

  • Price: $425,000
  • Status: Active
  • On Site: 11 Days
  • Updated: 229 min ago
  • MLS #: 10655209
3
Beds
2
Baths
0
½ Baths
0.33
Acres
1,480
SQFT
$287
$/SQFT
1961
Built
Neighborhood:
Green Meadow Point
Area:
33 - West Chesapeake
Elementary School:
Western Branch Primary
Middle School:
Western Branch Middle
High School:
Western Branch
Property Description
Welcome home to this single-story masterpiece offering high-end designer finishes & modern elegance from top to bottom. Step inside to the seamless open flow accented by recessed lighting, modern light fixtures, stylish ceiling fans, & durable Luxury Vinyl Plank (LVP) flooring throughout the main living spaces. The chef-inspired kitchen features pristine quartz countertops, a custom tile backsplash, brand-new stainless steel appliances, & soft-close shaker cabinetry. Both bathrooms feature artistic custom tile work surrounding the tub & shower, elevated by high-end fixtures & vanity details. All 3 bedrooms feature fresh plush carpet for maximum comfort. Outdoors, enjoy an expansive, private backyard complete w/ a custom deck for entertaining, an extended driveway, & additional concrete pad—great for extra vehicle parking or outdoor storage setup. Located in a top-tier school district & just minutes from premier shopping, dining, & retail options. Nothing left to do but move right in!
Exterior Features

Exterior Features DeckPumpWell Exterior Siding Brick Fence Description Chain LinkPartialWood Fence Fence YN Yes Foundation Type Crawl Garage YN Yes Lot Depth 150' Lot Dimensions 95' X 150' Lot Front 95' Parking Garage Att 1 CarMulti CarDriveway SpcStreet Pool No Pool Roof Asphalt Shingle Style Ranch Waterfront Description Not Waterfront Waterfront YN No

Interior Features

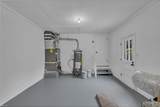
Appliances DishwasherDryer HookupMicrowaveElec RangeRefrigeratorWasher Hookup Cooling Central AirHeat Pump Equipment Ceiling Fan Fireplaces Number 1 First Flr Bed Full Bath YN Yes Flooring Type CarpetLaminate/LVP Heating Nat Gas Interior Features Fireplace WoodPrimary Sink-DoubleScuttle Access Rooms Living Room Great Room Dining Room Utility Room Kitchen Family Room Primary Bedroom Bedroom Full Bathroom Rooms Number 6 Rooms Other 1st Floor BR1st Floor Primary BRAtticBreakfast AreaPBR with Bath Water Heater Type Gas

Property Features

Contingency Exists Non Contingent Disclosure Disclosure StatementOwner Agent Fees Condo 0 Fees POAMonthly 0 Hoa YN No HOAAssoc Legal Name N/A Master Model YN No New Construction YN No Ownership Type Simple Possession SETTLEMENT Sewer Type City/County Tax Amount Approx 3086 Water Type City/County Zoning R15S

Real Estate Information Network logoListing provided courtesy of Iron Valley Real Est Norfolk: 757-900-4873
© 2026 REIN, Inc. Information Deemed Reliable But Not Guaranteed.
 
https://bt-photos.global.ssl.fastly.net/rein/orig_boomver_2_10655209-2.jpg https://bt-photos.global.ssl.fastly.net/rein/orig_boomver_2_10655209-2.jpg https://bt-photos.global.ssl.fastly.net/rein/orig_boomver_2_10655209-2.jpg
Logo
AtCoastal Realty - Real Estate Excellence
582 Lynnhaven Pkwy Ste 400
Virginia Beach VA, 23452