Skip To Content

26 Serenity Ln

Suffolk, VA 23433
  • $798,500
  • STATUS: Active Under Contract
  • ON SITE: 71 Days
  • MLS #: 10646806
Under Contract
UPDATED: 61 min ago
$798,500
  • 4
    BEDS
  • N/A
    ACRES
  • 3
    BATHS
  • 1
    1/2 BATHS
  • 2,854
    SQFT
  • $280
    $/SQFT
Type:
Single-Family Home
Built:
2027

School Information

Elementary School:
Middle School:
High School:

Description

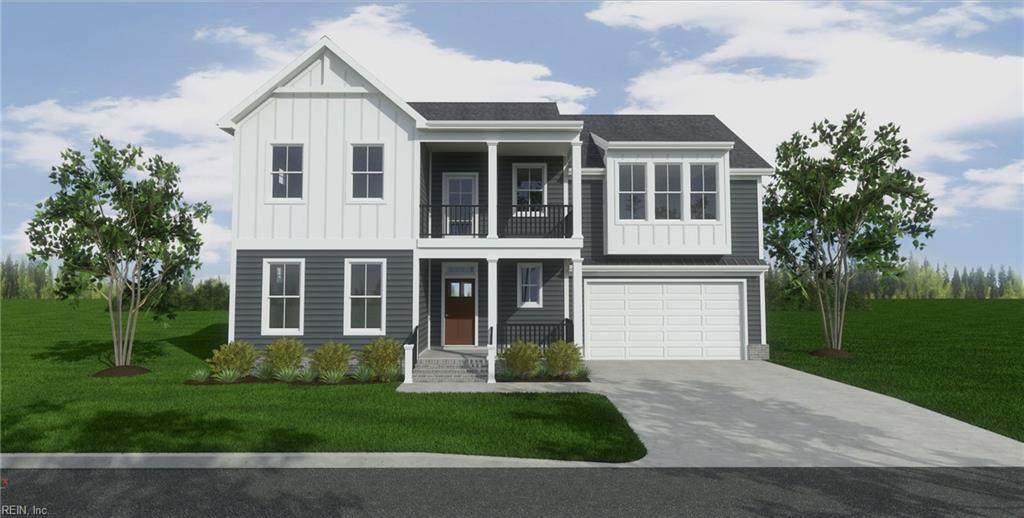
The Driver by Christopher Kait Construction LLC in The Reserve At Cedar Point. Stunning custom home featuring an inviting great room with beautiful fireplace & built-ins. Separate dining room has butler pantry leading to the open kitchen. Convenient 1st floor owner's suite with large closet, ceramic tile shower w/glass door. Dedicated office and loft upstairs. Bedroom 4 has ensuite bathroom. Beautiful design features included - quartz countertops, custom cabinetry, soft-close cabinets, 7" baseboards, luxury vinyl plank floors, tankless water heater. Ask about additional floor plans and avail lots. Customer your home to your unique style.

Monthly Payment Calculator

www.atcoastal.com/homes/179520820
Print Image

26 Serenity Ln Suffolk, VA 23433

  • Price: $798,500
  • Status: Active Under Contract
  • On Site: 71 Days
  • Updated: 61 min ago
  • MLS #: 10646806
4
Beds
3
Baths
1
½ Baths
N/A
Acres
2,854
SQFT
$280
$/SQFT
2027
Built
Neighborhood:
The Reserve At Cedar Point
Area:
61 - Northeast Suffolk
Elementary School:
Oakland Elementary
Middle School:
King`S Fork Middle
High School:
Kings Fork
Property Description
The Driver by Christopher Kait Construction LLC in The Reserve At Cedar Point. Stunning custom home featuring an inviting great room with beautiful fireplace & built-ins. Separate dining room has butler pantry leading to the open kitchen. Convenient 1st floor owner's suite with large closet, ceramic tile shower w/glass door. Dedicated office and loft upstairs. Bedroom 4 has ensuite bathroom. Beautiful design features included - quartz countertops, custom cabinetry, soft-close cabinets, 7" baseboards, luxury vinyl plank floors, tankless water heater. Ask about additional floor plans and avail lots. Customer your home to your unique style.
Exterior Features

Exterior Features Patio Exterior Siding BrickOther Fence Description None Fence YN No Foundation Type Slab Garage YN Yes Parking Garage Att 2 CarDriveway SpcStreet Pool No Pool Roof Asphalt Shingle Style Transitional View Description Wooded Waterfront Description Not Waterfront Waterfront YN No

Interior Features

Appliances DishwasherDisposalDryer HookupMicrowaveElec RangeWasher Hookup Cooling Central AirHeat Pump W/AZoned Equipment Cable HookupCeiling Fan Fireplaces Number 1 First Flr Bed Full Bath YN Yes Flooring Type CarpetCeramicLaminate/LVP Heating Heat Pump W/ANat GasZoned Interior Features Fireplace Gas-naturalPrimary Sink-DoubleWalk-In AtticWalk-In Closet Rooms Dining Room Utility Room Kitchen Primary Bedroom Great Room Rooms Number 12 Rooms Other 1st Floor Primary BRAtticBreakfast AreaFoyerLoftPBR with BathOffice/StudyPantryPorchUtility Room Water Heater Type Gas

Property Features

Amenities Condo POA Other Contingency Exists Non Contingent Disclosure Common Interest CommunityExempt from Disclosure/DisclaimerOccupancy Permit Energy Efficiency Radiant Barrier Fees Condo 0 Fees POAMonthly 84 Hoa YN Yes HOAAssoc Legal Name The Reserve at Cedar Point Owners Association Master Model YN No Miscellaneous Warranty Plan Neighborhood Name CEDAR POINT New Construction YN Yes Ownership Type Simple Possession SETTLEMENT Sewer Type City/County Tax Amount Approx 8864 Water Type City/County Zoning RES

Real Estate Information Network logoListing provided courtesy of BHHS RW Towne Realty: 757-935-9010
© 2026 REIN, Inc. Information Deemed Reliable But Not Guaranteed.
 
Logo
AtCoastal Realty - Real Estate Excellence
582 Lynnhaven Pkwy Ste 400
Virginia Beach VA, 23452