Skip To Content

26 Amy Brooks Dr

Newport News, VA 23606
  • $1,280,000
  • STATUS: Active Under Contract
  • ON SITE: 223 Days
  • MLS #: 10627330
Under Contract
UPDATED: 23 min ago
$1,280,000
  • 5
    BEDS
  • 4.84
    ACRES
  • 3
    BATHS
  • 1
    1/2 BATHS
  • 4,809
    SQFT
  • $266
    $/SQFT
Neighborhood:
Type:
Single-Family Home
Built:
1974

School Information

Elementary School:
High School:

Description

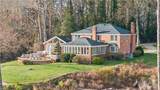
This approx. 5-acre secluded property has panoramic views of Fishers Creek leading to the James River. A permit has been approved to build a pier out to the channel. An exceptional residence offering a sophisticated blend of comfort, style & modern elegance. Ideally situated in a desirable enclave of Beverly Hills, the beautifully maintained home has over $175,000 of upgrades in the last few years (see attached feature sheet). It offers an elevated lifestyle for buyers seeking refinement & convenience. Entering through the long private drive, step inside to discover a light-filled interior with waterfront views from almost every room. The well-appointed, chef’s kitchen offers abundant custom cabinetry, expansive granite island/prep spaces plus butler's pantry. All appliances are upscale including Sub-Zero and Cove. The home office easily accommodates workspace for 2. The private primary suite is large, comfortable and luxurious with 2 walk-in closets. Marble-filled bath has double lavs, jetted tub, walk-in shower/steam sauna. Truly move-in ready! The new '26 tax assessment is $1,269,800.

Monthly Payment Calculator

www.atcoastal.com/homes/174578273
Print Image

26 Amy Brooks Dr Newport News, VA 23606

  • Price: $1,280,000
  • Status: Active Under Contract
  • On Site: 223 Days
  • Updated: 23 min ago
  • MLS #: 10627330
5
Beds
3
Baths
1
½ Baths
4.84
Acres
4,809
SQFT
$266
$/SQFT
1974
Built
Neighborhood:
Beverly Hills
Area:
108 - Newport News Midtown West
Elementary School:
Hidenwood Elementary
Middle School:
Ethel M. Gildersleeve Middle
High School:
Menchville
Property Description
This approx. 5-acre secluded property has panoramic views of Fishers Creek leading to the James River. A permit has been approved to build a pier out to the channel. An exceptional residence offering a sophisticated blend of comfort, style & modern elegance. Ideally situated in a desirable enclave of Beverly Hills, the beautifully maintained home has over $175,000 of upgrades in the last few years (see attached feature sheet). It offers an elevated lifestyle for buyers seeking refinement & convenience. Entering through the long private drive, step inside to discover a light-filled interior with waterfront views from almost every room. The well-appointed, chef’s kitchen offers abundant custom cabinetry, expansive granite island/prep spaces plus butler's pantry. All appliances are upscale including Sub-Zero and Cove. The home office easily accommodates workspace for 2. The private primary suite is large, comfortable and luxurious with 2 walk-in closets. Marble-filled bath has double lavs, jetted tub, walk-in shower/steam sauna. Truly move-in ready! The new '26 tax assessment is $1,269,800.
Exterior Features

Exterior Features DeckInground SprinklerIrrigation ControlTagged Items Exterior Siding Brick Fence Description None Fence YN No Foundation Type Crawl Garage YN Yes Lot Dimensions SEE ATTACHED PLAT Parking Garage Att 2 CarMulti CarDriveway Spc Pool No Pool Roof Asphalt Shingle Style Traditional View Description MarshWater Waterfront Description BulkheadCreekDeep Water AccessNavigableTidal Waterfront YN Yes

Interior Features

Appliances DishwasherDisposalDryer HookupMicrowaveElec RangeRefrigeratorWasher Hookup Cooling Central Air Equipment Cable HookupGar Door OpenerJetted TubTagged Fixtures Fireplaces Number 2 First Flr Bed Full Bath YN Yes Flooring Type CarpetCeramicMarbleWood Heating Forced Hot AirNat GasZoned Interior Features Fireplace Gas-naturalFireplace WoodPrimary Sink-DoublePull Down Attic StairsSkylightsWalk-In ClosetWindow Treatments Rooms Number 11 Rooms Other 1st Floor BRAtticBreakfast AreaFoyerPBR with BathOffice/StudyPantryPorchSun RoomUtility Room Unit Description 2 Living LvlDet Single Fam Water Heater Type Electric

Property Features

Contingency Exists Non Contingent Disclosure Disclosure Statement Fees Condo 0 Fees POAMonthly 0 Hoa YN No HOAAssoc Legal Name N/A Master Model YN No New Construction YN No Ownership Type Simple Possession NEGO. Sewer Type City/County Tax Amount Approx 14810 Water Type City/County

Real Estate Information Network logoListing provided courtesy of Liz Moore & Associates LLC: 757-873-2707
© 2026 REIN, Inc. Information Deemed Reliable But Not Guaranteed.
 
https://bt-photos.global.ssl.fastly.net/rein/orig_boomver_1_10627330-2.jpg https://bt-photos.global.ssl.fastly.net/rein/orig_boomver_1_10627330-2.jpg https://bt-photos.global.ssl.fastly.net/rein/orig_boomver_1_10627330-2.jpg
Logo
AtCoastal Realty - Real Estate Excellence
582 Lynnhaven Pkwy Ste 400
Virginia Beach VA, 23452