



Description
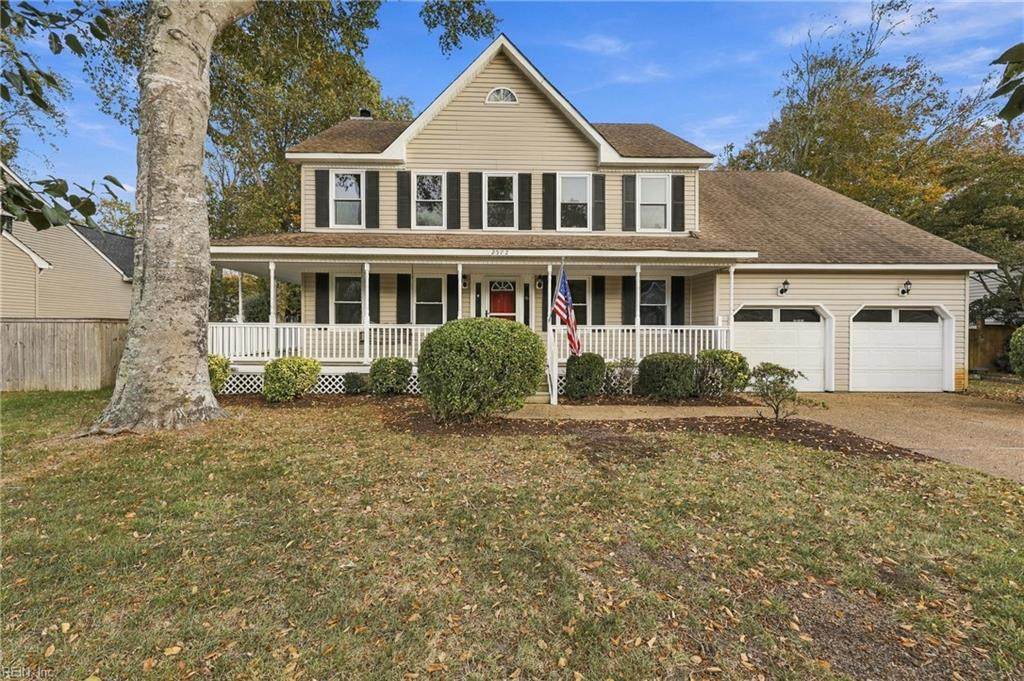
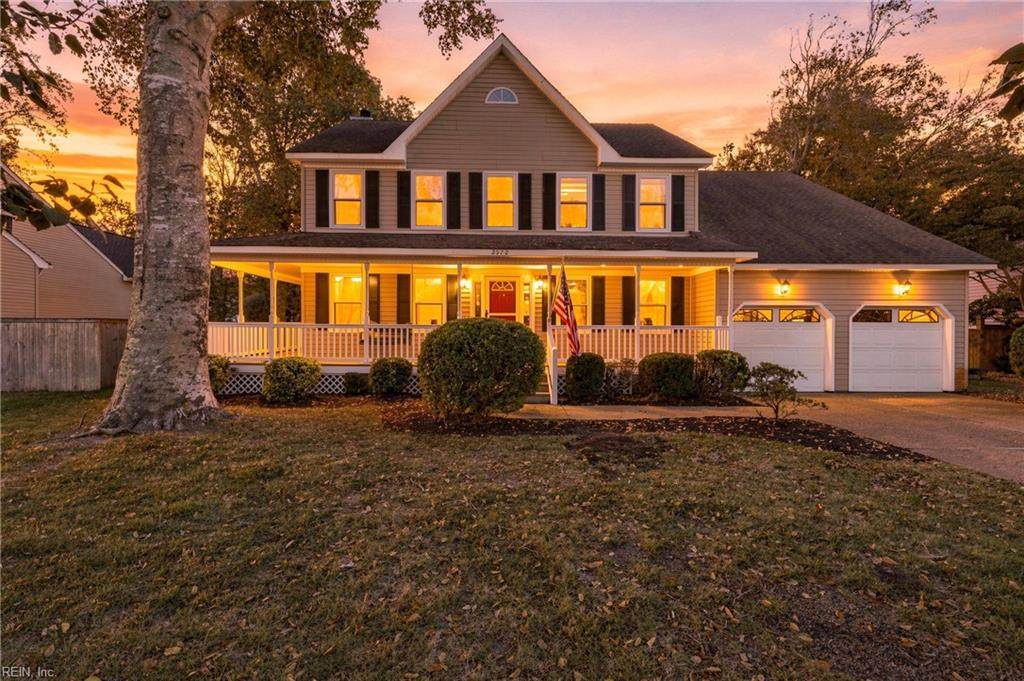
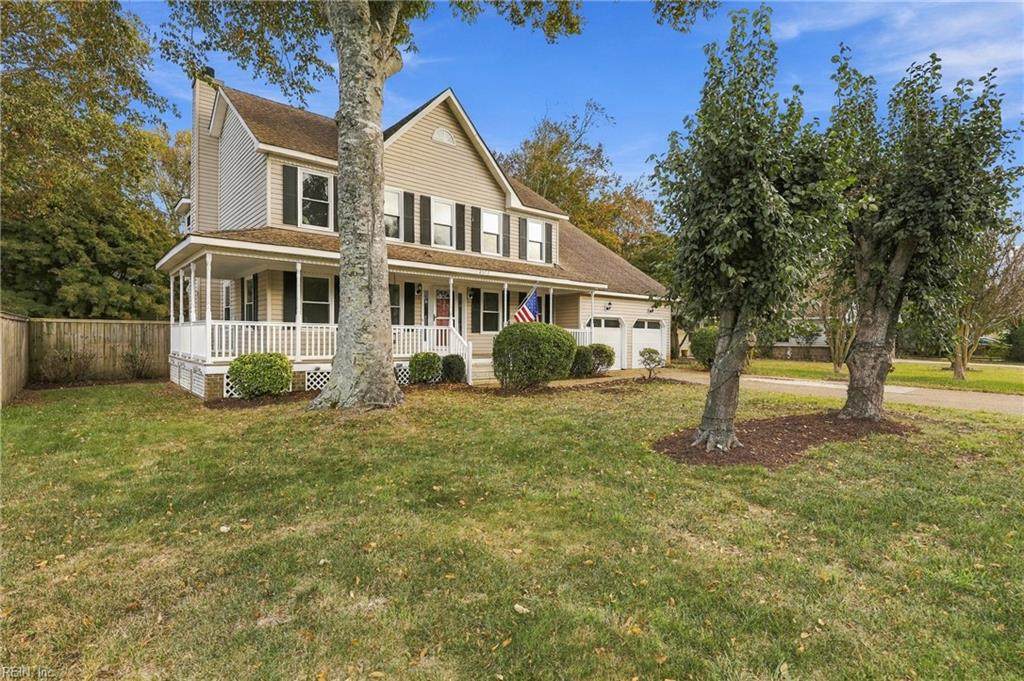
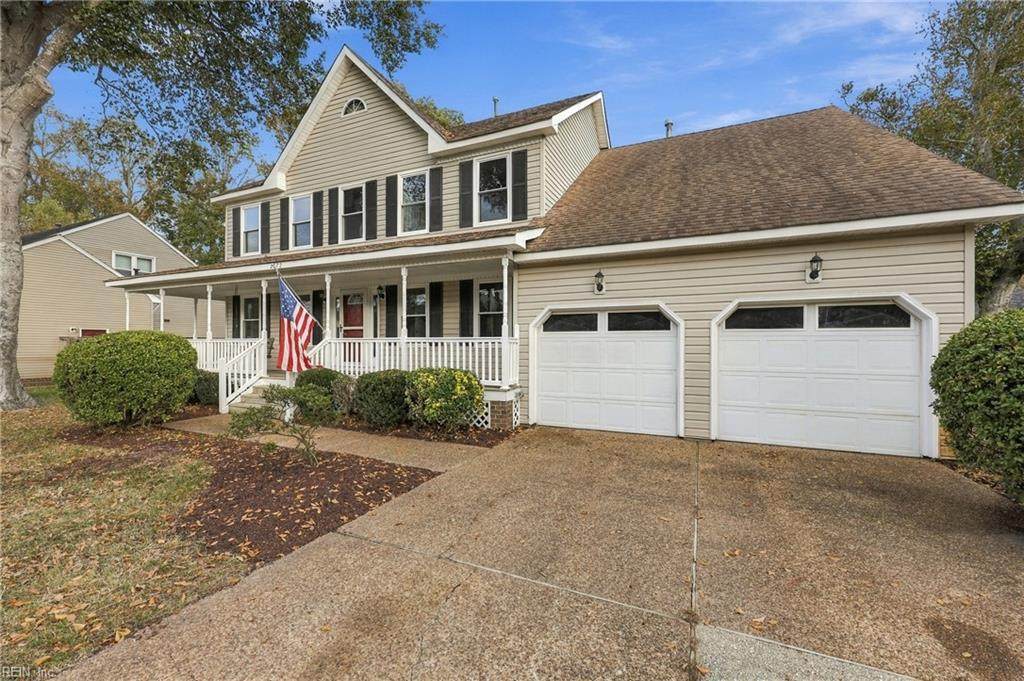
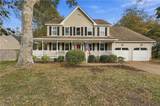
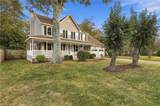
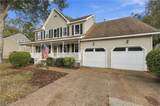
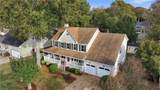
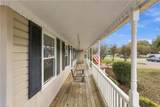
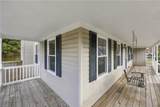
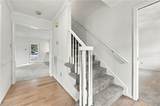
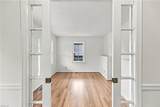
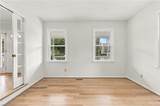
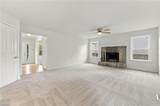
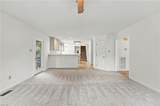
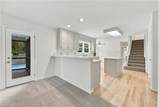
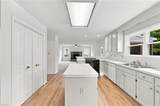
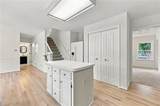
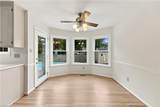
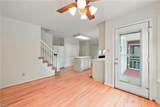
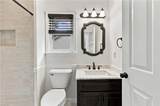
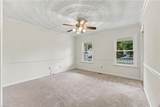
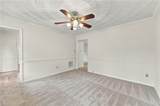
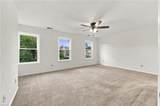
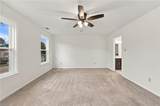
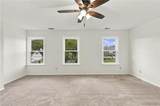
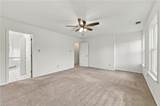
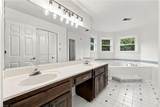
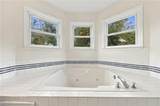
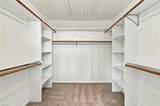
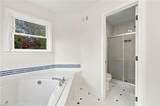
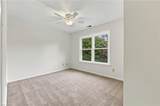
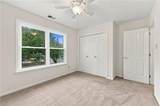
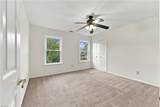
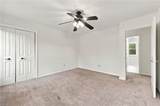
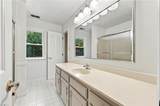
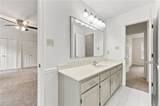
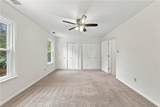
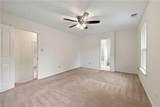
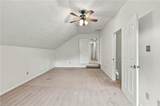
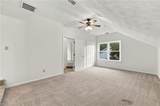
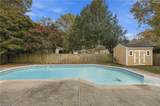
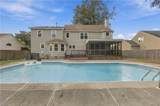
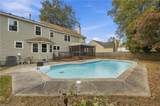
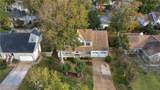
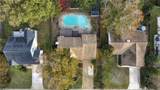
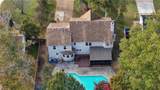
Welcome home to this spacious 5-bedroom, 3-bath home in Southern Woods at Red Mill Farm, located in the Kellam School District! Start your mornings on the inviting wraparound porch with porch swing, then head out back to enjoy the screened porch, refreshed deck, saltwater pool, and a custom storage shed perfect for keeping all your pool essentials tucked away. Inside, the open-concept kitchen features a breakfast nook and overlooks the family room with a wood-burning fireplace, creating a comfortable space for everyday living and entertaining. The kitchen includes an Amana refrigerator and dishwasher and JennAir range. The spacious primary suite offers a large walk-in closet and bath with dual sinks, jetted tub, separate shower, and private water closet. Four additional bedrooms provide plenty of flexibility, including one with direct access to the hall bath. A separate office with pocket doors and formal dining room offer even more space to spread out. The first-floor utility room and full bath are especially convenient when coming in from the pool. Great Virginia Beach location close to shopping, dining, military bases, and just a short drive to both the Oceanfront and Sandbridge Beach. No HOA!
-
5BEDS
-
0.23ACRES
-
3BATHS
-
01/2 BATHS
-
2,684SQFT
-
$251$/SQFT
School Information
Description
Welcome home to this spacious 5-bedroom, 3-bath home in Southern Woods at Red Mill Farm, located in the Kellam School District! Start your mornings on the inviting wraparound porch with porch swing, then head out back to enjoy the screened porch, refreshed deck, saltwater pool, and a custom storage shed perfect for keeping all your pool essentials tucked away. Inside, the open-concept kitchen features a breakfast nook and overlooks the family room with a wood-burning fireplace, creating a comfortable space for everyday living and entertaining. The kitchen includes an Amana refrigerator and dishwasher and JennAir range. The spacious primary suite offers a large walk-in closet and bath with dual sinks, jetted tub, separate shower, and private water closet. Four additional bedrooms provide plenty of flexibility, including one with direct access to the hall bath. A separate office with pocket doors and formal dining room offer even more space to spread out. The first-floor utility room and full bath are especially convenient when coming in from the pool. Great Virginia Beach location close to shopping, dining, military bases, and just a short drive to both the Oceanfront and Sandbridge Beach. No HOA!
