
Skip To Content

2412 Pine Tree Way

Suffolk, VA 23434
  • $399,000
  • STATUS: Active Under Contract
  • ON SITE: 107 Days
  • MLS #: 10640599
Under Contract
UPDATED: 56 min ago
$399,000
  • 4
    BEDS
  • 0.28
    ACRES
  • 1
    BATHS
  • 1
    1/2 BATHS
  • 2,193
    SQFT
  • $182
    $/SQFT
Neighborhood:
Type:
Single-Family Home
Built:
1992

School Information

Elementary School:
Middle School:
High School:

Description

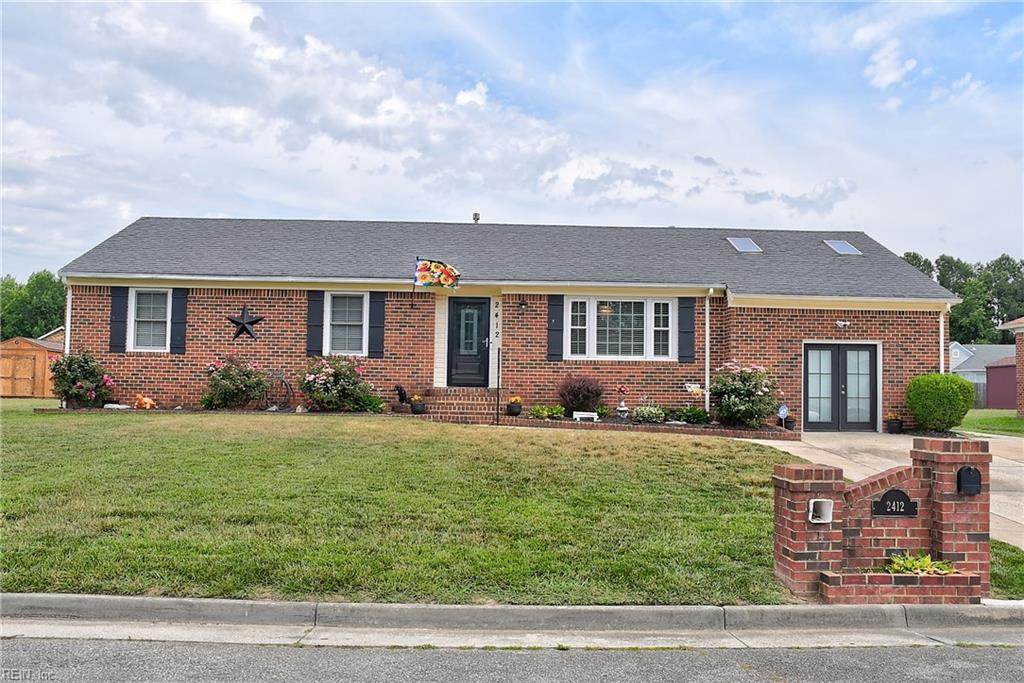
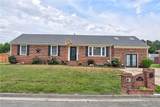
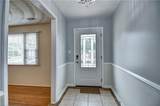
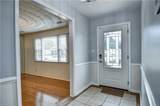
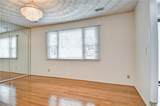
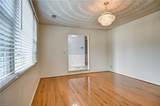
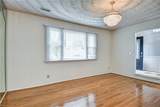
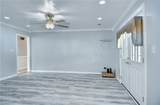
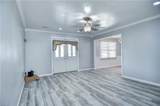
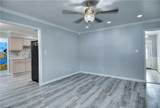
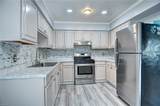
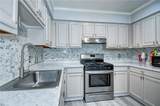
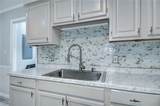
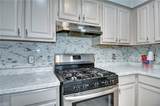
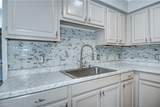
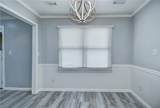
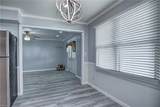
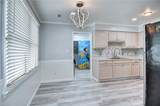
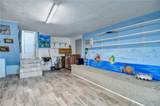
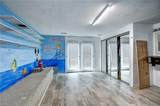
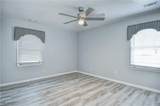
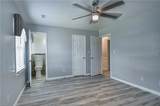
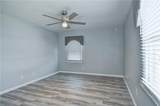
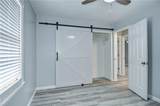
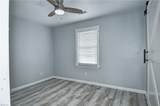
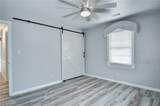
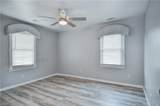
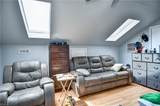
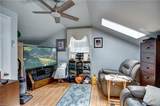
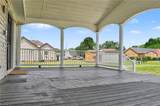
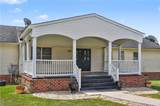
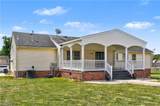
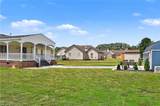
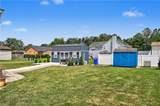
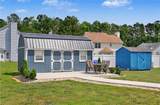
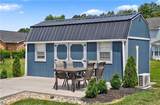
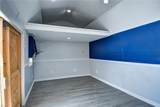
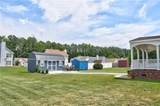
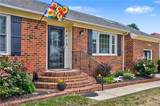
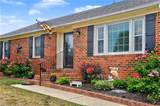
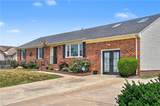
Welcome to this beautifully renovated 4 bedroom, 1 1/2 bath ranch in the Cedar Lake Shores neighborhood of Suffolk! This move-in-ready home offers the ease of one-level living with modern finishes, a functional floor plan, and a spacious yard that's perfect for entertaining. The primary bedroom offers a private half bath. Enjoy the skylights at night in the 4th bedroom which is the FROG. Along with a storage shed, there is an additional 16x20 space that is perfect for a home office, studio, hobby space, work shop or gym; the possibilities are endless as it has electricity and heating/cooling. Gas fireplace in living room conveys. Patio furniture conveys.

Monthly Payment Calculator

www.atcoastal.com/homes/177949322
Print Image

2412 Pine Tree Way Suffolk, VA 23434

  • Price: $399,000
  • Status: Active Under Contract
  • On Site: 107 Days
  • Updated: 56 min ago
  • MLS #: 10640599
4
Beds
1
Baths
1
½ Baths
0.28
Acres
2,193
SQFT
$182
$/SQFT
1992
Built
Neighborhood:
Cedar Lake Shores
Area:
61 - Northeast Suffolk
Elementary School:
Nansemond Parkway Elementary
Middle School:
John F. Kennedy Middle
High School:
Kings Fork
Property Description
Welcome to this beautifully renovated 4 bedroom, 1 1/2 bath ranch in the Cedar Lake Shores neighborhood of Suffolk! This move-in-ready home offers the ease of one-level living with modern finishes, a functional floor plan, and a spacious yard that's perfect for entertaining. The primary bedroom offers a private half bath. Enjoy the skylights at night in the 4th bedroom which is the FROG. Along with a storage shed, there is an additional 16x20 space that is perfect for a home office, studio, hobby space, work shop or gym; the possibilities are endless as it has electricity and heating/cooling. Gas fireplace in living room conveys. Patio furniture conveys.
Exterior Features

Exterior Features Patio Exterior Siding Brick Fence Description None Fence YN No Foundation Type Crawl Garage YN No Parking Off StreetDriveway Spc Pool No Pool Roof Asphalt Shingle Style RanchTraditional Waterfront Description Not Waterfront Waterfront YN No

Interior Features

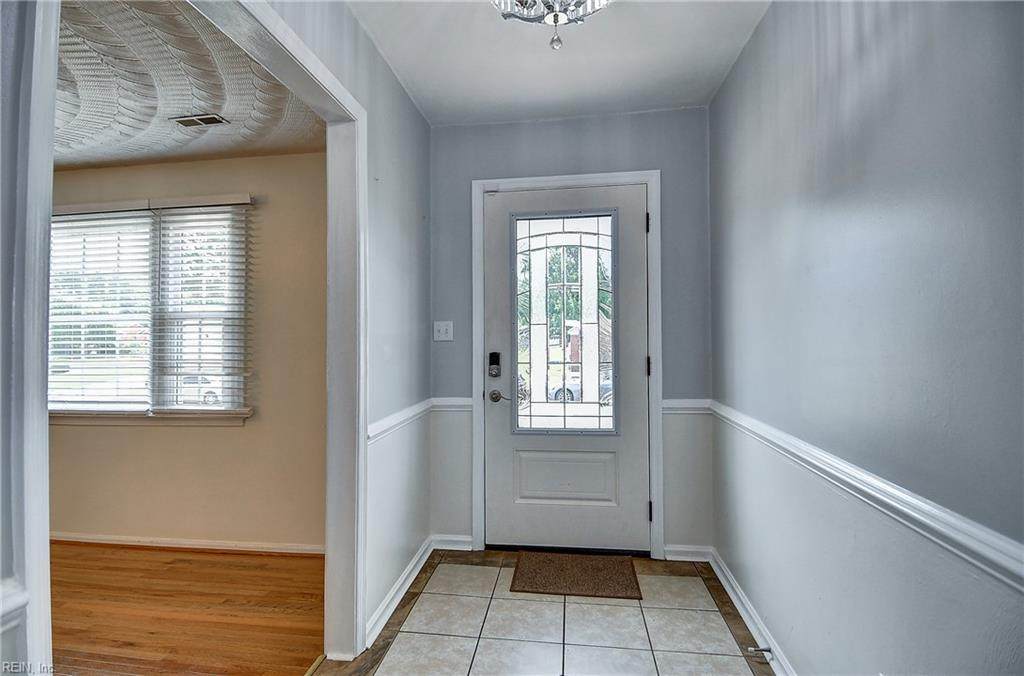
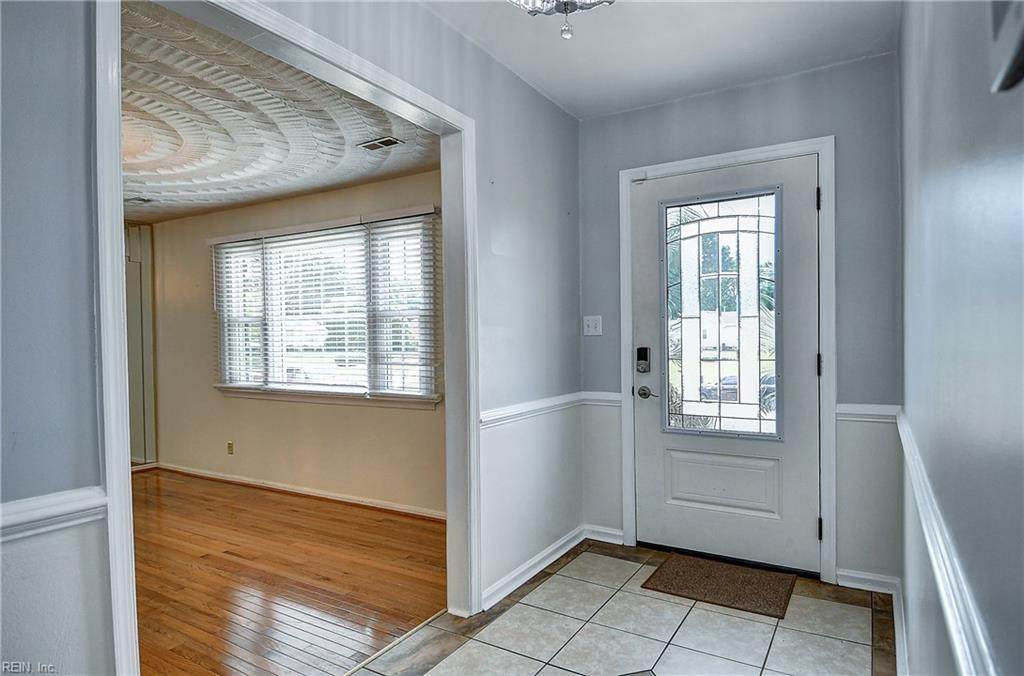
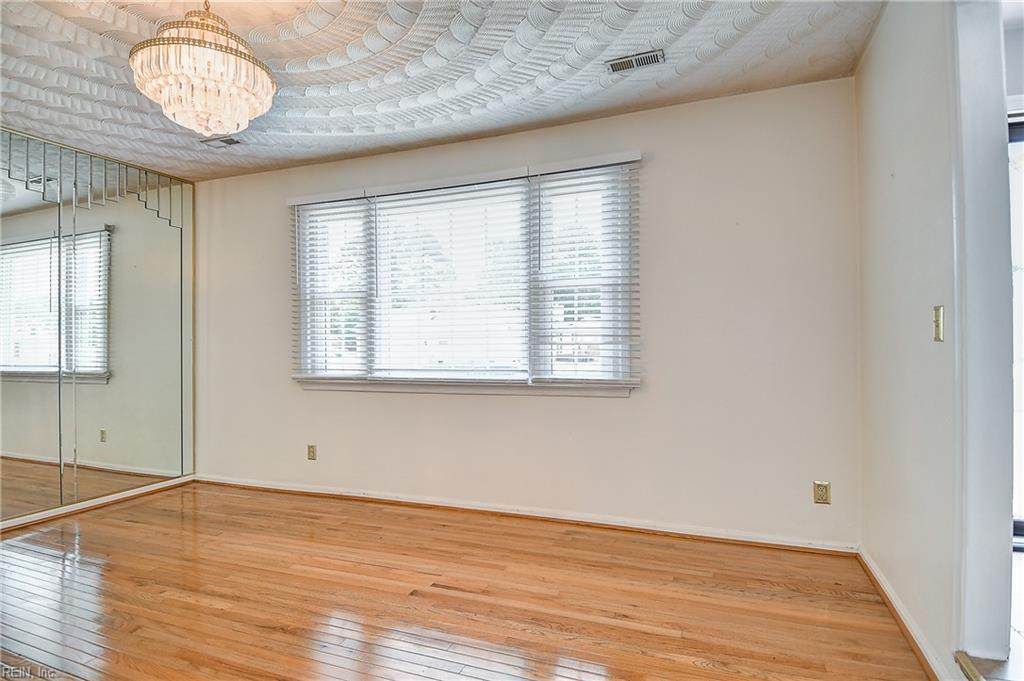
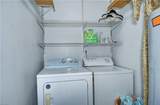
Accessibility Front-mounted Range Controls Appliances DryerDryer HookupGas RangeRefrigeratorWasherWasher Hookup Cooling Central AirWindow/Wall Equipment Attic FanCable HookupCeiling FanSecurity SysSump Pump Fireplaces Number 1 First Flr Bed Full Bath YN Yes Flooring Type Laminate/LVPWood Heating Heat PumpNat Gas Interior Features Fireplace Gas-naturalSkylightsWalk-In ClosetWindow Treatments Rooms Living Room Great Room Dining Room Utility Room Kitchen Family Room Primary Bedroom Bedroom Full Bathroom Primary Bedroom Rooms Number 8 Rooms Other 1st Floor BR1st Floor Primary BRAssigned StorageAtticBreakfast AreaConverted GarFin. Rm Over GarFoyerPorchUtility Room Unit Description 1 Living Lvl Water Heater Type Gas

Property Features

Contingency Exists Non Contingent Disclosure Disclosure Statement Fees Condo 0 Fees POAMonthly 0 Hoa YN No HOAAssoc Legal Name n/a Master Model YN No New Construction YN No Ownership Type Simple Possession CLOSING Sewer Type City/County Tax Amount Approx 3674 Water Type City/County

Real Estate Information Network logoListing provided courtesy of The Real Estate Group: 757-410-8500
© 2026 REIN, Inc. Information Deemed Reliable But Not Guaranteed.
 
https://bt-photos.global.ssl.fastly.net/rein/orig_boomver_1_10640599-2.jpg https://bt-photos.global.ssl.fastly.net/rein/orig_boomver_1_10640599-2.jpg https://bt-photos.global.ssl.fastly.net/rein/orig_boomver_1_10640599-2.jpg
Logo
AtCoastal Realty - Real Estate Excellence
582 Lynnhaven Pkwy Ste 400
Virginia Beach VA, 23452