Skip To Content

23 Mulligan Ln

Suffolk, VA 23434
  • $574,900
  • STATUS: Active Under Contract
  • ON SITE: 86 Days
  • MLS #: 10644398
Under Contract
UPDATED: 49 min ago
$574,900
  • 5
    BEDS
  • N/A
    ACRES
  • 2
    BATHS
  • 1
    1/2 BATHS
  • 2,752
    SQFT
  • $209
    $/SQFT
Neighborhood:
Type:
Single-Family Home
Built:
2026

School Information

Elementary School:
Middle School:
High School:

Description

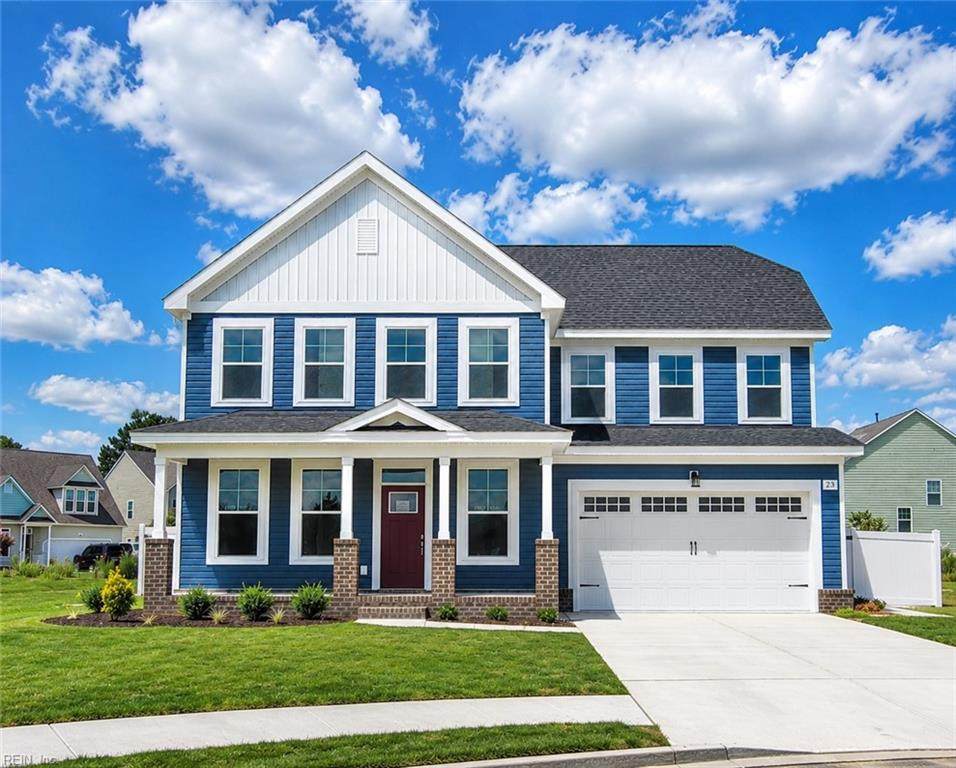
Quick Close - Ready Now! Brand New Ashbee by Wetherington Homes in Greenhaven At Hillpoint. Offering lots of space & gorgeous designer features. Convenient 1st floor owner's bedroom w/oversized closet & spacious ensuite bathroom. Primary bath has ceramic tile shower w/glass door, dual sink vanity, linen closet. Open flr plan - easy flow between great room, kitchen & dining. Deluxe chef's kitchen w/upgraded appliances, double ovens, gas range, soft-close cabinets, big pantry, large dining island. Bonus entertainment loft & 4-bedrooms up; 2 laundry rooms (1-up, 1-dwn); hall bath w/double sinks. Cul-de-sac location. Fenced backyard!

Monthly Payment Calculator

www.atcoastal.com/homes/178893962
Print Image

23 Mulligan Ln Suffolk, VA 23434

  • Price: $574,900
  • Status: Active Under Contract
  • On Site: 86 Days
  • Updated: 49 min ago
  • MLS #: 10644398
5
Beds
2
Baths
1
½ Baths
N/A
Acres
2,752
SQFT
$209
$/SQFT
2026
Built
Neighborhood:
Greenhaven At Hillpoint
Area:
61 - Northeast Suffolk
Elementary School:
Hillpoint Elementary
Middle School:
King`S Fork Middle
High School:
Kings Fork
Property Description
Quick Close - Ready Now! Brand New Ashbee by Wetherington Homes in Greenhaven At Hillpoint. Offering lots of space & gorgeous designer features. Convenient 1st floor owner's bedroom w/oversized closet & spacious ensuite bathroom. Primary bath has ceramic tile shower w/glass door, dual sink vanity, linen closet. Open flr plan - easy flow between great room, kitchen & dining. Deluxe chef's kitchen w/upgraded appliances, double ovens, gas range, soft-close cabinets, big pantry, large dining island. Bonus entertainment loft & 4-bedrooms up; 2 laundry rooms (1-up, 1-dwn); hall bath w/double sinks. Cul-de-sac location. Fenced backyard!
Exterior Features

Exterior Features Cul-De-SacPatio Exterior Siding BrickVinyl Fence Description None Fence YN No Foundation Type Slab Garage YN Yes Parking Garage Att 2 CarDriveway SpcStreet Pool No Pool Roof Asphalt Shingle Style Transitional Waterfront Description Not Waterfront Waterfront YN No

Interior Features

Appliances DishwasherDisposalDryer HookupMicrowaveGas RangeWasher Hookup Cooling Central AirHeat Pump W/AZoned Equipment Cable HookupCeiling Fan Fireplaces Number 0 First Flr Bed Full Bath YN Yes Flooring Type CarpetCeramicLaminate/LVPVinyl Heating ElectricHeat Pump W/AZoned Interior Features Primary Sink-DoublePull Down Attic StairsWalk-In Closet Rooms Great Room Dining Room Kitchen Utility Room Primary Bedroom Rooms Number 10 Rooms Other 1st Floor Primary BRAtticBreakfast AreaFoyerLoftPBR with BathPantryPorchUtility Room Water Heater Type Electric

Property Features

Amenities Condo POA Other Contingency Exists Non Contingent Disclosure Common Interest CommunityExempt from Disclosure/DisclaimerOccupancy Permit Energy Efficiency Radiant Barrier Fees Condo 0 Fees POAMonthly 55 Hoa YN Yes HOAAssoc Legal Name Hillpoint Farms HOA Master Model YN No Miscellaneous Warranty Plan Neighborhood Name GREENHAVEN AT HILLPOINT New Construction YN Yes Ownership Type Simple Possession QUICK CLOSE Sewer Type City/County Tax Amount Approx 6382 Water Type City/County Zoning RES

Real Estate Information Network logoListing provided courtesy of BHHS RW Towne Realty: 757-935-9010
© 2026 REIN, Inc. Information Deemed Reliable But Not Guaranteed.
 
https://bt-photos.global.ssl.fastly.net/rein/orig_boomver_3_10644398-2.jpg https://bt-photos.global.ssl.fastly.net/rein/orig_boomver_3_10644398-2.jpg https://bt-photos.global.ssl.fastly.net/rein/orig_boomver_3_10644398-2.jpg
Logo
AtCoastal Realty - Real Estate Excellence
582 Lynnhaven Pkwy Ste 400
Virginia Beach VA, 23452