Skip To Content

213 Yorkshire Dr

Williamsburg, VA 23185
  • $1,395,000
  • STATUS: Active Under Contract
  • ON SITE: 152 Days
  • MLS #: 10634286
Under Contract
UPDATED: 31 min ago
$1,395,000
  • 5
    BEDS
  • 0.43
    ACRES
  • 3
    BATHS
  • 1
    1/2 BATHS
  • 4,100
    SQFT
  • $340
    $/SQFT
Neighborhood:
Type:
Single-Family Home
Built:
2026

School Information

Elementary School:
Middle School:
High School:

Description

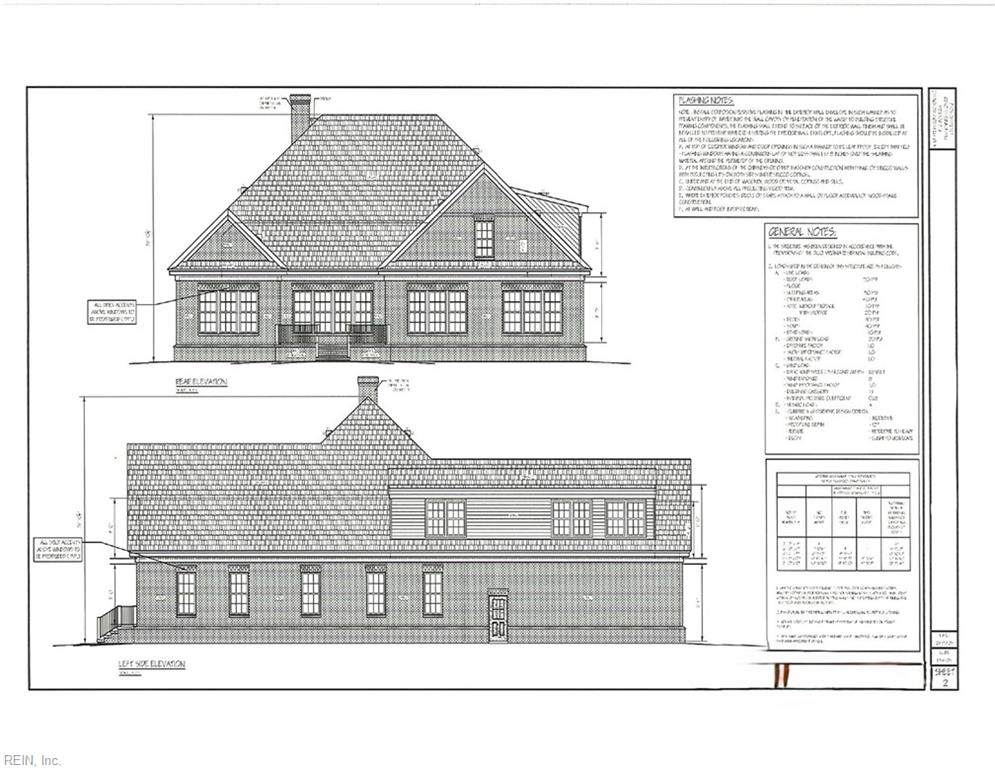
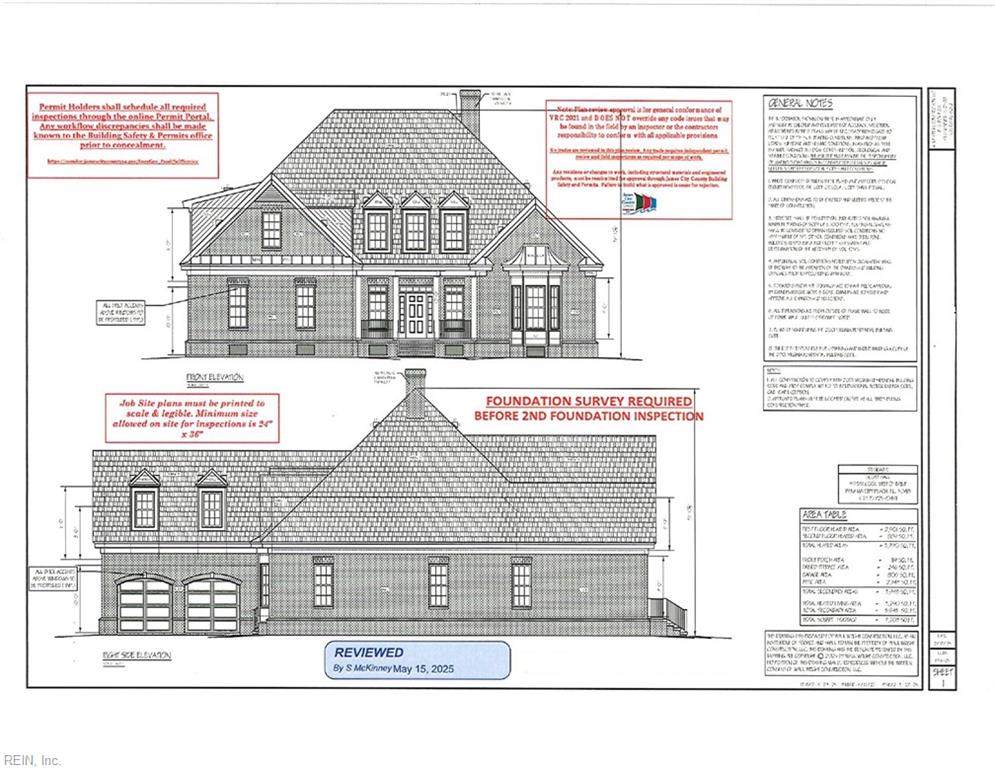
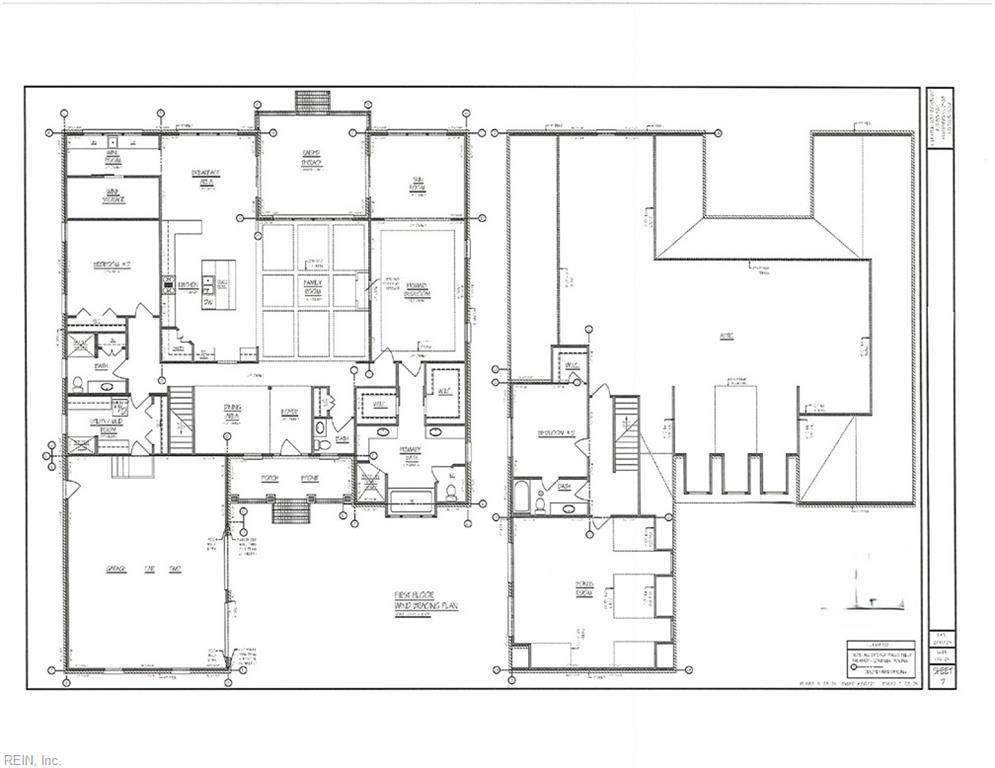
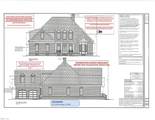
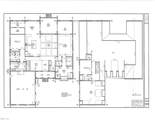
Proposed construction on one of the last lots left in Yorkshire a short distance from all Colonial Williamsburg has to offer. This property provides the perfect setting just above street level, almost flat and large enough to offer the privacy so many seek. The house itself showcases unmatched design and quality from the ground up with a sealed and conditioned crawlspace to the extensive trimwork adding architectural interest. Great one level living with 3 bedrooms and 2.5 baths on the 1st floor make this open concept plan a favorite. Abundant storage can be found throughout, as well as the large walk-in attic on the 2nd level.

Monthly Payment Calculator

www.atcoastal.com/homes/176349899
Print Image

213 Yorkshire Dr Williamsburg, VA 23185

  • Price: $1,395,000
  • Status: Active Under Contract
  • On Site: 152 Days
  • Updated: 31 min ago
  • MLS #: 10634286
5
Beds
3
Baths
1
½ Baths
0.43
Acres
4,100
SQFT
$340
$/SQFT
2026
Built
Neighborhood:
Holly Hills
Area:
114 - City of Williamsburg
Elementary School:
Matthew Whaley Elementary
Middle School:
Berkeley Middle
High School:
Lafayette
Property Description
Proposed construction on one of the last lots left in Yorkshire a short distance from all Colonial Williamsburg has to offer. This property provides the perfect setting just above street level, almost flat and large enough to offer the privacy so many seek. The house itself showcases unmatched design and quality from the ground up with a sealed and conditioned crawlspace to the extensive trimwork adding architectural interest. Great one level living with 3 bedrooms and 2.5 baths on the 1st floor make this open concept plan a favorite. Abundant storage can be found throughout, as well as the large walk-in attic on the 2nd level.
Exterior Features

Exterior Features PatioWooded Exterior Siding Brick Fence Description None Fence YN No Foundation Type Crawl Garage YN Yes Parking Garage Att 2 CarOversized Gar Pool No Pool Roof Asphalt Shingle Style Transitional View Description Wooded Waterfront Description Not Waterfront Waterfront YN No

Interior Features

Appliances DishwasherDisposalDryer HookupMicrowaveGas RangeRefrigeratorWasher Hookup Cooling Central AirZoned Equipment Ceiling FanGar Door Opener Fireplaces Number 1 First Flr Bed Full Bath YN Yes Flooring Type CarpetCeramicWood Heating Forced Hot AirNat GasZoned Interior Features Dual Entry Bath (Br & Br)Dual Entry Bath (Br & Hall)Fireplace Gas-naturalPrimary Sink-DoubleWalk-In AtticWalk-In Closet Rooms Living Room Great Room Dining Room Utility Room Kitchen Family Room Primary Bedroom Bedroom Full Bathroom Rooms Number 14 Rooms Other 1st Floor BR1st Floor Primary BRAtticBreakfast AreaFin. Rm Over GarFoyerPBR with BathPantryPorchSun Room Water Heater Type Gas

Property Features

Contingency Exists Non Contingent Disclosure Common Interest CommunityOwner Agent Fees Condo 0 Fees POAMonthly 35 Hoa YN Yes HOAAssoc Legal Name None Master Model YN No New Construction YN Yes Ownership Type Simple Possession CLOSING Sewer Type City/County Tax Amount Approx 1014 Water Type City/County Zoning RS-1

Real Estate Information Network logoListing provided courtesy of Howard Hanna Real Estate Svcs.: 757-229-0550
© 2026 REIN, Inc. Information Deemed Reliable But Not Guaranteed.
 
https://bt-photos.global.ssl.fastly.net/rein/orig_boomver_2_10634286-2.jpg https://bt-photos.global.ssl.fastly.net/rein/orig_boomver_2_10634286-2.jpg
Logo
AtCoastal Realty - Real Estate Excellence
582 Lynnhaven Pkwy Ste 400
Virginia Beach VA, 23452