

















Skip To Content

2076 Nansemond Pw

Suffolk, VA 23434
  • $399,900
  • STATUS: Active Under Contract
  • ON SITE: 126 Days
  • MLS #: 10637931
Under Contract
$399,900
  • 4
    BEDS
  • N/A
    ACRES
  • 2
    BATHS
  • 0
    1/2 BATHS
  • 2,466
    SQFT
  • $162
    $/SQFT
Neighborhood:
Type:
Single-Family Home
Built:
1994

School Information

Elementary School:
Middle School:
High School:

Description

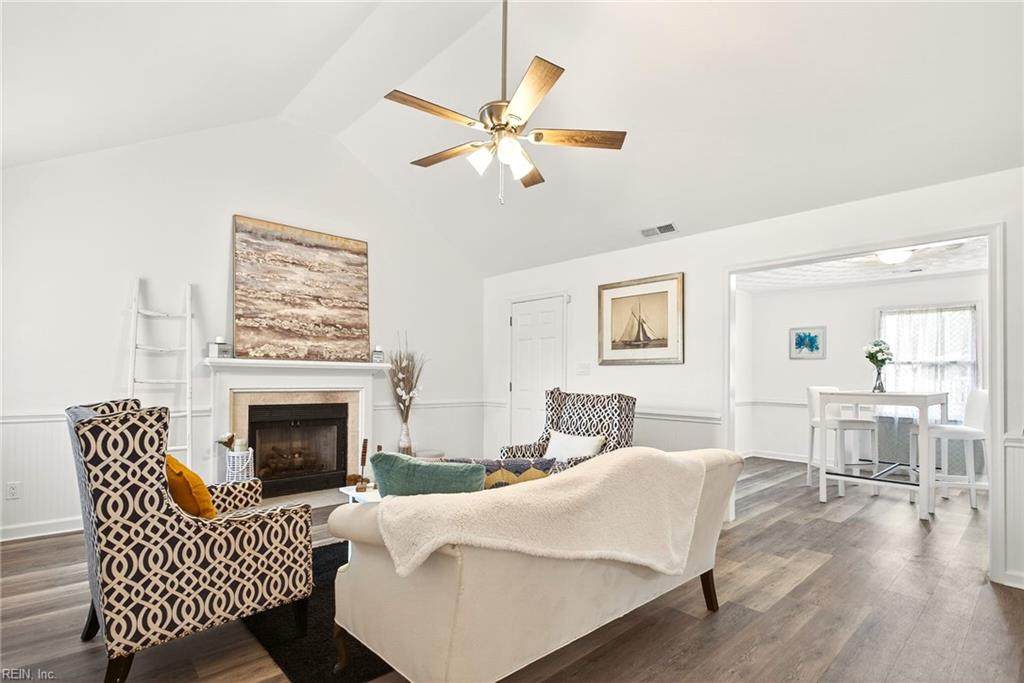
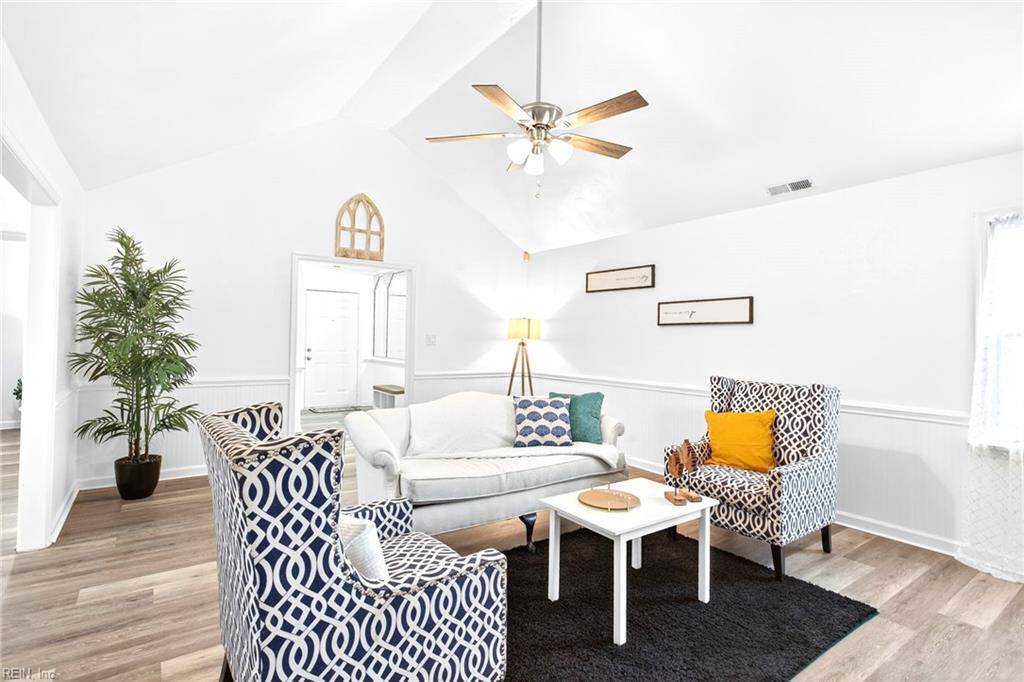
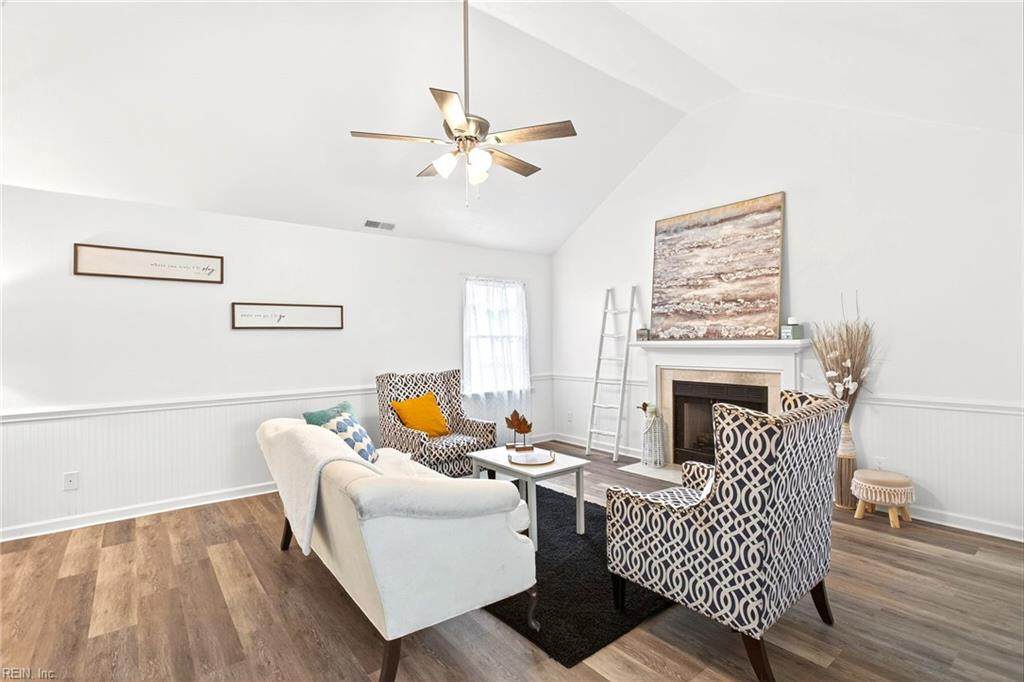
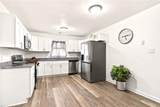
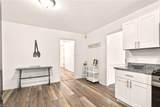
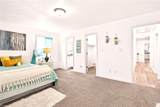
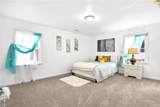
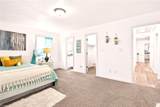
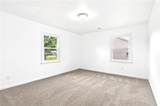
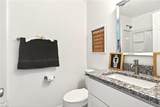
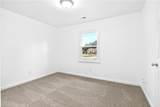
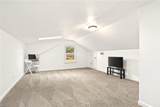
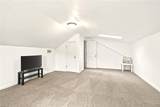
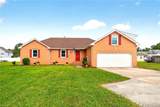
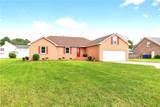
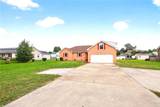
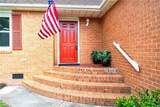
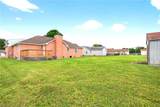
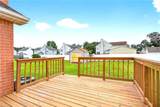
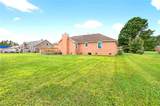
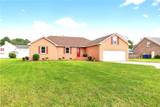
Move in and make this beautifully updated brick ranch your home! This charming property features a versatile FROG with skylights, perfect as a fourth bedroom, office, or flex space. The first-floor primary suite offers a walk-in closet and a private en-suite bath with an oversized ceramic tile shower. Both bathrooms have been fully updated with elegant granite countertops. Enjoy brand-new laminate wood flooring in the main living areas, plush new carpet in the bedrooms, fresh interior paint, and upgraded lighting throughout. The updated kitchen features new soft-close cabinetry, granite countertops, and stainless-steel appliances including a stove, microwave, dishwasher, and refrigerator. Situated on nearly half an acre, the spacious yard includes a rear patio and storage shed, ideal for relaxing or entertaining. An attached two-car garage with a new garage door and extended driveway provide ample parking. Conveniently located near interstates, medical facilities, shopping, and dining.

Monthly Payment Calculator

www.atcoastal.com/homes/177260479
Print Image

2076 Nansemond Pw Suffolk, VA 23434

  • Price: $399,900
  • Status: Active Under Contract
  • On Site: 126 Days
  • MLS #: 10637931
4
Beds
2
Baths
0
½ Baths
N/A
Acres
2,466
SQFT
$162
$/SQFT
1994
Built
Neighborhood:
Cedar Lake Shores
Area:
61 - Northeast Suffolk
Elementary School:
Nansemond Parkway Elementary
Middle School:
John F. Kennedy Middle
High School:
Kings Fork
Property Description
Move in and make this beautifully updated brick ranch your home! This charming property features a versatile FROG with skylights, perfect as a fourth bedroom, office, or flex space. The first-floor primary suite offers a walk-in closet and a private en-suite bath with an oversized ceramic tile shower. Both bathrooms have been fully updated with elegant granite countertops. Enjoy brand-new laminate wood flooring in the main living areas, plush new carpet in the bedrooms, fresh interior paint, and upgraded lighting throughout. The updated kitchen features new soft-close cabinetry, granite countertops, and stainless-steel appliances including a stove, microwave, dishwasher, and refrigerator. Situated on nearly half an acre, the spacious yard includes a rear patio and storage shed, ideal for relaxing or entertaining. An attached two-car garage with a new garage door and extended driveway provide ample parking. Conveniently located near interstates, medical facilities, shopping, and dining.
Exterior Features

Exterior Features Deck Exterior Siding BrickVinyl Fence Description None Fence YN No Foundation Type Crawl Garage YN Yes Parking Garage Att 2 CarMulti CarDriveway Spc Pool No Pool Roof Asphalt Shingle Style Ranch Waterfront Description Not Waterfront Waterfront YN No

Interior Features

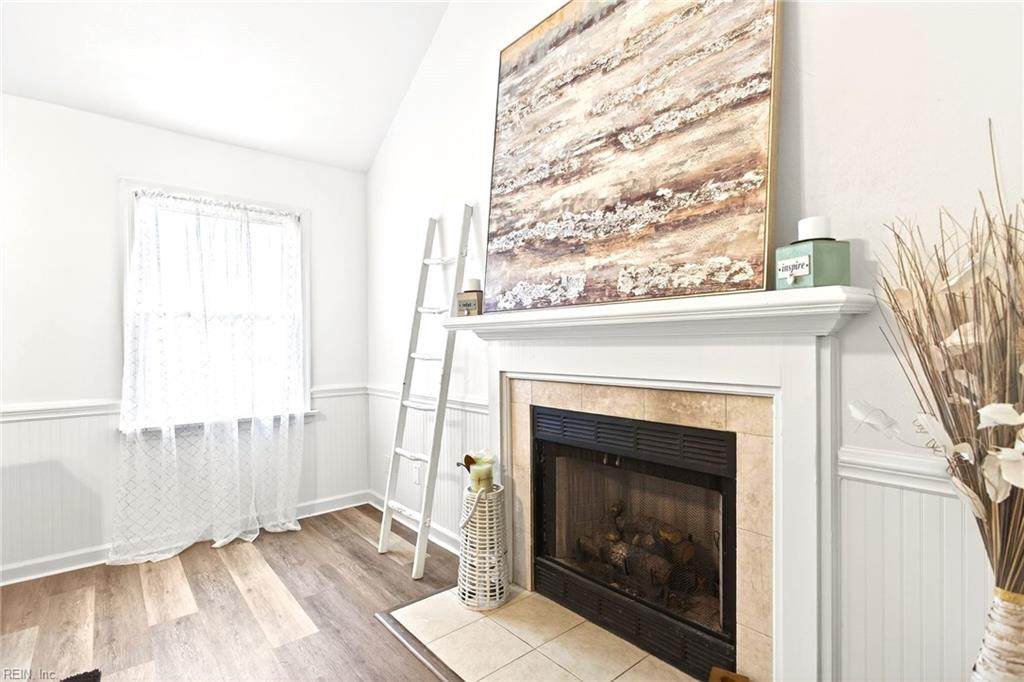
Appliances DishwasherDisposalDryer HookupMicrowaveGas RangeRefrigeratorWasher Hookup Cooling Central Air Equipment Attic FanCable HookupCeiling FanGar Door Opener Fireplaces Number 1 First Flr Bed Full Bath YN Yes Flooring Type CarpetLaminate/LVP Heating Nat Gas Interior Features Cathedral CeilingFireplace Gas-naturalPull Down Attic StairsSkylightsWalk-In Closet Rooms Primary Bedroom Rooms Number 8 Rooms Other 1st Floor BR1st Floor Primary BRAtticBreakfast AreaFin. Rm Over GarFoyerPBR with BathPorch Water Heater Type Gas

Property Features

Contingency Exists Non Contingent Disclosure Disclosure StatementOwner AgentRelated to Seller Fees Condo 0 Fees POAMonthly 0 Hoa YN No HOAAssoc Legal Name n/a Master Model YN No Miscellaneous Warranty Plan Neighborhood Name WILSON HEIGHTS New Construction YN No Ownership Type Simple Possession SETTLEMENT Sewer Type City/County Tax Amount Approx 4256 Water Type City/County Zoning RES

Real Estate Information Network logoListing provided courtesy of BHHS RW Towne Realty: 757-486-8800
© 2026 REIN, Inc. Information Deemed Reliable But Not Guaranteed.
 
https://bt-photos.global.ssl.fastly.net/rein/orig_boomver_1_10637931-2.jpg https://bt-photos.global.ssl.fastly.net/rein/orig_boomver_1_10637931-2.jpg https://bt-photos.global.ssl.fastly.net/rein/orig_boomver_1_10637931-2.jpg
Logo
AtCoastal Realty - Real Estate Excellence
582 Lynnhaven Pkwy Ste 400
Virginia Beach VA, 23452