






















Skip To Content

2030 Hunters Trl

Norfolk, VA 23518
  • $1,888,888
  • STATUS: Active Under Contract
  • ON SITE: 329 Days
  • MLS #: 10610012
Under Contract
$1,888,888
  • 4
    BEDS
  • 1.77
    ACRES
  • 6
    BATHS
  • 0
    1/2 BATHS
  • 5,026
    SQFT
  • $376
    $/SQFT
Neighborhood:
Type:
Single-Family Home
Built:
1983

School Information

Elementary School:
Middle School:
High School:

Description

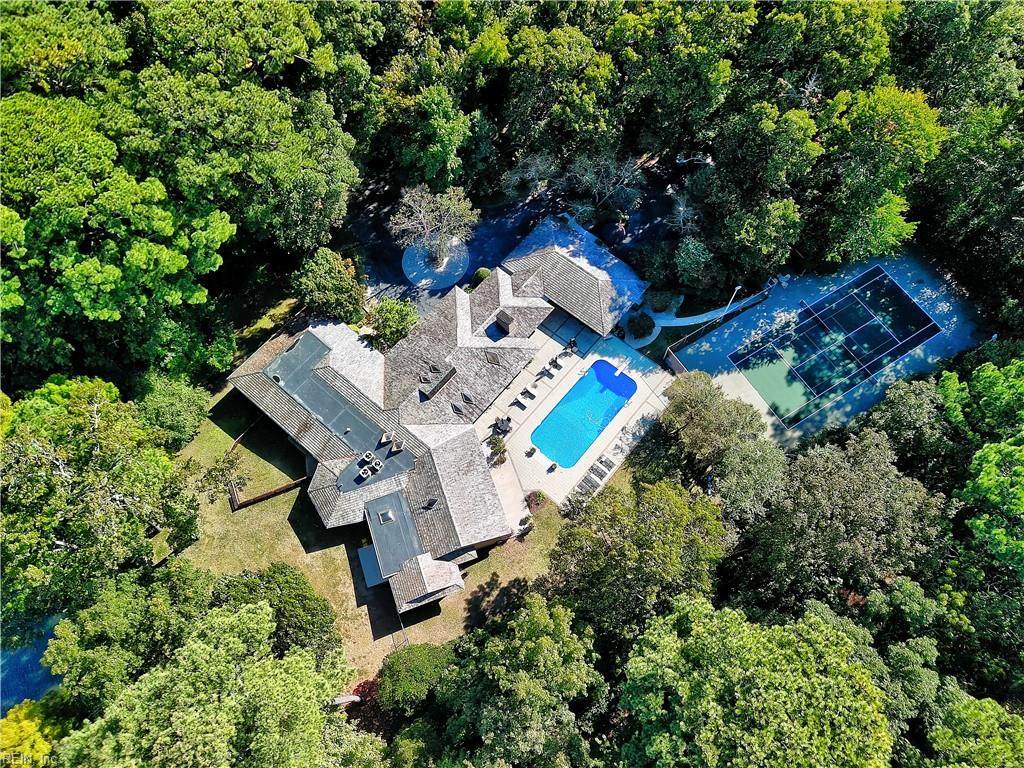
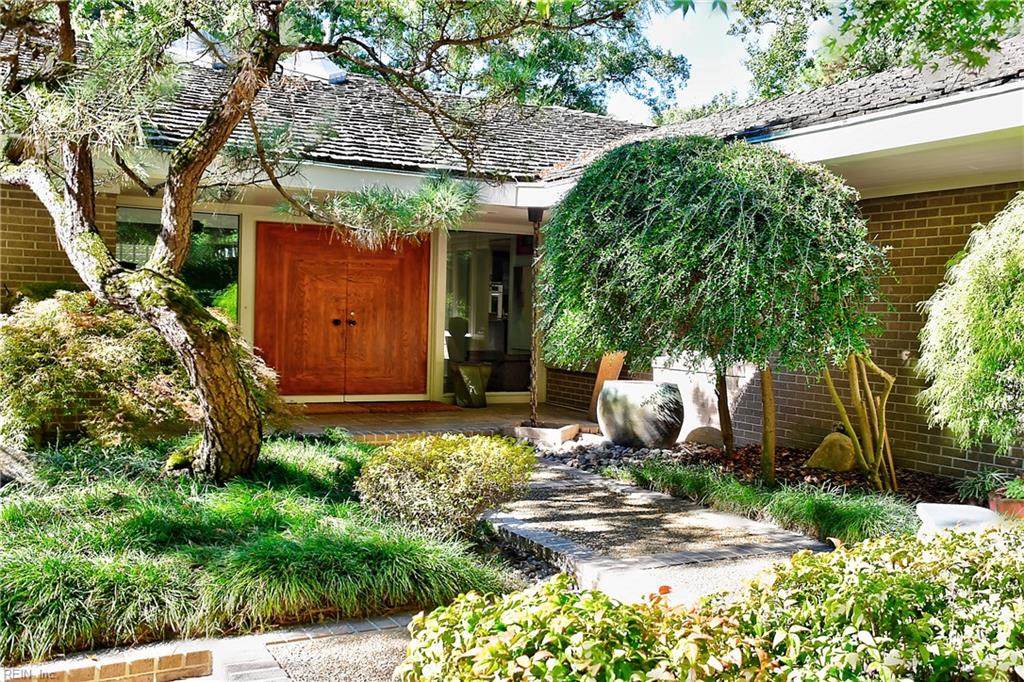
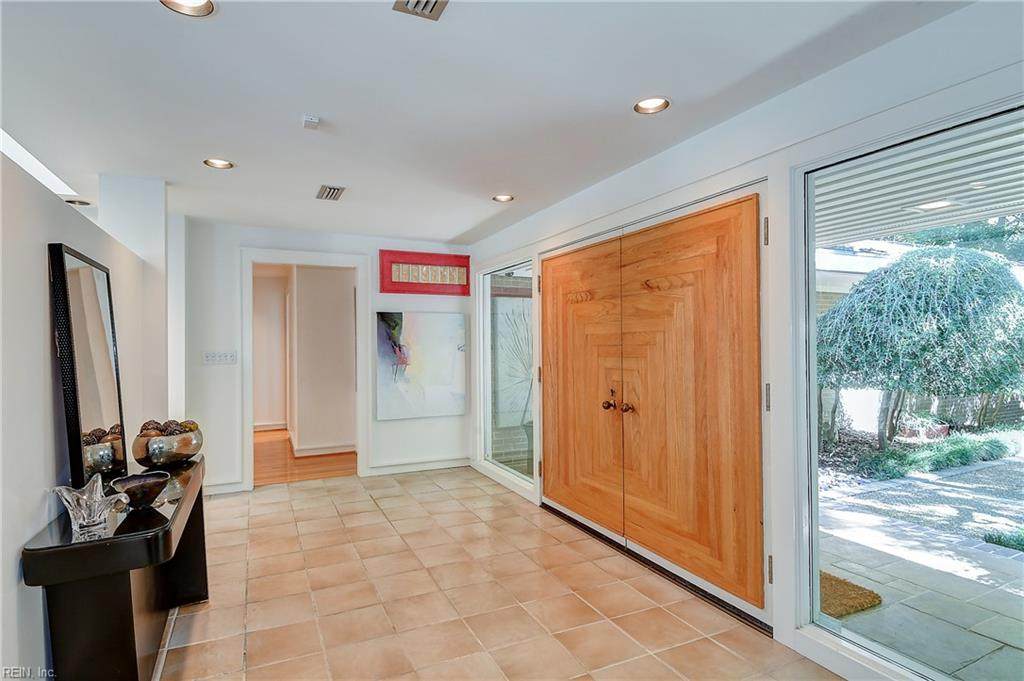
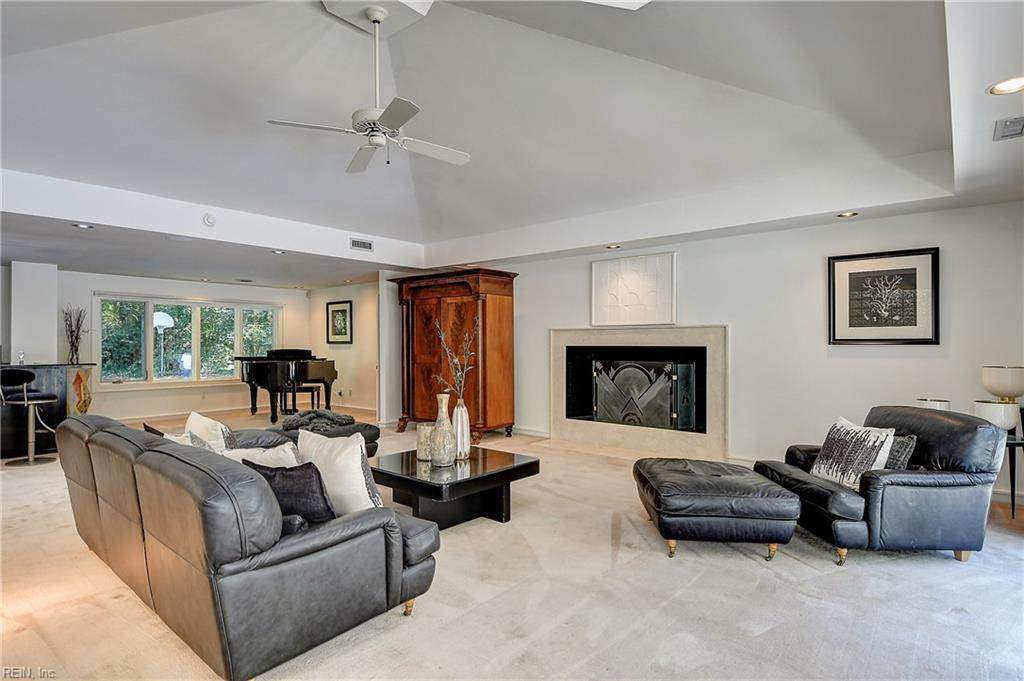
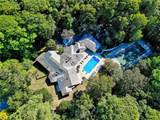
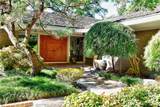
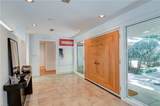
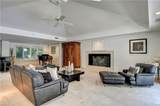
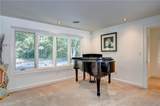
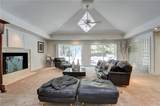
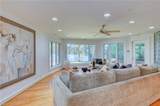
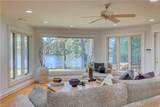
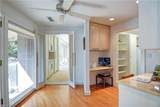
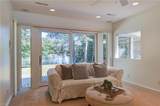
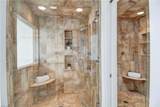
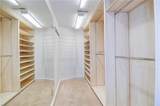
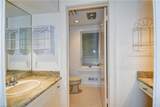
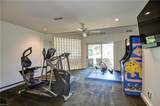
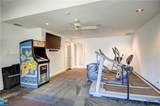
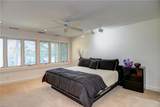
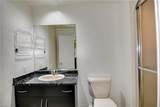
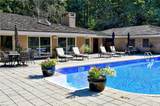
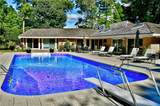
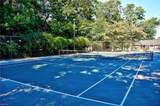
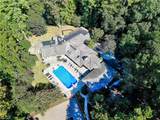
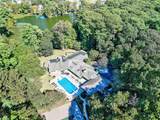
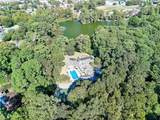
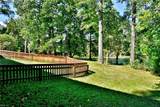
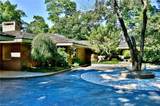
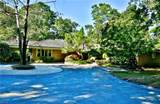
A rare opportunity to own a private sanctuary with 5-star resort amenities. Set on just under two acres of mature trees and meticulous landscaping in Hunt Club Point on Lake Whitehurst, this 5,000 sq ft all-brick, single-story home offers stunning indoor-outdoor living. Walls of windows overlook a luxury 20'x45' pool and a professionally lined tennis court also configured for pickleball. The open floor plan flows from the foyer into expansive, light-filled living and dining areas, and a gourmet kitchen with Sub-Zero refrigeration and induction cooking. The tranquil primary suite features dual spa baths - one with steam room, one with a soaking tub overlooking the lake - plus custom closets and a private gym. Children's ensuite bedrooms are privately located with their own sitting rooms and relaxing lake views. An exceptional property offering serenity, recreation, and luxury in one rare setting.

Monthly Payment Calculator

www.atcoastal.com/homes/169905522
Print Image

2030 Hunters Trl Norfolk, VA 23518

  • Price: $1,888,888
  • Status: Active Under Contract
  • On Site: 329 Days
  • MLS #: 10610012
4
Beds
6
Baths
0
½ Baths
1.77
Acres
5,026
SQFT
$376
$/SQFT
1983
Built
Neighborhood:
Hunt Club Point
Area:
12 - East Norfolk
Elementary School:
Larrymore Elementary
Middle School:
Azalea Gardens Middle
High School:
Lake Taylor
Property Description
A rare opportunity to own a private sanctuary with 5-star resort amenities. Set on just under two acres of mature trees and meticulous landscaping in Hunt Club Point on Lake Whitehurst, this 5,000 sq ft all-brick, single-story home offers stunning indoor-outdoor living. Walls of windows overlook a luxury 20'x45' pool and a professionally lined tennis court also configured for pickleball. The open floor plan flows from the foyer into expansive, light-filled living and dining areas, and a gourmet kitchen with Sub-Zero refrigeration and induction cooking. The tranquil primary suite features dual spa baths - one with steam room, one with a soaking tub overlooking the lake - plus custom closets and a private gym. Children's ensuite bedrooms are privately located with their own sitting rooms and relaxing lake views. An exceptional property offering serenity, recreation, and luxury in one rare setting.
Exterior Features

Exterior Features Inground SprinklerPatioTennis CourtWooded Exterior Siding Brick Fence Description DecorativeDog RunWood Fence Fence YN Yes Foundation Type CrawlSlab Garage YN Yes Lot Depth 435 Lot Front 252 Parking Garage Det 2 Car2 SpaceCarportDriveway Spc Pool In Ground Pool Roof Poly SkinWood Style ContempRanchTransitional View Description WaterWooded Waterfront Description LakeRiparian RightsRestrictions Waterfront YN Yes

Interior Features

Accessibility Casement/Crank WindowsHandheld ShowerheadLevel FlooringMain Floor LaundryPocket Doors Appliances 220 V ElecDishwasherDisposalDryerMicrowaveElec RangeWasher Cooling Central AirHeat PumpZoned Equipment Backup GeneratorCable HookupCeiling FanGar Door OpenerSecurity Sys Fireplaces Number 1 First Flr Bed Full Bath YN Yes Flooring Type CarpetCeramicVinylWood Heating ElectricHeat PumpProgrammable ThermostatRadiant Heated Floors Interior Features BarCathedral CeilingFireplace WoodPrimary Sink-DoubleScuttle AccessSkylightsWalk-In ClosetWindow Treatments Rooms Primary Bedroom Rooms Number 11 Rooms Other 1st Floor BR1st Floor Primary BRAtticBreakfast AreaFoyerPBR with BathOffice/StudyPantrySun RoomUtility Room Water Heater Type Electric

Property Features

Contingency Exists Non Contingent Disclosure Disclosure StatementEnvironmental Restrictions Fees Condo 0 Fees POAMonthly 0 Hoa YN No HOAAssoc Legal Name N/A Master Model YN No Neighborhood Name HUNT CLUB POINT New Construction YN No Ownership Type Simple Possession SETTLEMENT Sewer Type Septic Tax Amount Approx 12315 Water Type City/County Zoning R-1

Real Estate Information Network logoListing provided courtesy of BHHS RW Towne Realty: 757-422-2200
© 2026 REIN, Inc. Information Deemed Reliable But Not Guaranteed.
 
https://bt-photos.global.ssl.fastly.net/rein/orig_boomver_1_10610012-2.jpg https://bt-photos.global.ssl.fastly.net/rein/orig_boomver_1_10610012-2.jpg https://bt-photos.global.ssl.fastly.net/rein/orig_boomver_1_10610012-2.jpg
Logo
AtCoastal Realty - Real Estate Excellence
582 Lynnhaven Pkwy Ste 400
Virginia Beach VA, 23452