







Description
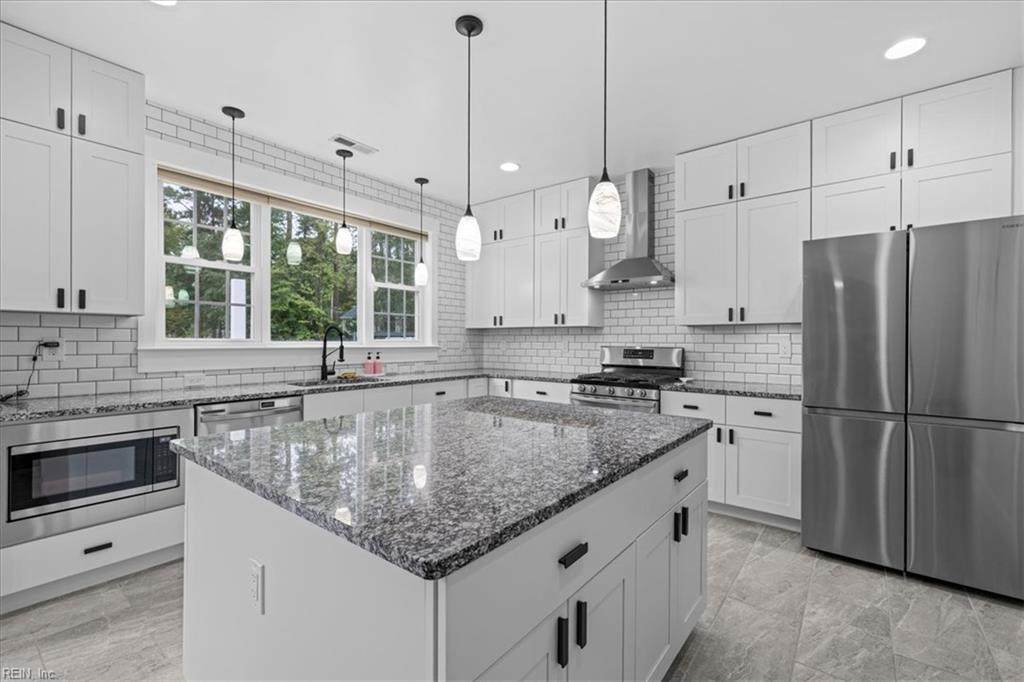
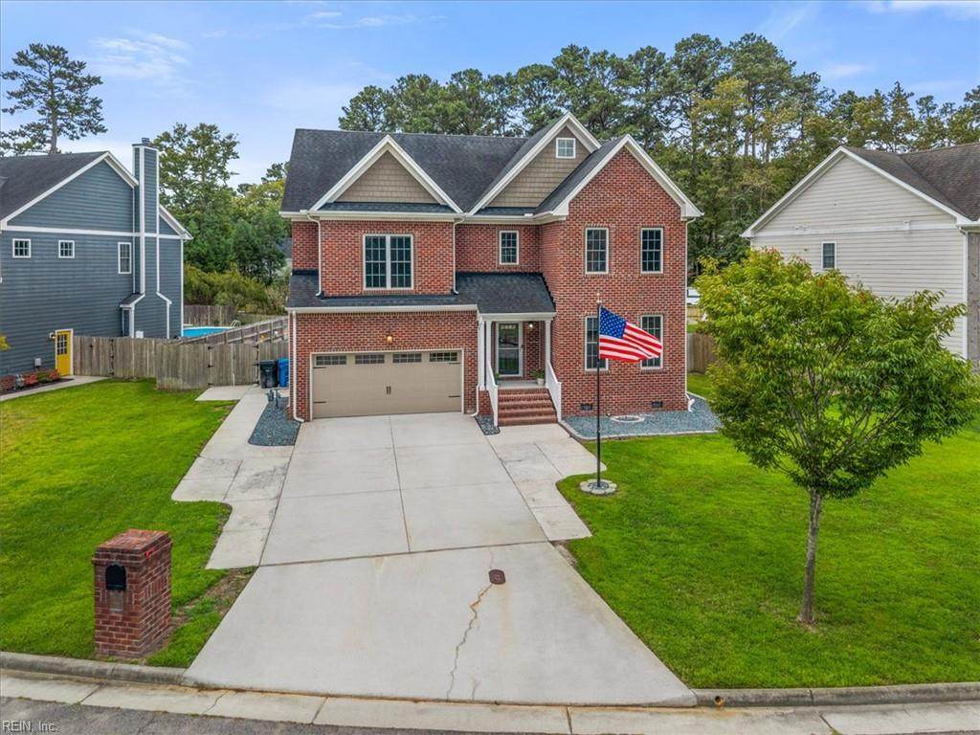
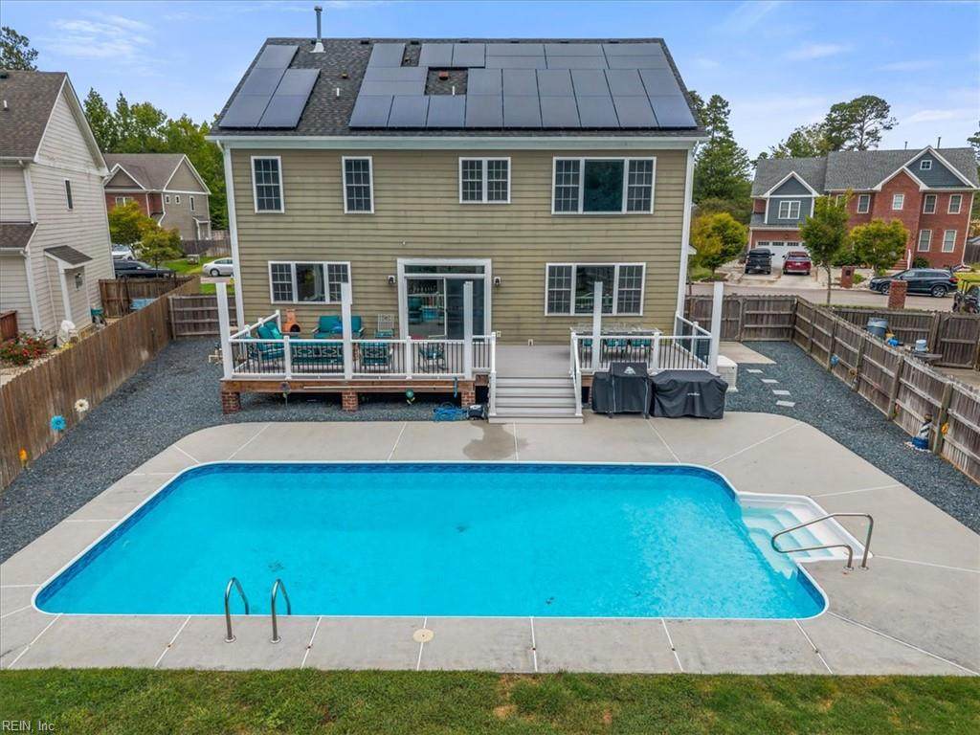
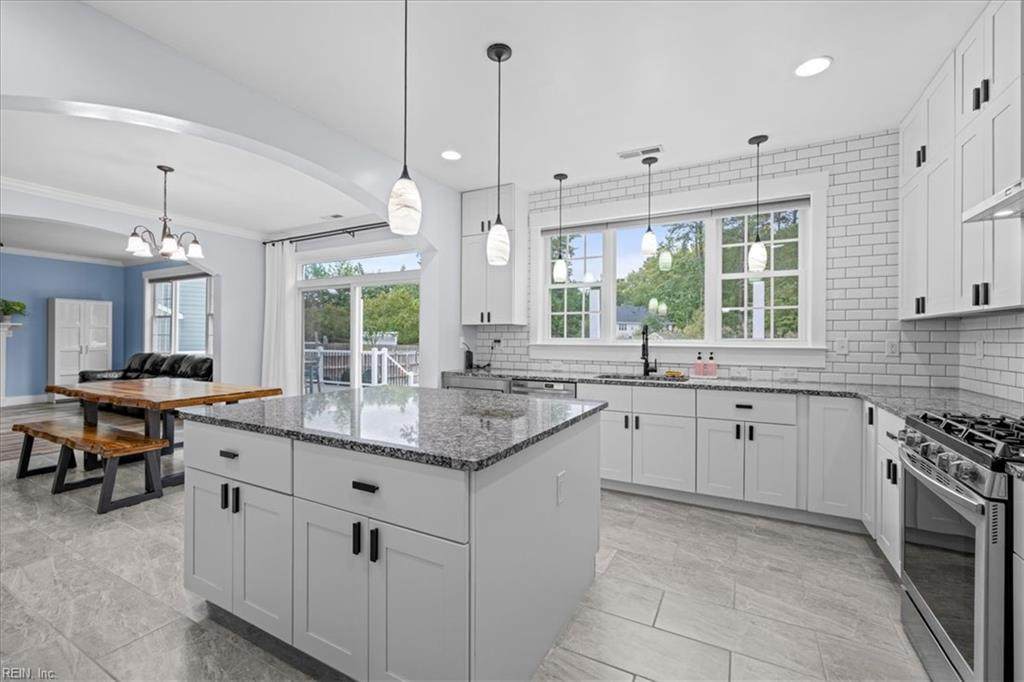
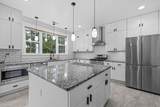
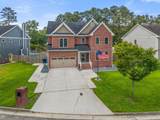
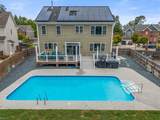
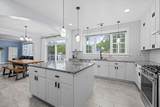
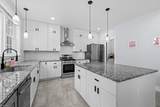
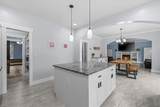
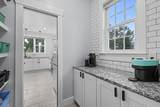
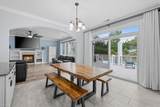
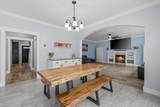
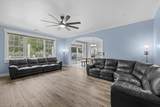
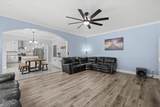
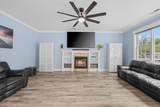
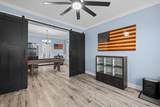
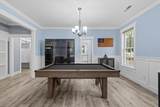
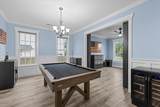
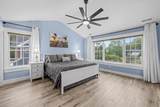
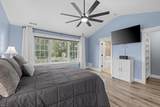
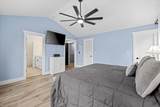
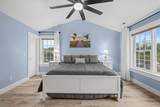
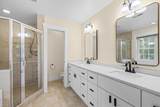
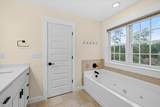
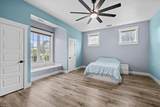
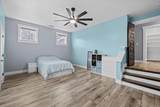
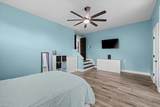
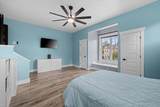
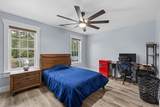
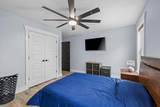
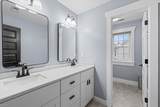
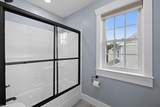
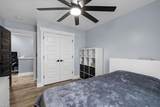
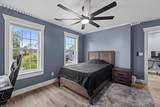
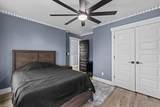
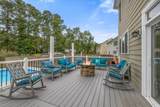
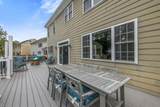
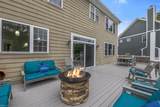
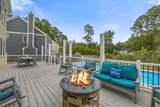
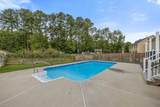
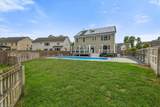
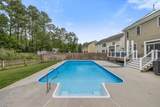
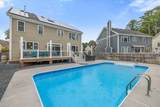
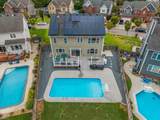
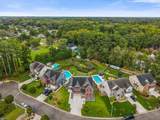
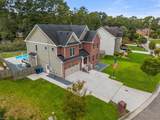
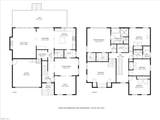
POOL • NO HOA • PAID SOLAR • MOVE-IN READY! This beautifully updated home checks all the boxes! Located on a quiet cul-de-sac, this 12-year-old brick and fiber-cement home sits on a spacious ¼-acre lot and offers exceptional indoor and outdoor living. The new custom kitchen is designed for both everyday living and entertaining, with abundant counter space and a convenient butler’s pantry. The kitchen flows seamlessly into the huge living room, which overlooks the expansive composite deck and private in-ground pool with heater—your own backyard retreat! Inside, you’ll find new LVP flooring throughout and beautifully updated bathrooms featuring new cabinetry, countertops, and fixtures. The first-floor flex room/bedroom adds valuable versatility for a home office, guest room, playroom, or additional bedroom. Outside, enjoy the durability of brick and fiber-cement siding, an in-ground sprinkler system, and a private backyard designed for entertaining and relaxation. Enjoy your private backyard on your maintenance-free composite deck the width of the home which leads to your pool for easy entertaining. Call for your private tour or view the 3D Virtual tour! Ask about the rate buy down program offered by preferred lender.
-
5BEDS
-
0.27ACRES
-
2BATHS
-
11/2 BATHS
-
3,060SQFT
-
$275$/SQFT
School Information
Description
POOL • NO HOA • PAID SOLAR • MOVE-IN READY! This beautifully updated home checks all the boxes! Located on a quiet cul-de-sac, this 12-year-old brick and fiber-cement home sits on a spacious ¼-acre lot and offers exceptional indoor and outdoor living. The new custom kitchen is designed for both everyday living and entertaining, with abundant counter space and a convenient butler’s pantry. The kitchen flows seamlessly into the huge living room, which overlooks the expansive composite deck and private in-ground pool with heater—your own backyard retreat! Inside, you’ll find new LVP flooring throughout and beautifully updated bathrooms featuring new cabinetry, countertops, and fixtures. The first-floor flex room/bedroom adds valuable versatility for a home office, guest room, playroom, or additional bedroom. Outside, enjoy the durability of brick and fiber-cement siding, an in-ground sprinkler system, and a private backyard designed for entertaining and relaxation. Enjoy your private backyard on your maintenance-free composite deck the width of the home which leads to your pool for easy entertaining. Call for your private tour or view the 3D Virtual tour! Ask about the rate buy down program offered by preferred lender.
