



Skip To Content

176 Norfleet Ln

Suffolk, VA 23434
  • $479,883
  • STATUS: Active Under Contract
  • ON SITE: 62 Days
  • MLS #: 10647215
Under Contract
UPDATED: 69 min ago
$479,883
  • 5
    BEDS
  • N/A
    ACRES
  • 3
    BATHS
  • 0
    1/2 BATHS
  • 2,550
    SQFT
  • $188
    $/SQFT
Neighborhood:
Type:
Single-Family Home
Built:
2023

School Information

Elementary School:
Middle School:
High School:

Description

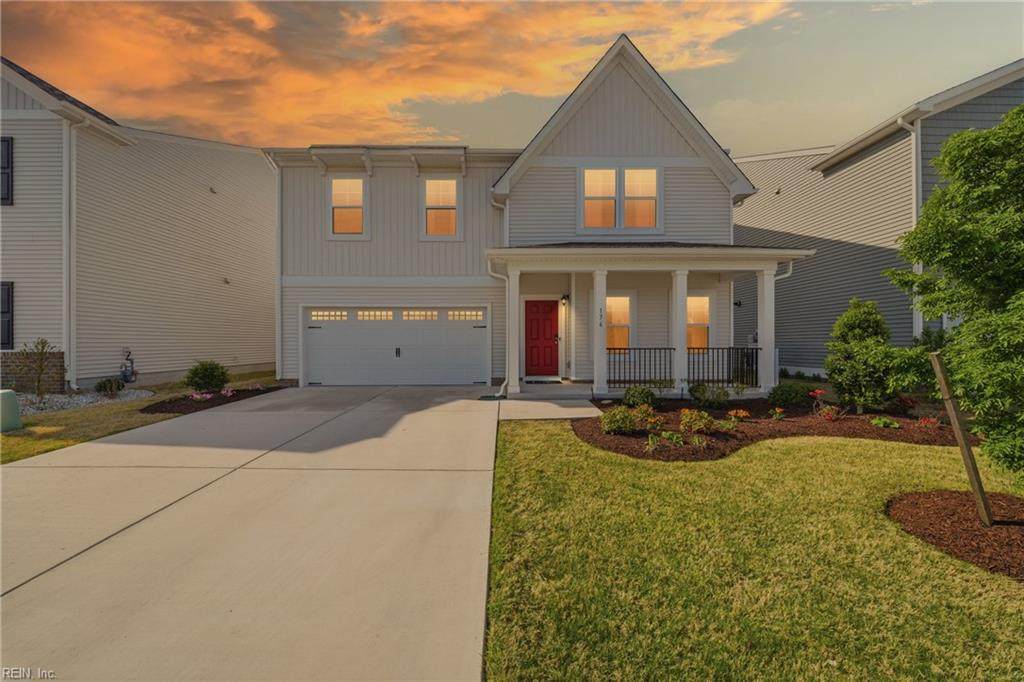
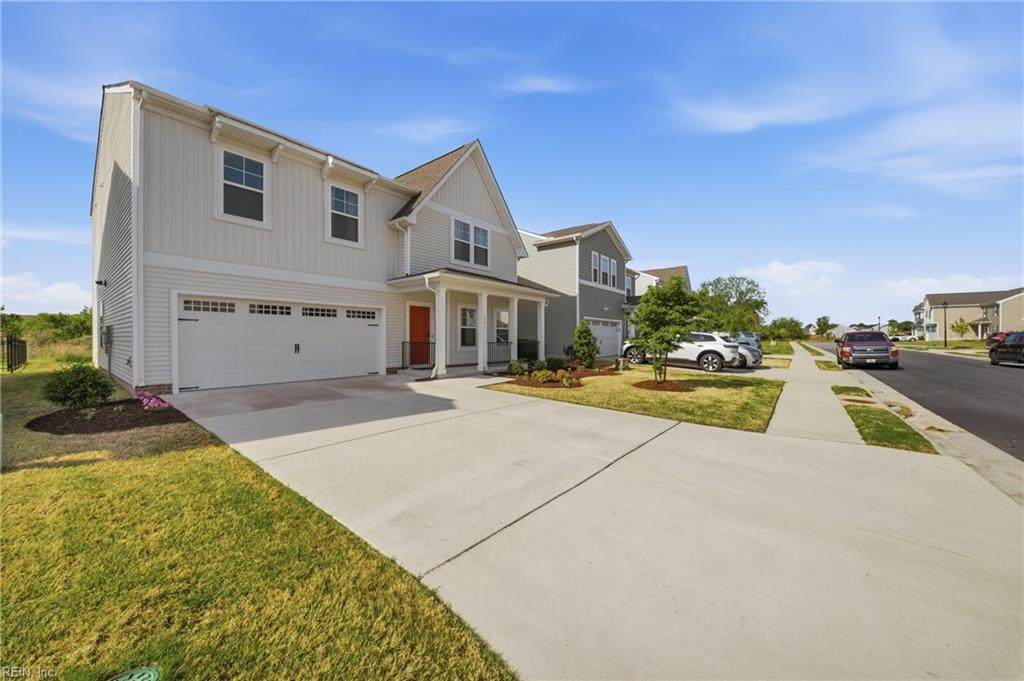
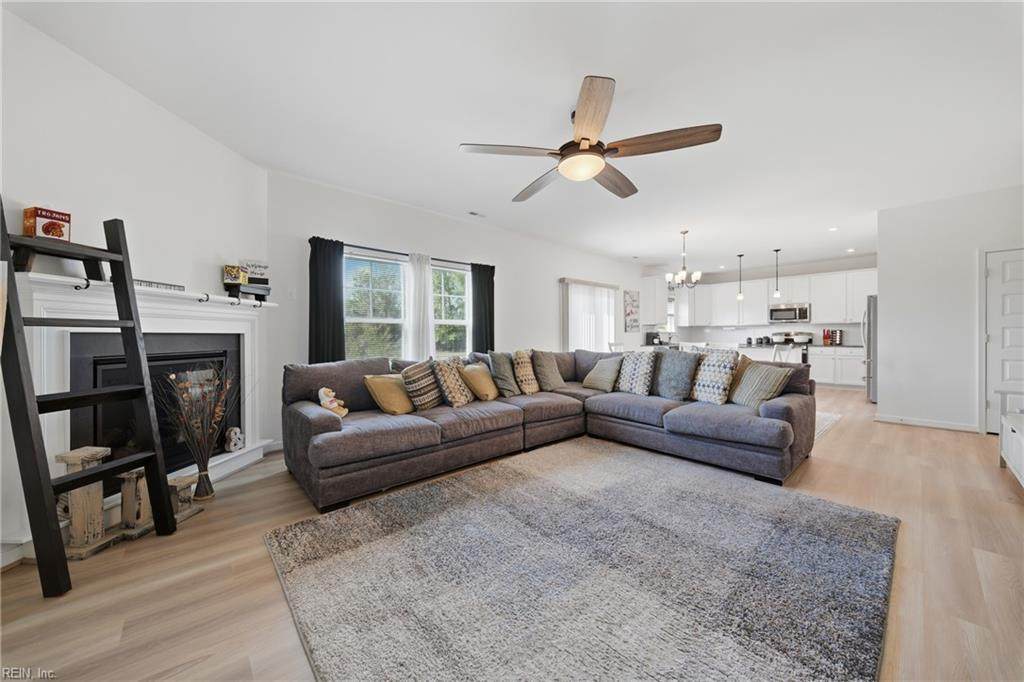
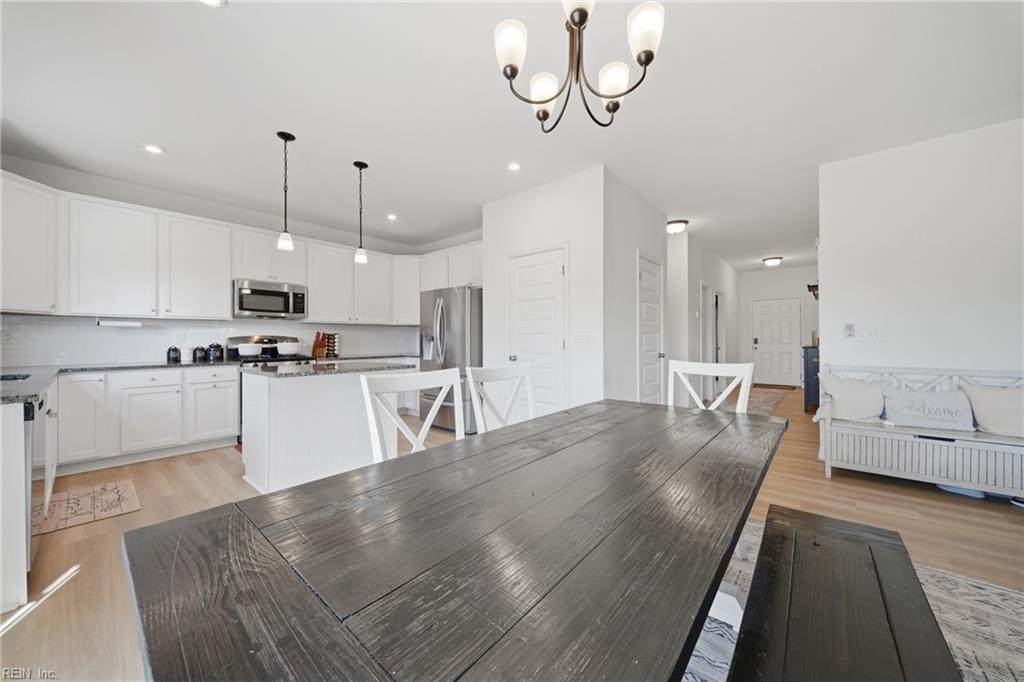
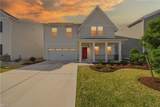
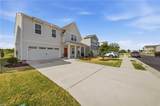
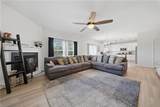
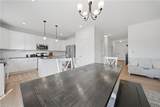
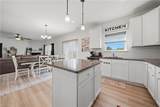
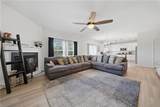
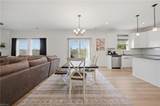
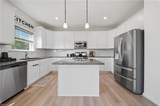
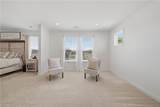
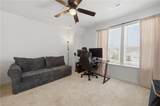
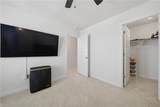
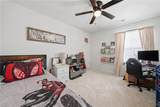
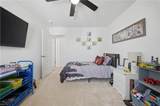
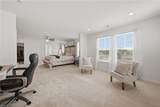
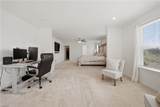
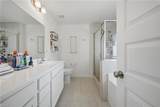
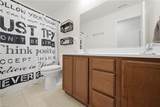
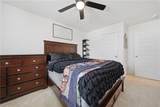
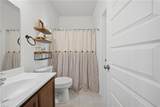
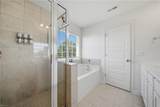
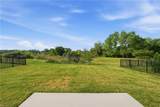
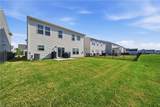
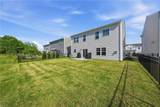
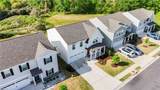
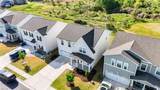
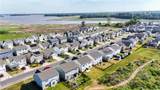
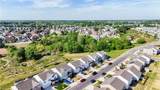
Better than new in River Highlands! Skip the wait for new construction and move right into this beautifully maintained 2023 farmhouse-style home offering over 2,500 sq. ft. of thoughtfully designed living space. Featuring 5 bedrooms and 3 full baths, including a first-floor bedroom with adjacent full bath ideal for guests, multi-generational living, or a home office. The open-concept kitchen boasts granite countertops, a large center island, abundant cabinetry, pantry, and flows seamlessly into the living and dining areas. Upstairs, the spacious primary suite offers a sitting area, oversized walk-in closet, and luxury bath with soaking tub, ceramic tile shower, and dual vanities. Enjoy peaceful marsh and green-space views with no backyard neighbors. Natural gas, tankless water heater, custom garage storage, and a convenient location near Obici Hospital, Publix, shopping, dining, and interstate access complete the package.

Monthly Payment Calculator

www.atcoastal.com/homes/179692615
Print Image

176 Norfleet Ln Suffolk, VA 23434

  • Price: $479,883
  • Status: Active Under Contract
  • On Site: 62 Days
  • Updated: 69 min ago
  • MLS #: 10647215
5
Beds
3
Baths
0
½ Baths
N/A
Acres
2,550
SQFT
$188
$/SQFT
2023
Built
Neighborhood:
River Highlands
Area:
61 - Northeast Suffolk
Elementary School:
Hillpoint Elementary
Middle School:
King`S Fork Middle
High School:
Kings Fork
Property Description
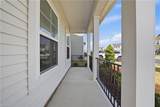
Better than new in River Highlands! Skip the wait for new construction and move right into this beautifully maintained 2023 farmhouse-style home offering over 2,500 sq. ft. of thoughtfully designed living space. Featuring 5 bedrooms and 3 full baths, including a first-floor bedroom with adjacent full bath ideal for guests, multi-generational living, or a home office. The open-concept kitchen boasts granite countertops, a large center island, abundant cabinetry, pantry, and flows seamlessly into the living and dining areas. Upstairs, the spacious primary suite offers a sitting area, oversized walk-in closet, and luxury bath with soaking tub, ceramic tile shower, and dual vanities. Enjoy peaceful marsh and green-space views with no backyard neighbors. Natural gas, tankless water heater, custom garage storage, and a convenient location near Obici Hospital, Publix, shopping, dining, and interstate access complete the package.
Exterior Features

Exterior Features Patio Exterior Siding Vinyl Fence Description None Fence YN No Foundation Type Slab Garage YN Yes Parking Garage Att 2 Car Pool No Pool Roof Asphalt Shingle Style FarmhouseTraditional View Description Marsh Waterfront Description Not Waterfront Waterfront YN No

Interior Features

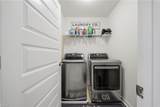
Appliances DishwasherDisposalDryer HookupMicrowaveGas RangeWasher Hookup Cooling Central AirZoned Equipment Cable HookupCeiling FanGar Door Opener Fireplaces Number 1 First Flr Bed Full Bath YN Yes Flooring Type CarpetCeramicLaminate/LVPVinyl Heating Nat GasProgrammable ThermostatZoned Interior Features Dual Entry Bath (Br & Hall)Fireplace Gas-naturalPrimary Sink-DoublePull Down Attic StairsWalk-In Closet Rooms Dining Room Utility Room Kitchen Family Room Primary Bedroom Bedroom Full Bathroom Rooms Number 8 Rooms Other 1st Floor BRAtticBreakfast AreaFin. Rm Over GarFoyerPBR with BathPantryPorchUtility Room Water Heater Type Gas

Property Features

Contingency Exists Non Contingent Disclosure Common Interest CommunityDisclosure Statement Energy Efficiency Water Heater-Tankless Fees Condo 0 Fees POAMonthly 37 Hoa YN Yes HOAAssoc Legal Name Hillpoint Farms HOA Master Model YN No New Construction YN No Ownership Type Simple Possession NEGOTIABLE Sewer Type City/County Tax Amount Approx 4910 Water Type City/County

Real Estate Information Network logoListing provided courtesy of The Real Estate Group: 757-410-8500
© 2026 REIN, Inc. Information Deemed Reliable But Not Guaranteed.
 
https://bt-photos.global.ssl.fastly.net/rein/orig_boomver_1_10647215-2.jpg https://bt-photos.global.ssl.fastly.net/rein/orig_boomver_1_10647215-2.jpg https://bt-photos.global.ssl.fastly.net/rein/orig_boomver_1_10647215-2.jpg
Logo
AtCoastal Realty - Real Estate Excellence
582 Lynnhaven Pkwy Ste 400
Virginia Beach VA, 23452