




Skip To Content

1540 Eldwick Drive #201

Chesapeake, VA 23320
  • $310,130
  • STATUS: Active Under Contract
  • ON SITE: 41 Days
  • MLS #: 10650593
Under Contract
UPDATED: 14 min ago
$310,130
  • 2
    BEDS
  • N/A
    ACRES
  • 2
    BATHS
  • 0
    1/2 BATHS
  • 1,386
    SQFT
  • $224
    $/SQFT
Neighborhood:
Type:
Condo
Built:
2026

School Information

Elementary School:
Middle School:
High School:

Description

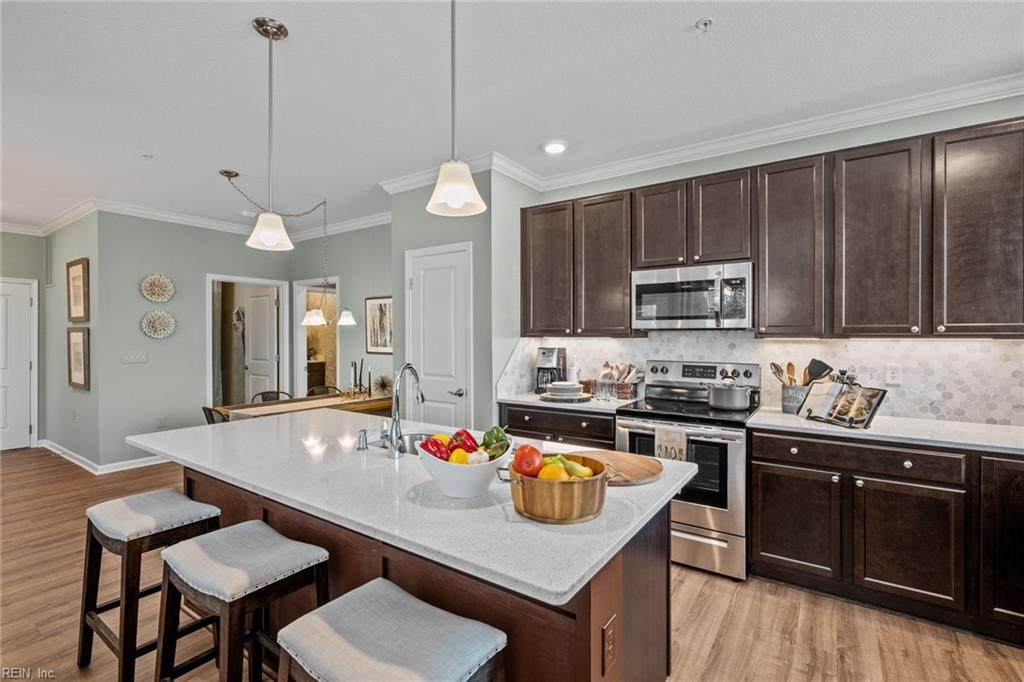
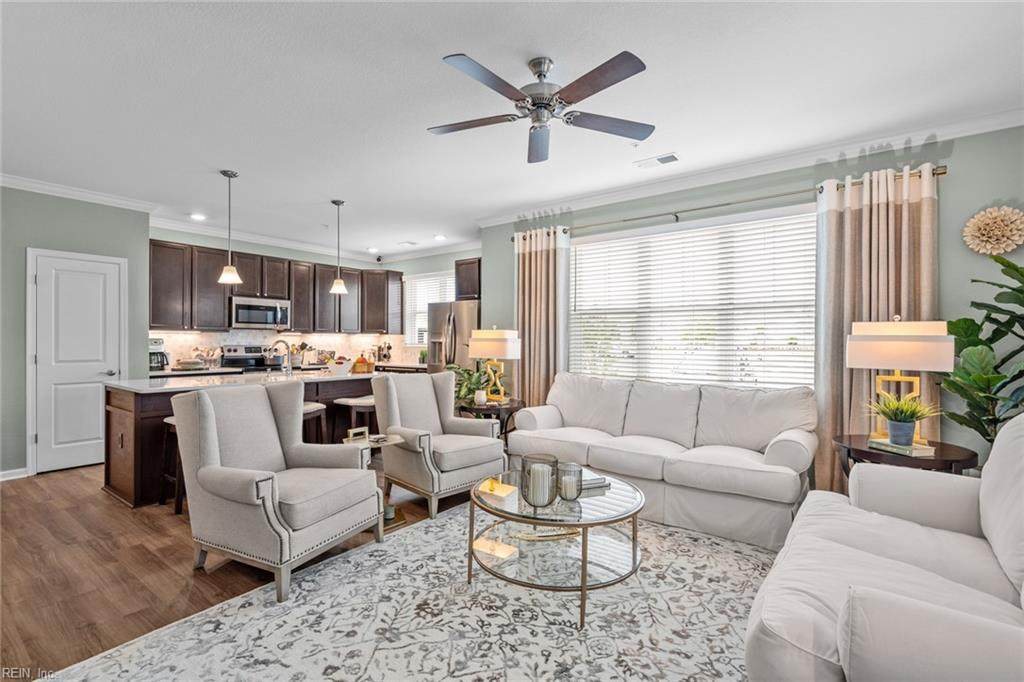
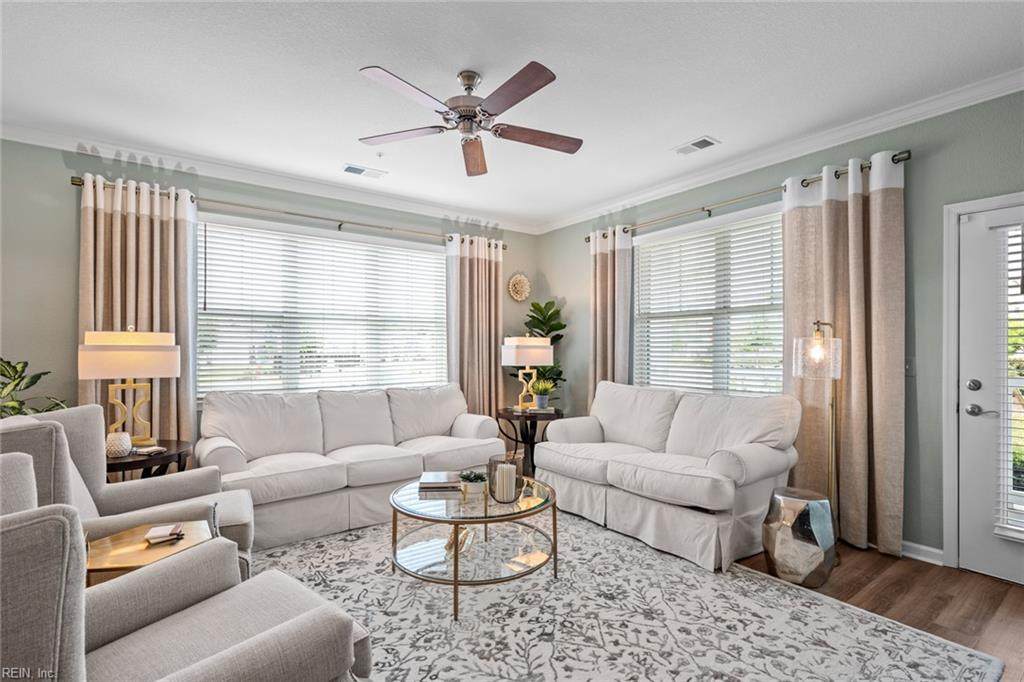
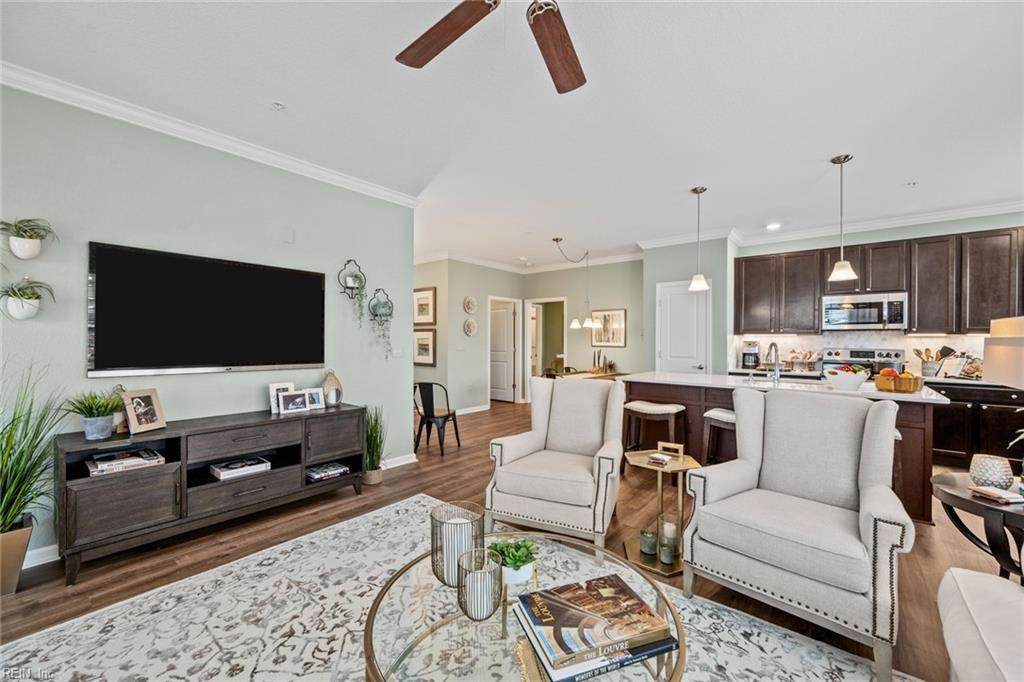
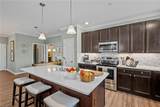
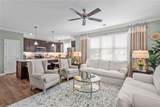
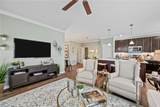
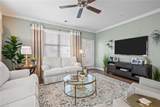
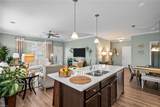
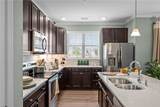
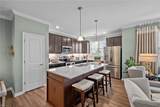
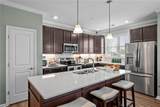
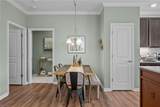
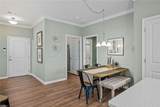
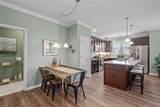
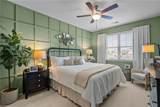
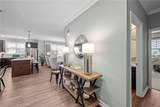
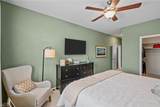
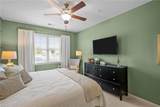
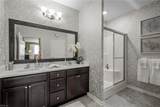
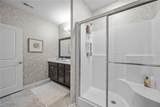
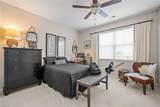
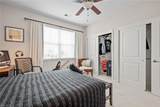
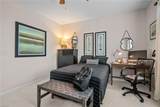
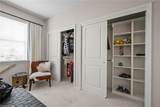
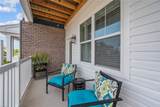
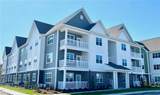
Now Pre-Selling The Flats at Grayson Commons. Limited time incentives: $10K anyway allowance plus up to $7,000 toward closing cost assistance when using preferred lender for financing, see agent for details. Our Rowen model is a corner location that features an open-concept floorplan, high ceilings, large windows for plenty of natural light, & beautiful interior finishes. Spacious kitchen with island, quartz countertop, and stainless steel appliances. One level living w/ 2 bedrooms and 2 baths. Owner’s suite includes a private bath and walk-in closet with custom wood shelving. Enjoy a patio or balcony space off living room.Photos and video are for illustrative purposes only and are of models in a previous community, Finishes, upgrades and included features vary.

Monthly Payment Calculator

www.atcoastal.com/homes/180478525
Print Image

1540 Eldwick Drive #201 Chesapeake, VA 23320

  • Price: $310,130
  • Status: Active Under Contract
  • On Site: 41 Days
  • Updated: 14 min ago
  • MLS #: 10650593
2
Beds
2
Baths
0
½ Baths
N/A
Acres
1,386
SQFT
$224
$/SQFT
2026
Built
Neighborhood:
Grayson Commons
Area:
32 - South Chesapeake
Elementary School:
Greenbrier Primary
Middle School:
Greenbrier Middle
High School:
Indian River
Property Description
Now Pre-Selling The Flats at Grayson Commons. Limited time incentives: $10K anyway allowance plus up to $7,000 toward closing cost assistance when using preferred lender for financing, see agent for details. Our Rowen model is a corner location that features an open-concept floorplan, high ceilings, large windows for plenty of natural light, & beautiful interior finishes. Spacious kitchen with island, quartz countertop, and stainless steel appliances. One level living w/ 2 bedrooms and 2 baths. Owner’s suite includes a private bath and walk-in closet with custom wood shelving. Enjoy a patio or balcony space off living room.Photos and video are for illustrative purposes only and are of models in a previous community, Finishes, upgrades and included features vary.
Exterior Features

Exterior Features Deck Exterior Siding Vinyl Fence Description None Fence YN No Foundation Type Slab Garage YN No Parking Lot Pool No Pool Roof Asphalt Shingle Style Lo Rise Waterfront Description Not Waterfront Waterfront YN No

Interior Features

Appliances DishwasherDisposalDryer HookupMicrowaveElec RangeWasher Hookup Condo Level 2 Cooling Central Air Equipment Cable Hookup Fireplaces Number 0 First Flr Bed Full Bath YN No Flooring Type CarpetVinyl Heating Heat PumpProgrammable Thermostat Interior Features Walk-In ClosetWindow Treatments Rooms Number 5 Water Heater Type Electric

Property Features

Amenities Condo POA Ground MaintPlaygroundsPoolTrash PickupWater Contingency Exists Non Contingent Disclosure Common Interest CommunityExempt from Disclosure/Disclaimer Fees Condo 195 Fees POAMonthly 75 Hoa YN Yes HOAAssoc Legal Name Grayson Commons Homeowners Association Master Model YN No Miscellaneous Pet RestrictionsWarranty Plan New Construction YN Yes Ownership Type Condo Possession SETTLE Sewer Type City/County Tax Amount Approx 3100 Water Type City/County

Real Estate Information Network logoListing provided courtesy of Dragas Companies Realty Inc: 757-490-0161
© 2026 REIN, Inc. Information Deemed Reliable But Not Guaranteed.
 
https://bt-photos.global.ssl.fastly.net/rein/orig_boomver_1_10650593-2.jpg https://bt-photos.global.ssl.fastly.net/rein/orig_boomver_1_10650593-2.jpg https://bt-photos.global.ssl.fastly.net/rein/orig_boomver_1_10650593-2.jpg
Logo
AtCoastal Realty - Real Estate Excellence
582 Lynnhaven Pkwy Ste 400
Virginia Beach VA, 23452