
Skip To Content

1530 Early Station Road

Aulander, NC 27805
  • $175,000
  • STATUS: Active Under Contract
  • ON SITE: 60 Days
  • MLS #: 100594431
Under Contract
UPDATED: 32 min ago
$175,000
  • 3
    BEDS
  • 0.51
    ACRES
  • 2
    BATHS
  • 0
    1/2 BATHS
  • 1,583
    SQFT
  • $111
    $/SQFT
Neighborhood:
Type:
Manufactured Home
Built:
2000
County:
Area:

School Information

Elementary School:
Middle School:
High School:

Description

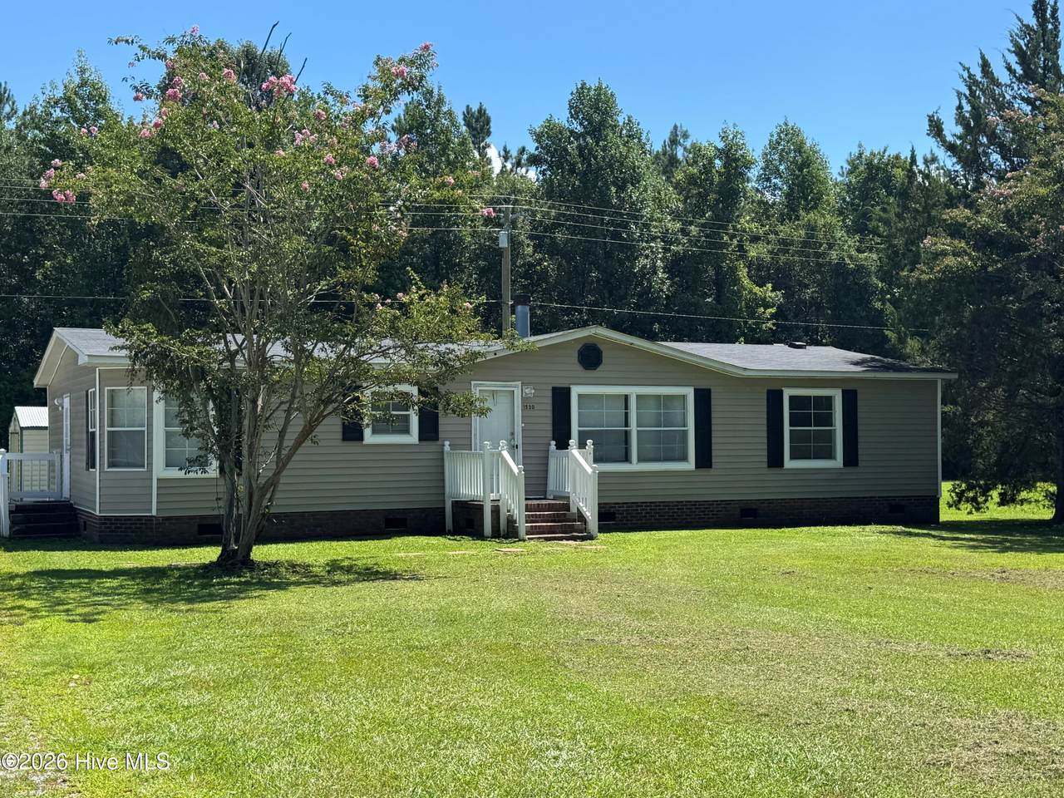
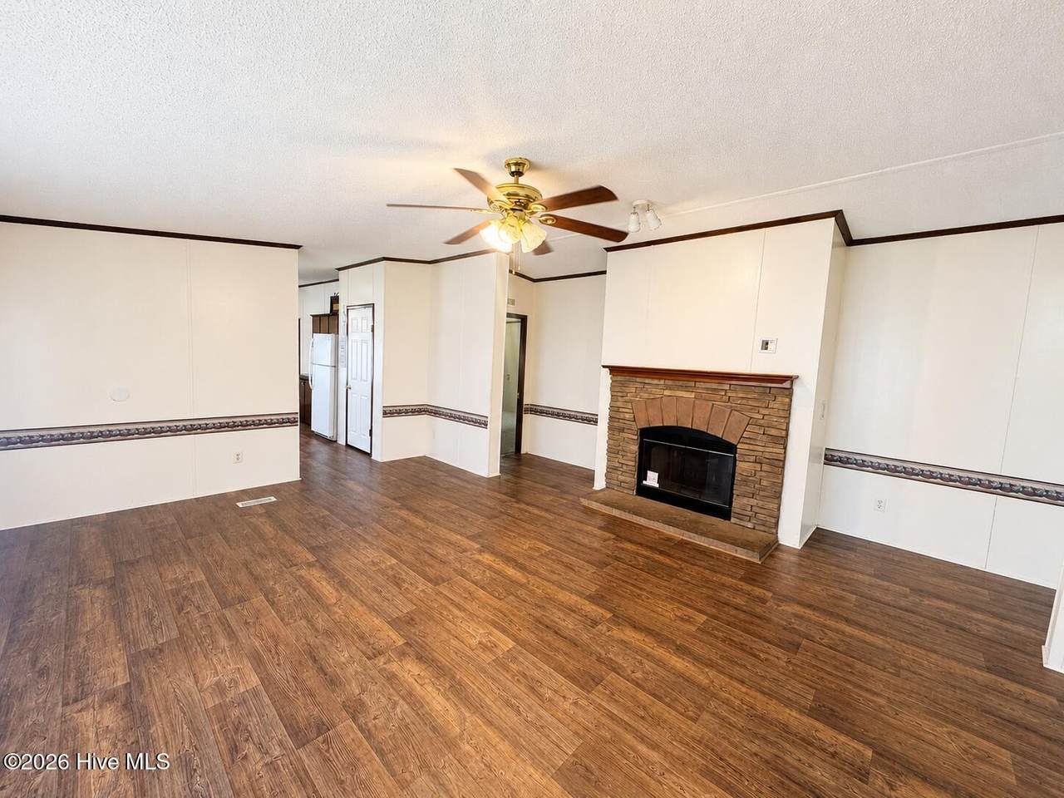
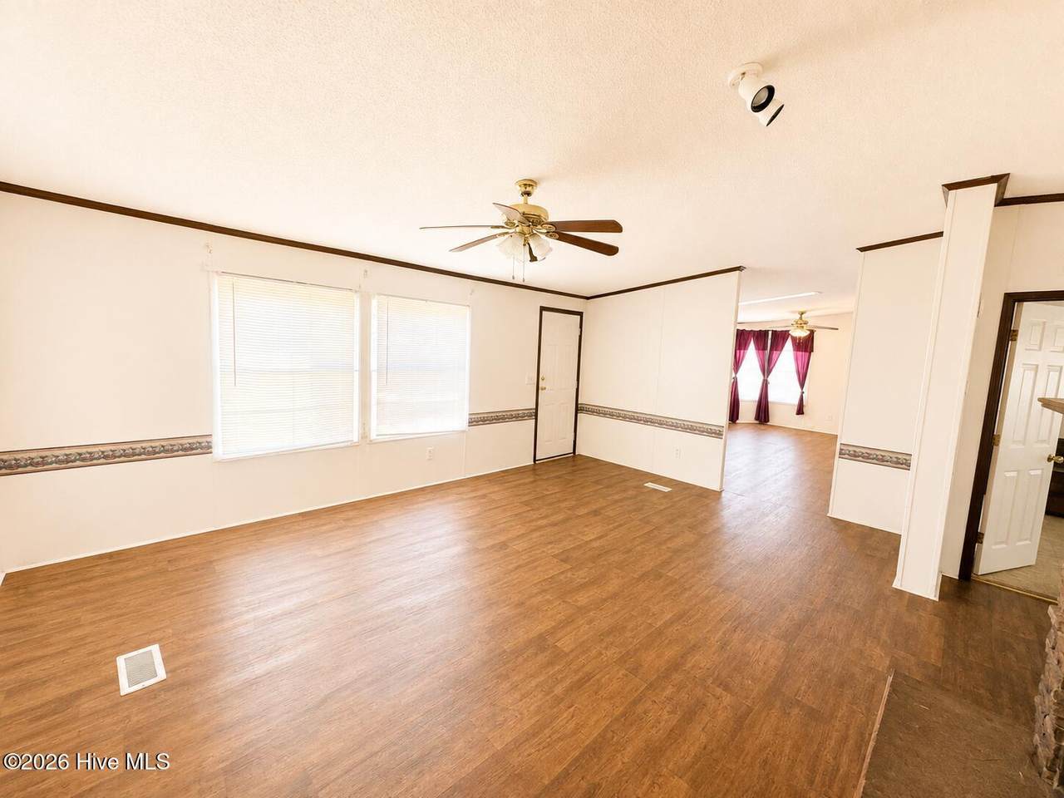
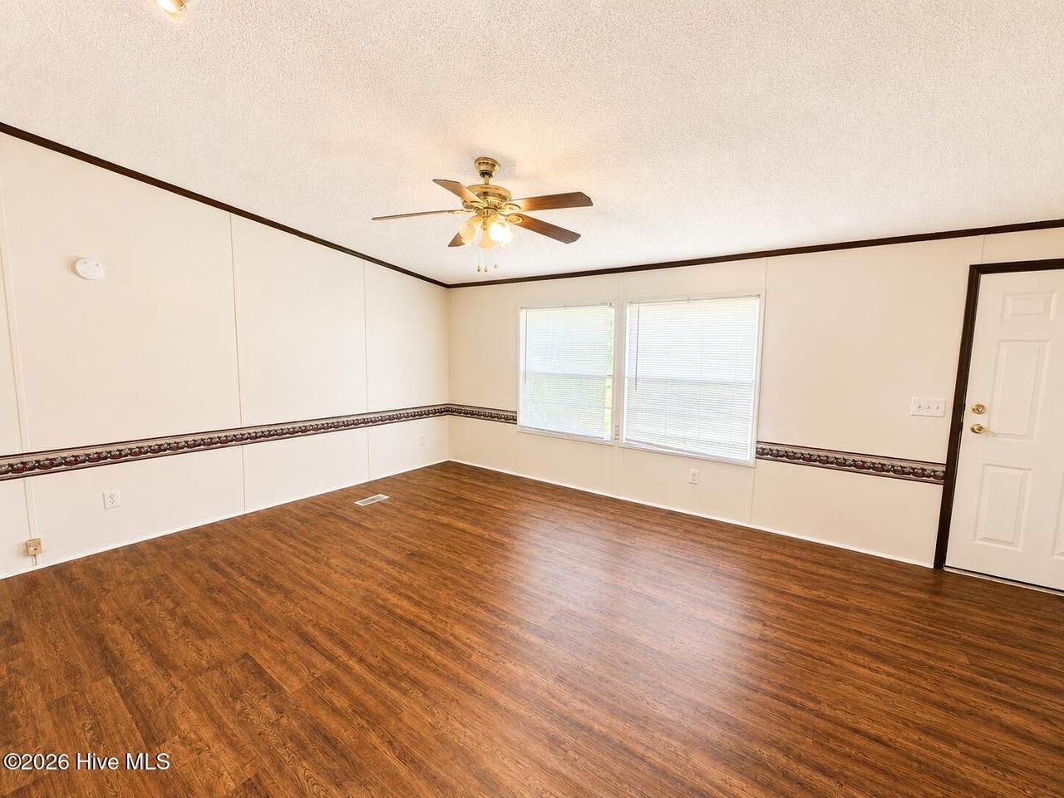
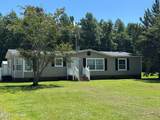
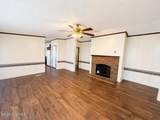
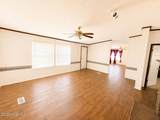
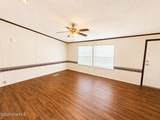
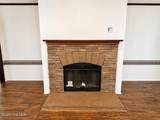
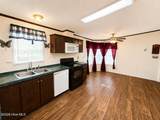
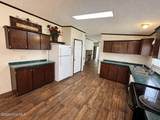
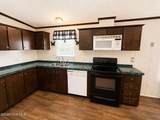
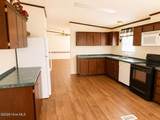
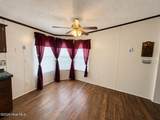
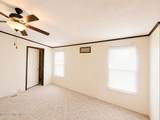
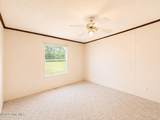
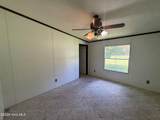
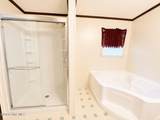
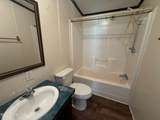
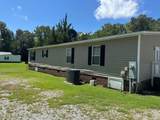
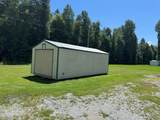
This 3 bedroom, 2 bath home sits on a nice sized lot in the country. The front door brings you into the living room that is centered around a fireplace. The adjacent kitchen is spacious, has ample counter and cabinet space and includes all appliances and has a nice sized dining area and a pantry. The main bedroom has 3 closets including a walk in, and an attached full bath with double sinks, and garden tub and separate shower. The other two bedrooms both have walk in closets and share a conveniently located nearby full bath. Additional storage can be found in the reat sotrage building.

Monthly Payment Calculator


[Hive MLS] logoThe data relating to real estate on this web site comes in part from the Internet Data Exchange program of Hive MLS LLC, and is updated as of 2026-10-05T23:33:01.493. All information is deemed reliable but not guaranteed and should be independently verified. All properties are subject to prior sale, change, or withdrawal. Neither listing broker(s) nor AtCoastal Realty - Real Estate Excellence shall be responsible for any typographical errors, misinformation, or misprints, and shall be held totally harmless from any damages arising from reliance upon these data. © 2026 Hive MLS LLC
www.atcoastal.com/homes/179859097
Print Image

1530 Early Station Road Aulander, NC 27805

  • Price: $175,000
  • Status: Active Under Contract
  • On Site: 60 Days
  • Updated: 32 min ago
  • MLS #: 100594431
3
Beds
2
Baths
0
½ Baths
0.51
Acres
1,583
SQFT
$111
$/SQFT
2000
Built
Neighborhood:
Other
County:
Bertie
Area:
Aulander
Elementary School:
Aulander Elementary School
Middle School:
Bertie Middle School
High School:
Bertie High
Property Description
This 3 bedroom, 2 bath home sits on a nice sized lot in the country. The front door brings you into the living room that is centered around a fireplace. The adjacent kitchen is spacious, has ample counter and cabinet space and includes all appliances and has a nice sized dining area and a pantry. The main bedroom has 3 closets including a walk in, and an attached full bath with double sinks, and garden tub and separate shower. The other two bedrooms both have walk in closets and share a conveniently located nearby full bath. Additional storage can be found in the reat sotrage building.
Exterior Features

Attached Garage Spaces 0 Attached Garage YN No Carport Spaces 0 Construction Materials Vinyl SidingWood Frame Detached Garage Spaces 0 Entry Level 1 Exterior Features None Exterior Finish Vinyl Siding Fencing None Foundation Details Brick/Mortar Garage YN No Parking Features GravelOff StreetNo Garage Parking Total 0 Patio And Porch Features None Pool Features None Roof Shingle Structure Type Wood Frame View None

Interior Features

Accessibility Features None Appliances Electric OvenBuilt-In MicrowaveRefrigeratorDishwasher Attic Features None Basement None Building Area Total 1583 Cooling Central Air Cooling YN Yes Dining Room Type Combination Fireplace YN Yes Flooring CarpetVinyl Green Building Verification Type None Heating ElectricForced Air Heating System Fuel Source Electric Heating YN Yes Interior Features Ceiling Fan(s) Laundry Features Dryer HookupWasher HookupLaundry Room Levels One Primary Bedroom Level Primary Living Area Rooms Bedroom 3 (First Level) Bedroom 1 (First Level) Bedroom 2 (First Level) Living Room (First Level) Kitchen (First Level) Rooms Total 5 Water Heater Electric

Property Features

Association YN No Frontage Type See Remarks In City Limits YN No Island Or Mainland Mainland Listing Terms CashConventionalFHAVA Loan Lot Features Level New Construction YN No Other Structures Storage Property Sub Type Manufactured Home Road Frontage Type City StreetState RoadPaved Road Surface Type Paved Secondary Subdivision N/A Sewer Provider Septic Tank Special Listing Conditions Standard Tax Amount 492.22 Tax Year 2025 Trash Collection None Available Utilities Water Connected Water Source County Water Waterfront Features None Waterfront YN No Zoning Residential

Listing information © 2026 Hive MLS
Listing courtesy of Meryl Brown of Century 21 Land and Home Realty, LLC: 252-332-2867.


[Hive MLS] logoThe data relating to real estate on this web site comes in part from the Internet Data Exchange program of Hive MLS LLC, and is updated as of 2026-10-05T23:33:01.493. All information is deemed reliable but not guaranteed and should be independently verified. All properties are subject to prior sale, change, or withdrawal. Neither listing broker(s) nor AtCoastal Realty - Real Estate Excellence shall be responsible for any typographical errors, misinformation, or misprints, and shall be held totally harmless from any damages arising from reliance upon these data. © 2026 Hive MLS LLC
 
https://bt-photos.global.ssl.fastly.net/ncreg/1280_boomver_1_d14607e017cb525c0fc35a19431ea7ed-2.jpg https://bt-photos.global.ssl.fastly.net/ncreg/1280_boomver_1_d14607e017cb525c0fc35a19431ea7ed-2.jpg https://bt-photos.global.ssl.fastly.net/ncreg/1280_boomver_1_d14607e017cb525c0fc35a19431ea7ed-2.jpg
Logo
AtCoastal Realty - Real Estate Excellence
582 Lynnhaven Pkwy Ste 400
Virginia Beach VA, 23452