Skip To Content

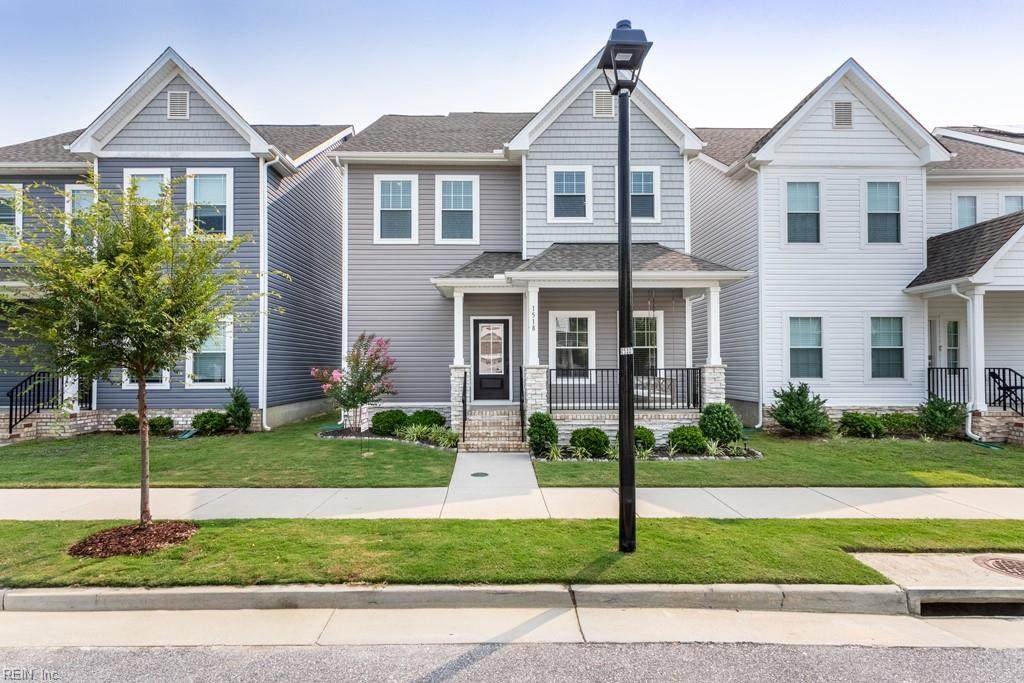
1518 Waltham Ln

Newport News, VA 23608
  • $427,000
  • STATUS: Active Under Contract
  • ON SITE: 80 Days
  • MLS #: 10644818
Under Contract
$427,000
  • 4
    BEDS
  • 0.06
    ACRES
  • 2
    BATHS
  • 1
    1/2 BATHS
  • 2,200
    SQFT
  • $194
    $/SQFT
Neighborhood:
Type:
Single-Family Home
Built:
2022

School Information

Elementary School:
Middle School:
High School:

Description

ASSUMABLE LOAN for VA & NON-VA BUYERS!! Meticulously maintained & better than brand new, this beautifully upgraded home offers over $20,000 in enhancements & is truly move-in ready. The open-concept living, dining, & kitchen areas feature LVP flooring & a stunning kitchen w/an oversized granite island, white cabinetry w/black hardware, black pendant lighting, SS appliances, a classic subway tile backsplash, & an oven pre-wired for electric or gas. The dining area flows seamlessly from the kitchen & is highlighted by a timeless modern farmhouse chandelier. A 1st floor BR provides flexible space for guests or home office. Upstairs, the spacious primary suite features an upgraded ensuite w/ a tiled walk-in shower, dual vanity, & 2 WIC. Two additional BR’s, a full BA, & a convenient 2nd -floor laundry rm complete the upper level. Custom neutral paint, a tankless water heater, & an epoxy-coated 2 car garage w/3 ceiling-mounted storage racks, EV charger pre-wire, & whole-house generator pre-wire add exceptional value. This home blends style, comfort, & thoughtful upgrades throughout.

Monthly Payment Calculator

www.atcoastal.com/homes/179033725
Print Image

1518 Waltham Ln Newport News, VA 23608

  • Price: $427,000
  • Status: Active Under Contract
  • On Site: 80 Days
  • MLS #: 10644818
4
Beds
2
Baths
1
½ Baths
0.06
Acres
2,200
SQFT
$194
$/SQFT
2022
Built
Neighborhood:
Huntington Pointe
Area:
110 - Newport News Denbigh North
Elementary School:
Richneck Elementary
Middle School:
Ella Fitzgerald Middle
High School:
Woodside
Property Description
ASSUMABLE LOAN for VA & NON-VA BUYERS!! Meticulously maintained & better than brand new, this beautifully upgraded home offers over $20,000 in enhancements & is truly move-in ready. The open-concept living, dining, & kitchen areas feature LVP flooring & a stunning kitchen w/an oversized granite island, white cabinetry w/black hardware, black pendant lighting, SS appliances, a classic subway tile backsplash, & an oven pre-wired for electric or gas. The dining area flows seamlessly from the kitchen & is highlighted by a timeless modern farmhouse chandelier. A 1st floor BR provides flexible space for guests or home office. Upstairs, the spacious primary suite features an upgraded ensuite w/ a tiled walk-in shower, dual vanity, & 2 WIC. Two additional BR’s, a full BA, & a convenient 2nd -floor laundry rm complete the upper level. Custom neutral paint, a tankless water heater, & an epoxy-coated 2 car garage w/3 ceiling-mounted storage racks, EV charger pre-wire, & whole-house generator pre-wire add exceptional value. This home blends style, comfort, & thoughtful upgrades throughout.
Exterior Features

Exterior Features Patio Exterior Siding Vinyl Fence Description None Fence YN No Foundation Type Slab Garage YN Yes Parking Garage Att 2 CarOff Street Pool No Pool Roof Asphalt Shingle Style Transitional Waterfront Description Not Waterfront Waterfront YN No

Interior Features

Appliances DishwasherDisposalDryerDryer HookupMicrowaveElec RangeRefrigeratorWasherWasher Hookup Cooling Central AirHeat Pump W/A Equipment Cable HookupCeiling FanGar Door OpenerGenerator Hookup Fireplaces Number 0 First Flr Bed Full Bath YN No Flooring Type CarpetCeramicLaminate/LVP Heating Nat Gas Interior Features Primary Sink-DoublePull Down Attic StairsWalk-In Closet Rooms Living Room Great Room Dining Room Utility Room Kitchen Family Room Primary Bedroom Bedroom Full Bathroom Rooms Number 8 Rooms Other 1st Floor BRAtticBreakfast AreaFoyerPBR with BathOffice/StudyPantryPorchUtility Room Water Heater Type Gas

Property Features

Amenities Condo POA Trash Pickup Contingency Exists Non Contingent Disclosure Common Interest CommunityDisclosure Statement Fees Condo 0 Fees POAMonthly 67 Hoa YN Yes HOAAssoc Legal Name Huntington Pointe Master AssociationInc. Master Model YN No New Construction YN No Ownership Type Simple Possession CLOSING Sewer Type City/County Tax Amount Approx 5953 Water Type City/County Zoning R9

Real Estate Information Network logoListing provided courtesy of Liz Moore & Associates LLC: 757-873-2707
© 2026 REIN, Inc. Information Deemed Reliable But Not Guaranteed.
 
https://bt-photos.global.ssl.fastly.net/rein/orig_boomver_1_10644818-2.jpg https://bt-photos.global.ssl.fastly.net/rein/orig_boomver_1_10644818-2.jpg https://bt-photos.global.ssl.fastly.net/rein/orig_boomver_1_10644818-2.jpg
Logo
AtCoastal Realty - Real Estate Excellence
582 Lynnhaven Pkwy Ste 400
Virginia Beach VA, 23452