Skip To Content

1434 Independence Blvd

Newport News, VA 23608
  • $439,900
  • STATUS: Active Under Contract
  • ON SITE: 136 Days
  • MLS #: 10635564
Under Contract
UPDATED: 62 min ago
$439,900
  • 3
    BEDS
  • 0.07
    ACRES
  • 2
    BATHS
  • 1
    1/2 BATHS
  • 2,097
    SQFT
  • $210
    $/SQFT
Neighborhood:
Type:
Single-Family Home
Built:
2019

School Information

Elementary School:
Middle School:
High School:

Description

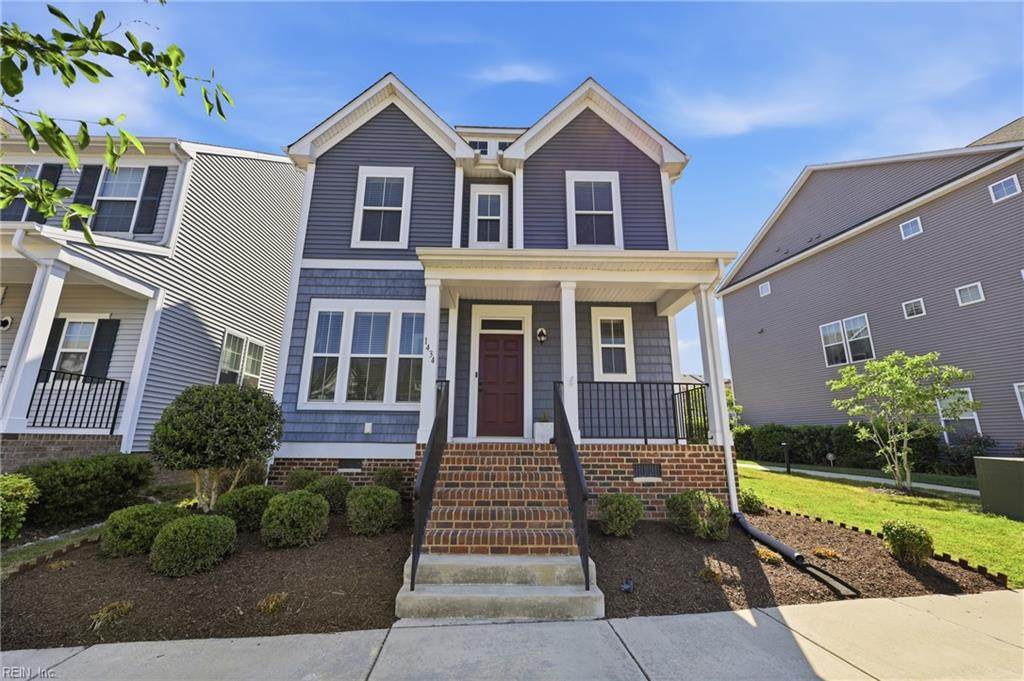
Welcome to Huntington Pointe! This beautifully designed Denby floorplan offers the perfect blend of style and comfort in an upscale community featuring a 3-mile paved walking trail and two dog parks.The open-concept main level showcases a gourmet kitchen that flows seamlessly into the living and dining areas, with direct access to the back porch to relaxing or entertaining. A versatile flex room at the entry provides the perfect space for a home office, workout area, or additional sitting room.Upstairs, the spacious primary suite features an upgraded bathroom and walk-in closet. An additional bedroom, full bath, and convenient second-floor laundry complete the upper level.Quality finishes throughout include energy-efficient windows and a high-efficiency HVAC system for year-round comfort. Move-in ready and waiting for its new owners—schedule your private showing today!

Monthly Payment Calculator

www.atcoastal.com/homes/176723619
Print Image

1434 Independence Blvd Newport News, VA 23608

  • Price: $439,900
  • Status: Active Under Contract
  • On Site: 136 Days
  • Updated: 62 min ago
  • MLS #: 10635564
3
Beds
2
Baths
1
½ Baths
0.07
Acres
2,097
SQFT
$210
$/SQFT
2019
Built
Neighborhood:
Huntington Pointe
Area:
110 - Newport News Denbigh North
Elementary School:
Richneck Elementary
Middle School:
Ella Fitzgerald Middle
High School:
Woodside
Property Description
Welcome to Huntington Pointe! This beautifully designed Denby floorplan offers the perfect blend of style and comfort in an upscale community featuring a 3-mile paved walking trail and two dog parks.The open-concept main level showcases a gourmet kitchen that flows seamlessly into the living and dining areas, with direct access to the back porch to relaxing or entertaining. A versatile flex room at the entry provides the perfect space for a home office, workout area, or additional sitting room.Upstairs, the spacious primary suite features an upgraded bathroom and walk-in closet. An additional bedroom, full bath, and convenient second-floor laundry complete the upper level.Quality finishes throughout include energy-efficient windows and a high-efficiency HVAC system for year-round comfort. Move-in ready and waiting for its new owners—schedule your private showing today!
Exterior Features

Exterior Features Deck Exterior Siding Vinyl Fence Description Back FencedPrivacy Fence YN Yes Foundation Type Crawl Garage YN Yes Lot Depth 90 Lot Dimensions 33X90X33X86 Lot Front 33 Parking Garage Att 1 CarOff StreetStreet Pool No Pool Roof Asphalt Shingle Style Traditional Waterfront Description Not Waterfront Waterfront YN No

Interior Features

Appliances DishwasherDisposalDryerMicrowaveGas RangeRefrigeratorWasher Cooling Central Air Equipment Cable HookupCeiling FanGar Door Opener Fireplaces Number 1 First Flr Bed Full Bath YN No Flooring Type CarpetCeramicLaminate/LVP Heating Forced Hot AirNat Gas Interior Features Fireplace Gas-naturalPrimary Sink-DoublePull Down Attic StairsWalk-In Closet Rooms Living Room Dining Room Utility Room Kitchen Primary Bedroom Bedroom Full Bathroom Rooms Number 7 Rooms Other AtticBalconyPBR with BathOffice/StudyPantryUtility Room Unit Description Det Single Fam Water Heater Type Gas

Property Features

Amenities Condo POA Ground Maint Contingency Exists Non Contingent Disclosure Common Interest CommunityDisclosure Statement Energy Efficiency Water Heater-Tankless Fees Condo 0 Fees POAMonthly 75 Hoa YN Yes HOAAssoc Legal Name Huntington Pointe Homeowners Association Master Model YN No New Construction YN No Ownership Type Simple Possession CLOSING Sewer Type City/County Tax Amount Approx 5461 Water Type City/County Zoning R9

Real Estate Information Network logoListing provided courtesy of Keller Williams Realty Twn Ctr: 757-499-5911
© 2026 REIN, Inc. Information Deemed Reliable But Not Guaranteed.
 
https://bt-photos.global.ssl.fastly.net/rein/orig_boomver_1_10635564-2.jpg https://bt-photos.global.ssl.fastly.net/rein/orig_boomver_1_10635564-2.jpg https://bt-photos.global.ssl.fastly.net/rein/orig_boomver_1_10635564-2.jpg
Logo
AtCoastal Realty - Real Estate Excellence
582 Lynnhaven Pkwy Ste 400
Virginia Beach VA, 23452