Skip To Content

1421 Ardmore Cir

Chesapeake, VA 23324
  • $359,900
  • STATUS: Active Under Contract
  • ON SITE: 75 Days
  • MLS #: 10645788
Under Contract
UPDATED: 188 min ago
$359,900
  • 5
    BEDS
  • 0.47
    ACRES
  • 3
    BATHS
  • 0
    1/2 BATHS
  • 2,124
    SQFT
  • $169
    $/SQFT
Neighborhood:
Type:
Single-Family Home
Built:
1959

School Information

Elementary School:
Middle School:
High School:

Description

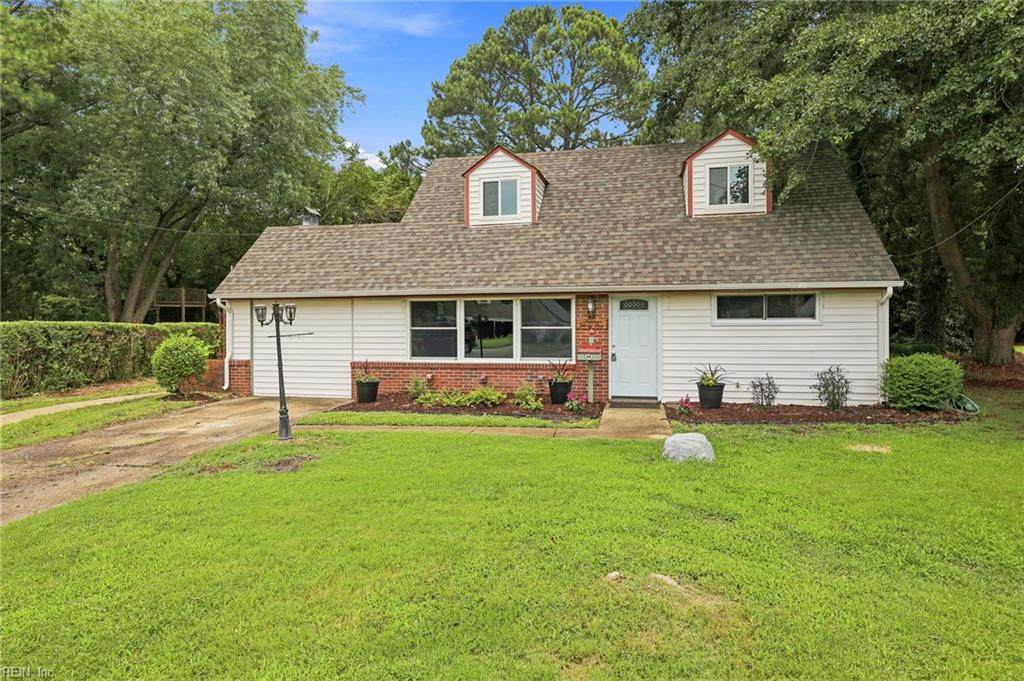
Welcome to 1421 Ardmore Circle! This charming cape cod home offers 5 bedrooms and 3 full bathrooms nestled on almost 1/2 an acre. Step inside to find a welcoming layout designed for both everyday living and entertaining. The spacious kitchen has been completely updated with white shaker style cabinets, quartz countertops, new stainless steel appliances, new faucet, new light fixture and new flooring. There are 3 generous sized bedrooms on the first floor and 2 upstairs with a full bath. All new windows just replaced, as well as exterior/interior doors. Seller will provide a clear termite/moisture letter from Priority Pest. This home is a must see! Please text listing agent for an appointment.

Monthly Payment Calculator

www.atcoastal.com/homes/179159531
Print Image

1421 Ardmore Cir Chesapeake, VA 23324

  • Price: $359,900
  • Status: Active Under Contract
  • On Site: 75 Days
  • Updated: 188 min ago
  • MLS #: 10645788
5
Beds
3
Baths
0
½ Baths
0.47
Acres
2,124
SQFT
$169
$/SQFT
1959
Built
Neighborhood:
South Norfolk
Area:
31 - Central Chesapeake
Elementary School:
Rena B. Wright Primary
Middle School:
Oscar Smith Middle
High School:
Oscar Smith
Property Description
Welcome to 1421 Ardmore Circle! This charming cape cod home offers 5 bedrooms and 3 full bathrooms nestled on almost 1/2 an acre. Step inside to find a welcoming layout designed for both everyday living and entertaining. The spacious kitchen has been completely updated with white shaker style cabinets, quartz countertops, new stainless steel appliances, new faucet, new light fixture and new flooring. There are 3 generous sized bedrooms on the first floor and 2 upstairs with a full bath. All new windows just replaced, as well as exterior/interior doors. Seller will provide a clear termite/moisture letter from Priority Pest. This home is a must see! Please text listing agent for an appointment.
Exterior Features

Exterior Features Cul-De-Sac Exterior Siding BrickVinyl Fence Description Partial Fence YN Yes Foundation Type Slab Garage YN No Parking Off StreetDriveway Spc Pool No Pool Roof Asphalt Shingle Style Cape Cod View Description City Waterfront Description Not Waterfront Waterfront YN No

Interior Features

Accessibility Main Floor Laundry Appliances DishwasherElec RangeRefrigerator Cooling Central Air Equipment Cable HookupCeiling Fan Fireplaces Number 0 First Flr Bed Full Bath YN Yes Flooring Type CarpetLaminate/LVP Heating Forced Hot Air Rooms Primary Bedroom Rooms Number 7 Rooms Other 1st Floor BR1st Floor Primary BRAtticConverted GarPBR with BathUtility Closet Water Heater Type Gas

Property Features

Contingencies Home/EIFS Insp. Con. Contingency Exists Contingent Disclosure Disclosure Statement Fees Condo 0 Fees POAMonthly 0 Hoa YN No HOAAssoc Legal Name N/A Master Model YN No New Construction YN No Ownership Type Simple Possession CLOSING Sewer Type City/County Tax Amount Approx 3088 Water Type City/County Zoning R8S

Real Estate Information Network logoListing provided courtesy of Keller Williams Coastal Virginia Chesapeake: 757-361-0106
© 2026 REIN, Inc. Information Deemed Reliable But Not Guaranteed.
 
https://bt-photos.global.ssl.fastly.net/rein/orig_boomver_1_10645788-2.jpg https://bt-photos.global.ssl.fastly.net/rein/orig_boomver_1_10645788-2.jpg https://bt-photos.global.ssl.fastly.net/rein/orig_boomver_1_10645788-2.jpg
Logo
AtCoastal Realty - Real Estate Excellence
582 Lynnhaven Pkwy Ste 400
Virginia Beach VA, 23452