

























Skip To Content

1407 Hawick Ter

Chesapeake, VA 23322
  • $499,999
  • STATUS: Active
  • ON SITE: 5 Days
  • MLS #: 10656063
New On Site 5 Days Ago
UPDATED: 41 min ago
$499,999
  • 3
    BEDS
  • N/A
    ACRES
  • 3
    BATHS
  • 0
    1/2 BATHS
  • 2,339
    SQFT
  • $214
    $/SQFT
Neighborhood:
Type:
Condo
Built:
2006

School Information

Elementary School:
Middle School:
High School:

Description

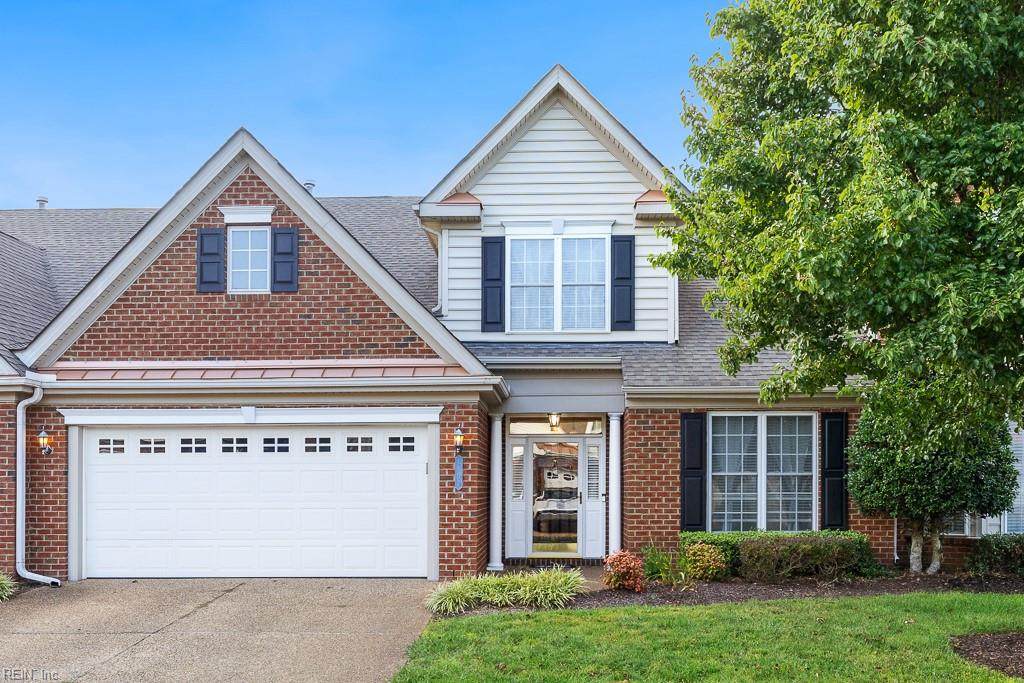
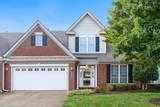
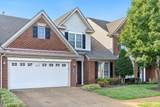
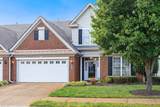
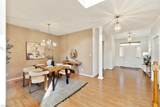
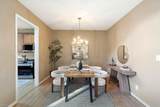
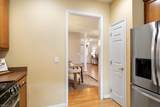
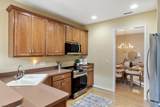
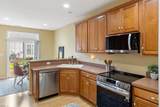
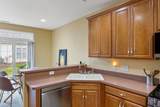
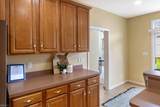
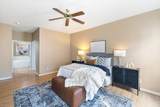
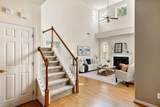
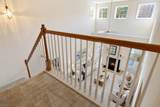
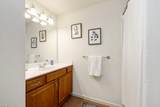
Welcome home to Chesapeake’s premier 55+ community! This move-in-ready home offers a fantastic and flexible floor plan featuring TWO spacious primary suites—one on each level—providing plenty of room for guests. The beautiful family room features soaring vaulted ceilings, luxury vinyl plank flooring, and a cozy gas fireplace. Just off the main living area is an additional first-floor flex space, perfect for a home office, reading room, or a relaxing spot to enjoy your morning coffee. The spacious eat-in kitchen features new stainless steel appliances and recessed lighting, while the formal dining room provides the perfect space for entertaining. The large first-floor primary suite offers a private bath with double vanity, separate shower, and oversized jetted tub. At the heart of the community is the Bay Club, featuring indoor and outdoor pools, hot tub, fitness center, billiards, library, game rooms, and so much more. Come experience resort-style living at Eagle Pointe!

Monthly Payment Calculator

www.atcoastal.com/homes/181710198
Print Image

1407 Hawick Ter Chesapeake, VA 23322

  • Price: $499,999
  • Status: Active
  • On Site: 5 Days
  • Updated: 41 min ago
  • MLS #: 10656063
3
Beds
3
Baths
0
½ Baths
N/A
Acres
2,339
SQFT
$214
$/SQFT
2006
Built
Neighborhood:
Eagle Pointe
Area:
32 - South Chesapeake
Elementary School:
Cedar Road Elementary
Middle School:
Great Bridge Middle
High School:
Grassfield
Property Description
Welcome home to Chesapeake’s premier 55+ community! This move-in-ready home offers a fantastic and flexible floor plan featuring TWO spacious primary suites—one on each level—providing plenty of room for guests. The beautiful family room features soaring vaulted ceilings, luxury vinyl plank flooring, and a cozy gas fireplace. Just off the main living area is an additional first-floor flex space, perfect for a home office, reading room, or a relaxing spot to enjoy your morning coffee. The spacious eat-in kitchen features new stainless steel appliances and recessed lighting, while the formal dining room provides the perfect space for entertaining. The large first-floor primary suite offers a private bath with double vanity, separate shower, and oversized jetted tub. At the heart of the community is the Bay Club, featuring indoor and outdoor pools, hot tub, fitness center, billiards, library, game rooms, and so much more. Come experience resort-style living at Eagle Pointe!
Exterior Features

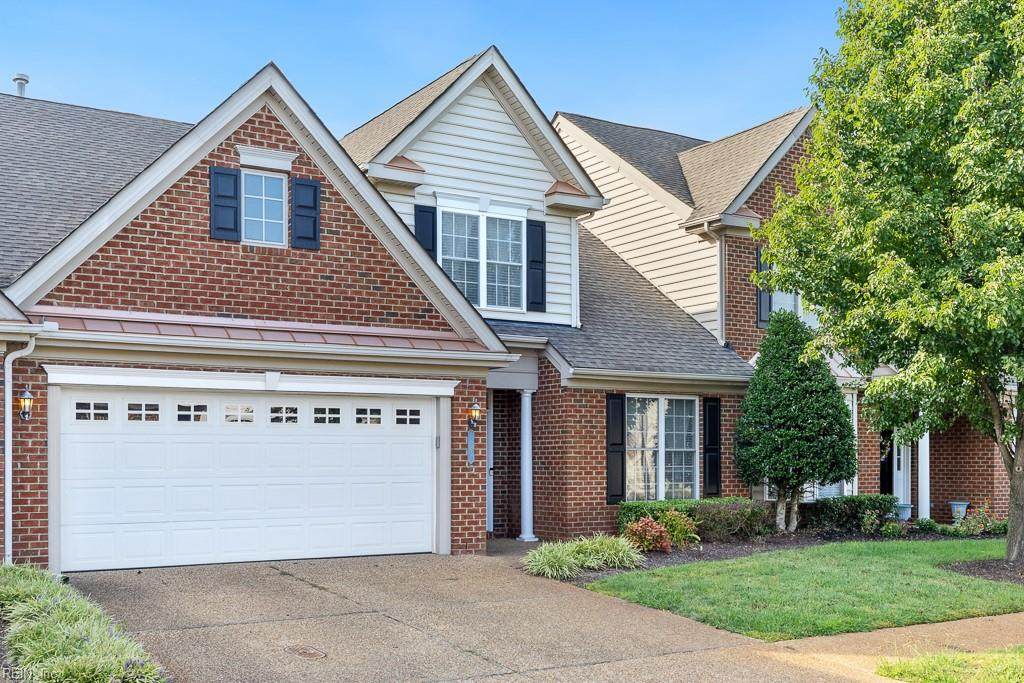
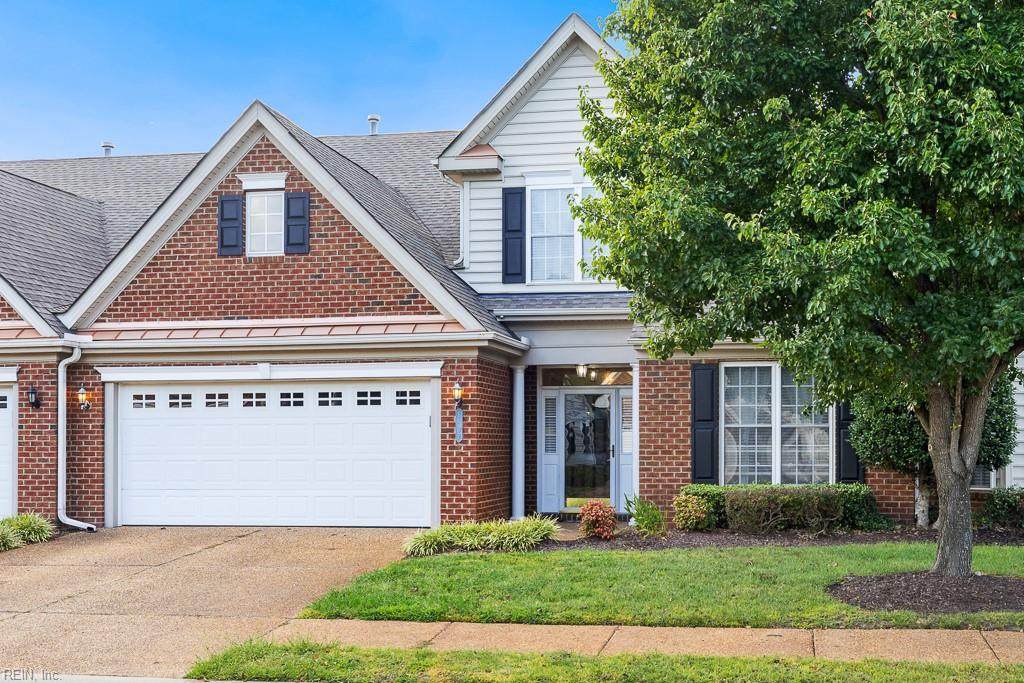
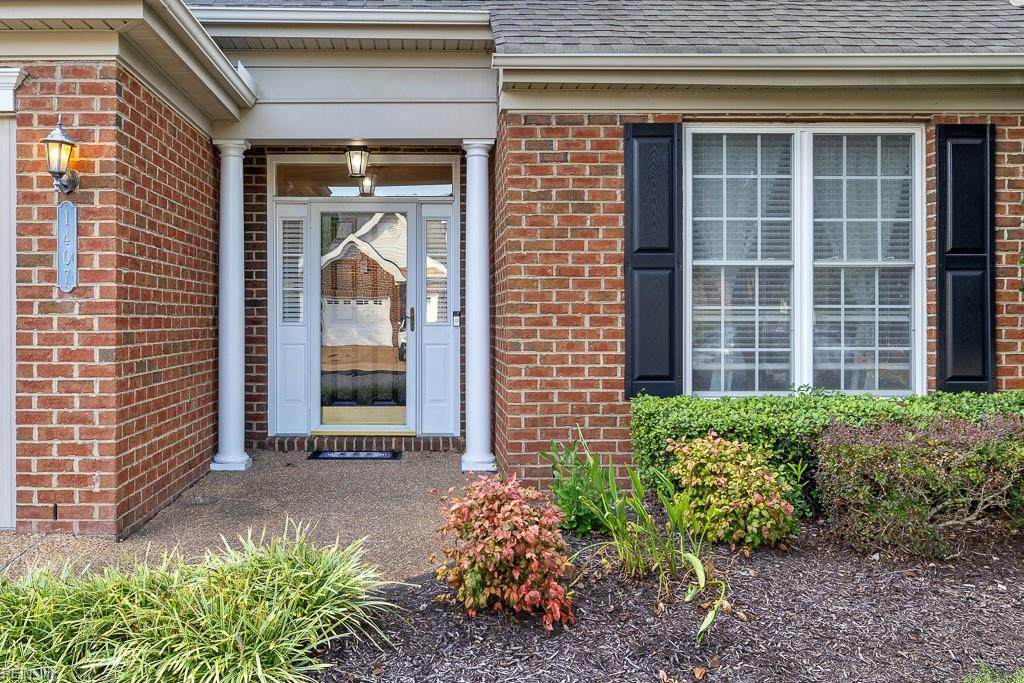
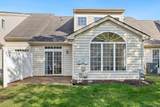
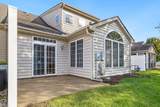
Exterior Features Inground SprinklerPatio Exterior Siding BrickVinyl Fence Description None Fence YN No Foundation Type Slab Garage YN Yes Parking Garage Att 2 CarOff StreetDriveway Spc Pool No Pool Roof Asphalt Shingle Style Traditional Waterfront Description Not Waterfront Waterfront YN No

Interior Features

Appliances DishwasherDisposalDryerMicrowaveElec RangeRefrigeratorWasher Condo Level 1 Cooling Central Air Equipment Ceiling FanGar Door OpenerJetted Tub Fireplaces Number 1 First Flr Bed Full Bath YN Yes Flooring Type CarpetCeramicLaminate/LVP Heating Forced Hot AirNat Gas Interior Features Cathedral CeilingFireplace Gas-propaneSkylightsWalk-In AtticWalk-In ClosetWindow Treatments Rooms Living Room Great Room Dining Room Utility Room Kitchen Family Room Primary Bedroom Bedroom Full Bathroom Primary Bedroom Rooms Number 6 Rooms Other 1st Floor BR1st Floor Primary BRAtticBreakfast AreaOffice/StudyPantryPorchUtility ClosetUtility Room Unit Description 2 Living Lvl Water Heater Type Gas

Property Features

Amenities Condo POA ClubhouseExercise RmGated CommunityGround MaintPoolTrash Pickup Contingency Exists Non Contingent Disclosure Residential 55+ CommunityCommon Interest CommunityDisclosure StatementEstateResale Certif Req Fees Condo 408 Fees POAMonthly 0 Hoa YN Yes HOAAssoc Legal Name N/A Master Model YN No New Construction YN No Ownership Type Condo Possession SETTLE Sewer Type City/County Tax Amount Approx 4348 Water Type City/County

Real Estate Information Network logoListing provided courtesy of RE/MAX Alliance: 757-456-2345
© 2026 REIN, Inc. Information Deemed Reliable But Not Guaranteed.
 
https://bt-photos.global.ssl.fastly.net/rein/orig_boomver_1_10656063-2.jpg https://bt-photos.global.ssl.fastly.net/rein/orig_boomver_1_10656063-2.jpg https://bt-photos.global.ssl.fastly.net/rein/orig_boomver_1_10656063-2.jpg
Logo
AtCoastal Realty - Real Estate Excellence
582 Lynnhaven Pkwy Ste 400
Virginia Beach VA, 23452