










Skip To Content

134 Whimbrel Dr

Suffolk, VA 23435
  • $650,000
  • STATUS: Active Under Contract
  • ON SITE: 90 Days
  • MLS #: 10642823
Under Contract
UPDATED: 13 min ago
$650,000
  • 6
    BEDS
  • 0.86
    ACRES
  • 3
    BATHS
  • 0
    1/2 BATHS
  • 3,526
    SQFT
  • $184
    $/SQFT
Neighborhood:
Type:
Single-Family Home
Built:
2002

School Information

Elementary School:
Middle School:
High School:

Description

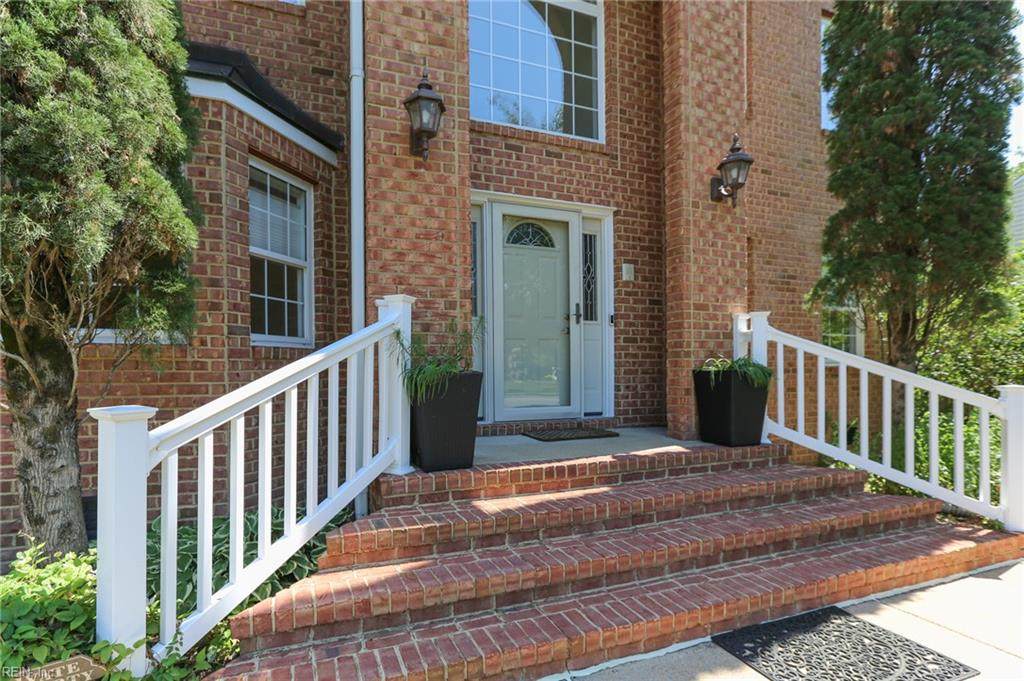
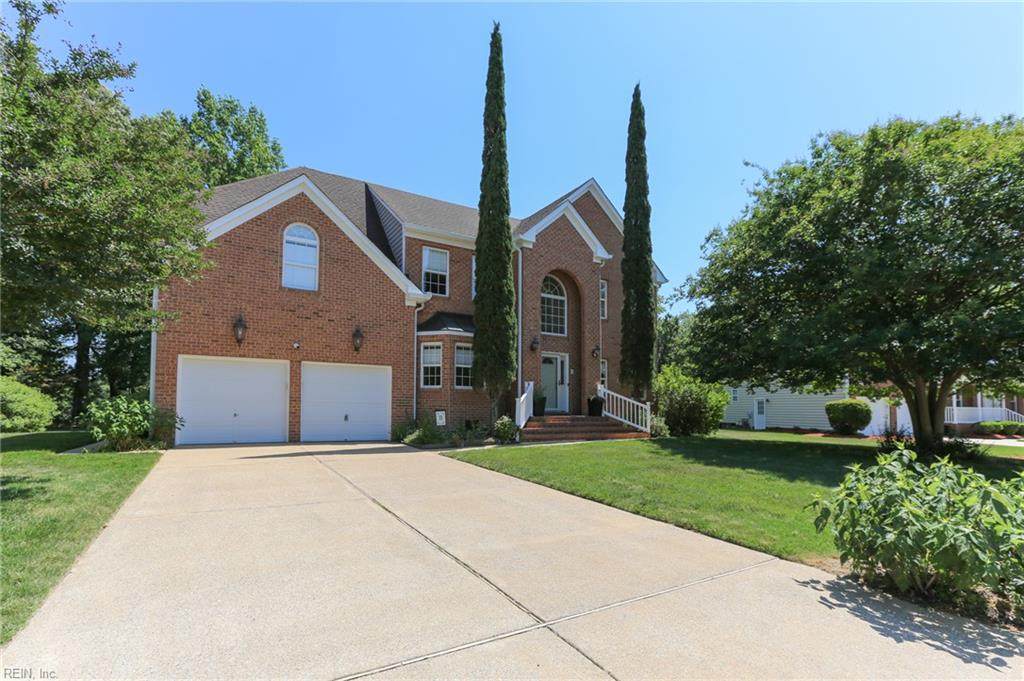
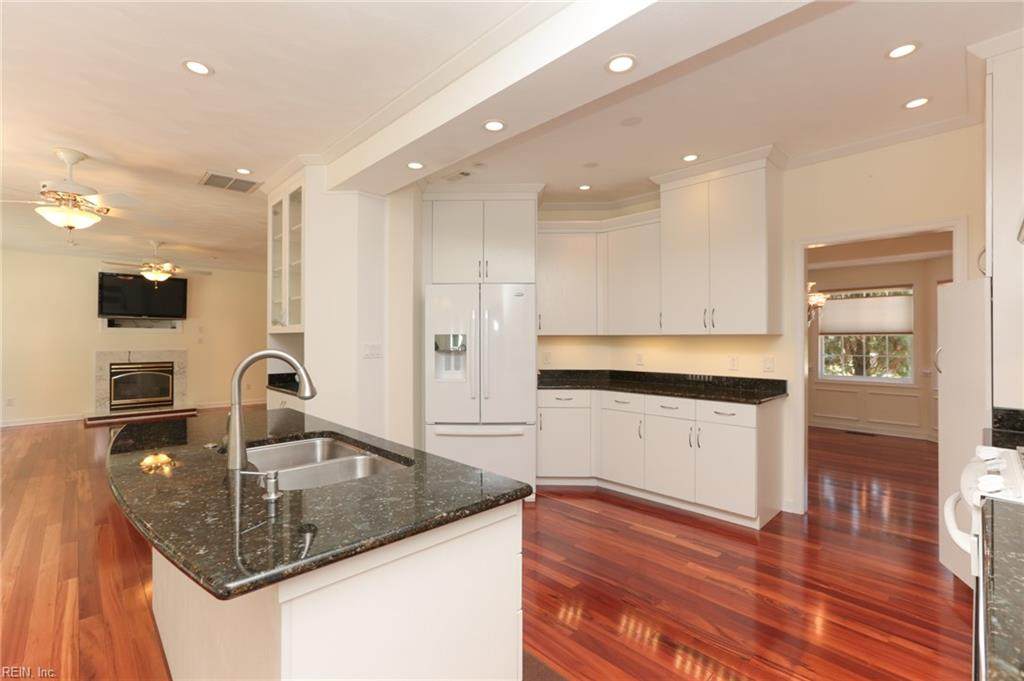
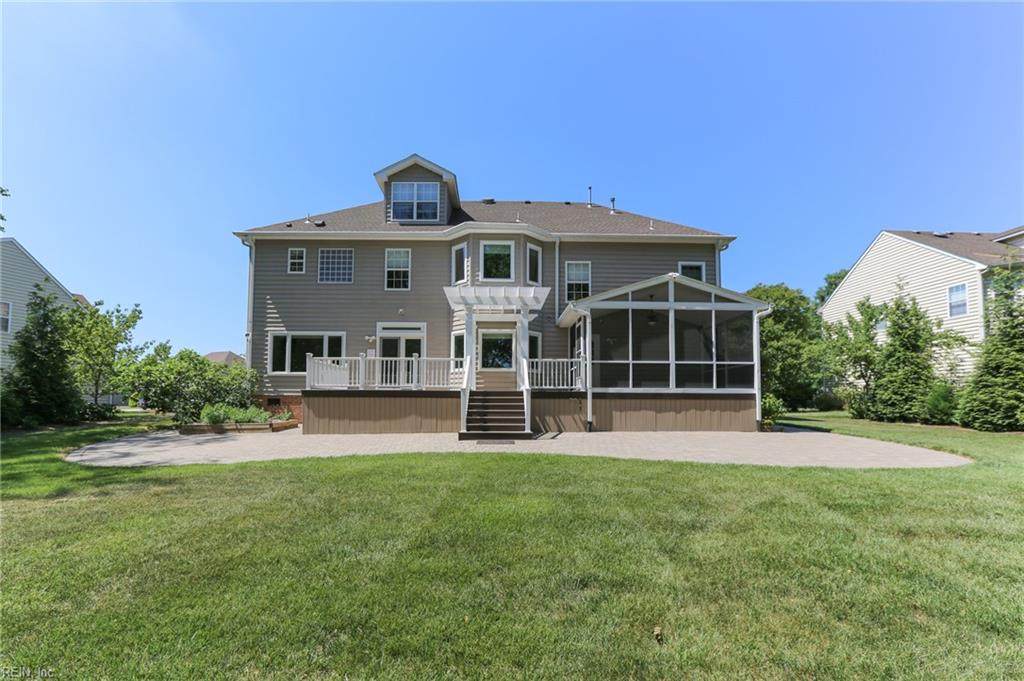
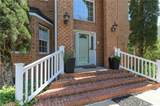
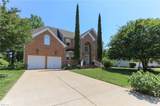
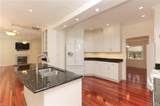
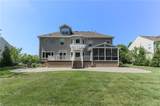
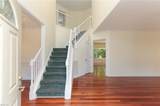
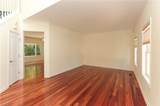
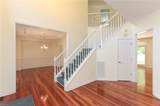
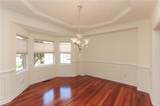
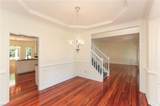
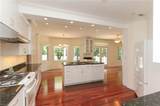
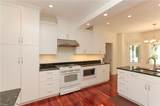
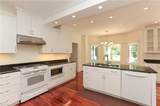
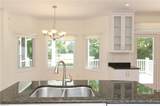
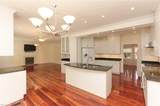
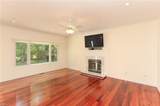
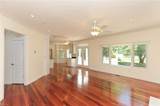
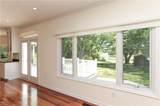
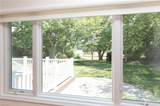
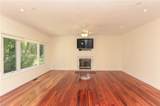
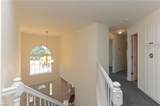
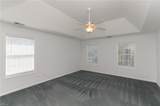
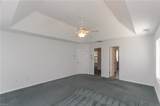
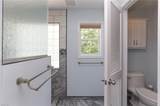
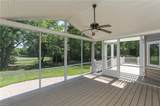
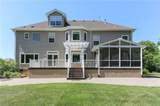
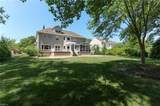
Welcome to this exceptional property, where comfort, elegance, and nature come together. Step into a bright, open floor plan filled with natural light. The stunning Brazilian Koa wood flooring throughout the first floor showcases rich tones and distinctive grain patterns, creating warmth and sophistication in. The chef-inspired kitchen is featuring beautiful cabinetry with convenient pull-out trays that make organization effortless, while surrounded by natural light. Entertain with ease indoors or out. Relax on the screened porch, host gatherings on the open-air deck, or step down to the paver patio where tranquil marsh and water views create a peaceful retreat. The primary suite provides a calming escape with a spa-like bathroom designed for relaxation. Situated on just over 3/4 of an acre, this property offers both privacy and convenience, with easy access to bases, shopping, dining, entertainment and interstates. Located in the historic and culturally rich city of Suffolk.

Monthly Payment Calculator

www.atcoastal.com/homes/178482277
Print Image

134 Whimbrel Dr Suffolk, VA 23435

  • Price: $650,000
  • Status: Active Under Contract
  • On Site: 90 Days
  • Updated: 13 min ago
  • MLS #: 10642823
6
Beds
3
Baths
0
½ Baths
0.86
Acres
3,526
SQFT
$184
$/SQFT
2002
Built
Neighborhood:
Creekview
Area:
61 - Northeast Suffolk
Elementary School:
Florence Bowser Elementary
Middle School:
John Yeates Middle
High School:
Nansemond River
Property Description
Welcome to this exceptional property, where comfort, elegance, and nature come together. Step into a bright, open floor plan filled with natural light. The stunning Brazilian Koa wood flooring throughout the first floor showcases rich tones and distinctive grain patterns, creating warmth and sophistication in. The chef-inspired kitchen is featuring beautiful cabinetry with convenient pull-out trays that make organization effortless, while surrounded by natural light. Entertain with ease indoors or out. Relax on the screened porch, host gatherings on the open-air deck, or step down to the paver patio where tranquil marsh and water views create a peaceful retreat. The primary suite provides a calming escape with a spa-like bathroom designed for relaxation. Situated on just over 3/4 of an acre, this property offers both privacy and convenience, with easy access to bases, shopping, dining, entertainment and interstates. Located in the historic and culturally rich city of Suffolk.
Exterior Features

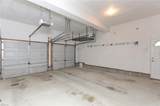
Exterior Features Cul-De-SacDeckInground SprinklerIrrigation ControlPatio Exterior Siding BrickVinyl Fence Description None Fence YN No Foundation Type CrawlSealed/Encapsulated Crawl Space Garage YN Yes Parking Garage Att 2 Car4 SpaceOff StreetDriveway Spc Pool No Pool Roof Asphalt Shingle Style TraditionalTri-Level View Description MarshWater Waterfront Description CreekMarshTidal Waterfront YN Yes

Interior Features

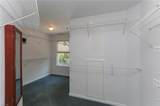
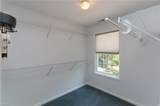
Accessibility Front-mounted Range ControlsMain Floor Laundry Appliances DishwasherDisposalDryer HookupMicrowaveGas RangeRefrigeratorWasher Hookup Cooling Central AirZoned Equipment Cable HookupCeiling FanGar Door OpenerIntercomSecurity Sys Fireplaces Number 1 First Flr Bed Full Bath YN No Flooring Type CarpetCeramicWood Heating Nat GasProgrammable ThermostatZoned Interior Features Fireplace Gas-propanePrimary Sink-DoublePerm Attic StairsWalk-In AtticWalk-In ClosetWindow Treatments Rooms Living Room Great Room Dining Room Utility Room Kitchen Family Room Primary Bedroom Bedroom Full Bathroom Rooms Number 13 Rooms Other AtticBreakfast AreaFoyerPBR with BathPantryScreened PorchUtility Room Unit Description 3 Living LvlDet Single Fam Water Heater Type Gas

Property Features

Amenities Condo POA Ground Maint Contingencies POA/Condo Contingency Exists Contingent Disclosure Common Interest CommunityDisclosure StatementNoneResale Certif Req Fees Condo 0 Fees POAMonthly 45 Hoa YN Yes HOAAssoc Legal Name creekview property owners' association Master Model YN No New Construction YN No Ownership Type Simple Possession CLOSE Sewer Type City/County Sustainable Recirculation Hot Water Tax Amount Approx 6884 Water Type City/County

Real Estate Information Network logoListing provided courtesy of Long & Foster Real Estate Inc.: 757-547-4555
© 2026 REIN, Inc. Information Deemed Reliable But Not Guaranteed.
 
https://bt-photos.global.ssl.fastly.net/rein/orig_boomver_1_10642823-2.jpg https://bt-photos.global.ssl.fastly.net/rein/orig_boomver_1_10642823-2.jpg https://bt-photos.global.ssl.fastly.net/rein/orig_boomver_1_10642823-2.jpg
Logo
AtCoastal Realty - Real Estate Excellence
582 Lynnhaven Pkwy Ste 400
Virginia Beach VA, 23452