










Skip To Content

1244 Kidbrooke St

Chesapeake, VA 23322
  • $839,990
  • STATUS: Active Under Contract
  • ON SITE: 230 Days
  • MLS #: 10620946
Under Contract
$839,990
  • 5
    BEDS
  • N/A
    ACRES
  • 4
    BATHS
  • 0
    1/2 BATHS
  • 4,409
    SQFT
  • $191
    $/SQFT
Neighborhood:
Type:
Single-Family Home
Built:
2026

School Information

Elementary School:
Middle School:
High School:

Description

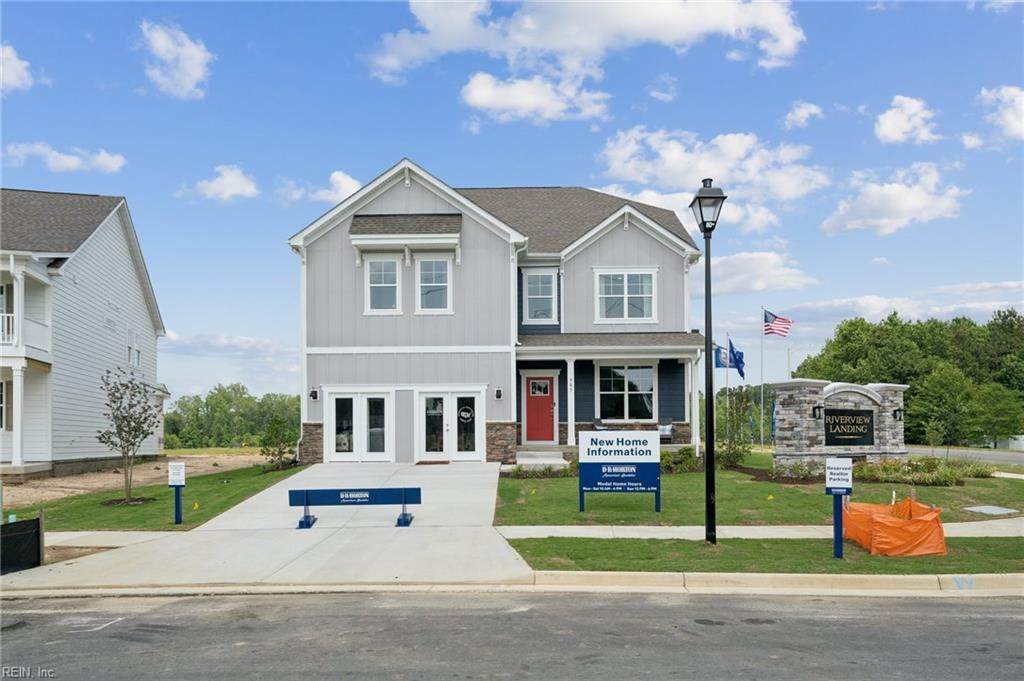
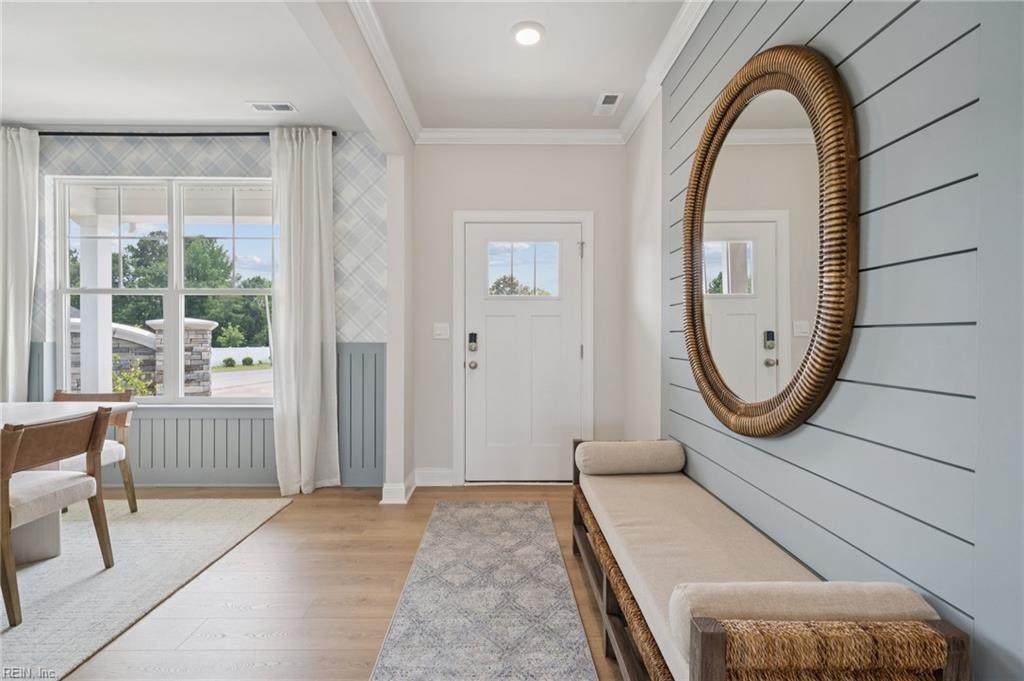
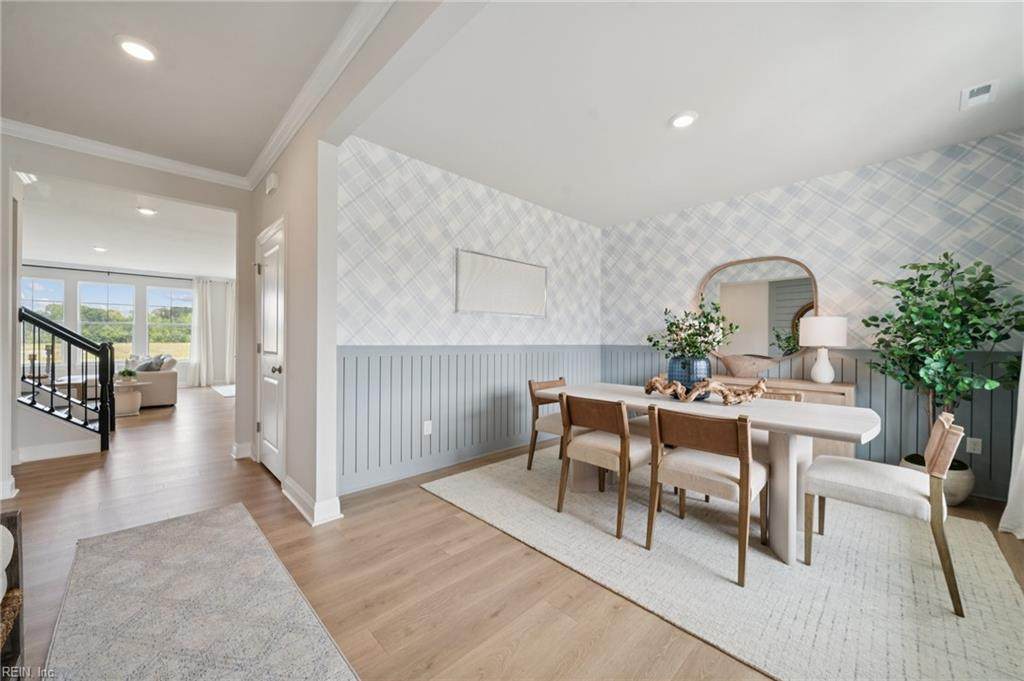
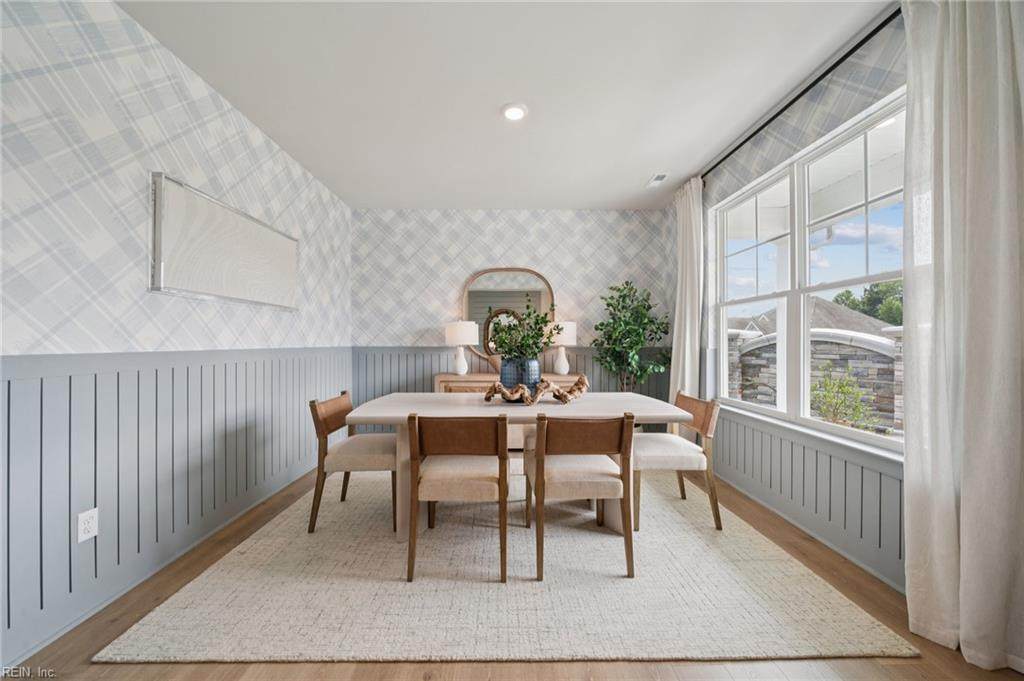
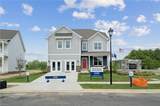
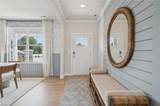
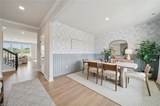
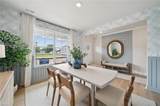
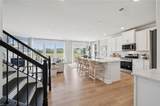
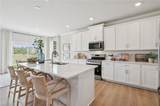
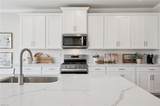
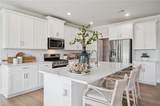
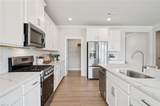
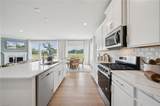
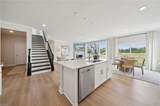
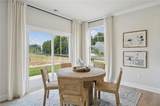
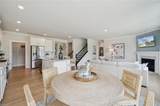
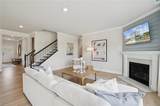
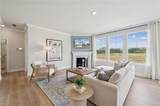
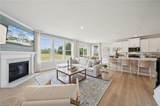
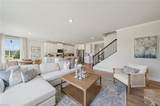
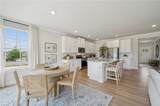
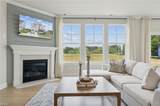
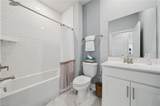
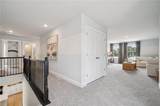
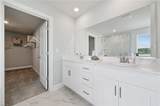
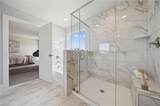
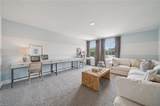
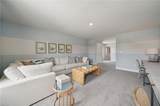
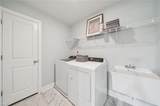
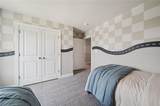
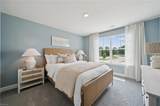
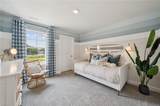
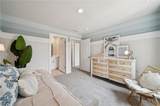
The Summit floor plan offers generous living space across two floors. The main level features a first-floor bedroom and full bathroom, an office or formal dining room, and a beautiful kitchen that opens to the great room. The beautiful kitchen is a standout with a large kitchen island, quartz countertops, soft-close cabinets, and premium stainless steel appliances, including walled oven with built-in microwave and a gas cooktop, and a walk-in pantry. Upstairs, the owner’s suite offers a huge walk-in closet, double vanities, a relaxing bathtub, and a separate shower, providing the perfect retreat. Additionally, the second floor features 3 spacious bedrooms, 2 full bathrooms, a laundry room, and an open loft area, offering even more flexible living space for your family’s needs. A basement with a fully finished rec room, media room, and additional bedroom suite completes the home. Photos and renderings are from builder's library, actual finishes and features may vary.

Monthly Payment Calculator

www.atcoastal.com/homes/173212539
Print Image

1244 Kidbrooke St Chesapeake, VA 23322

  • Price: $839,990
  • Status: Active Under Contract
  • On Site: 230 Days
  • MLS #: 10620946
5
Beds
4
Baths
0
½ Baths
N/A
Acres
4,409
SQFT
$191
$/SQFT
2026
Built
Neighborhood:
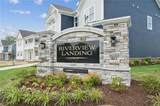
Riverview Landing
Area:
32 - South Chesapeake
Elementary School:
Butts Road Primary
Middle School:
Hickory Middle
High School:
Hickory
Property Description
The Summit floor plan offers generous living space across two floors. The main level features a first-floor bedroom and full bathroom, an office or formal dining room, and a beautiful kitchen that opens to the great room. The beautiful kitchen is a standout with a large kitchen island, quartz countertops, soft-close cabinets, and premium stainless steel appliances, including walled oven with built-in microwave and a gas cooktop, and a walk-in pantry. Upstairs, the owner’s suite offers a huge walk-in closet, double vanities, a relaxing bathtub, and a separate shower, providing the perfect retreat. Additionally, the second floor features 3 spacious bedrooms, 2 full bathrooms, a laundry room, and an open loft area, offering even more flexible living space for your family’s needs. A basement with a fully finished rec room, media room, and additional bedroom suite completes the home. Photos and renderings are from builder's library, actual finishes and features may vary.
Exterior Features

Exterior Siding Fiber Cement Fence Description None Fence YN No Foundation Type Basement Garage YN Yes Parking Garage Att 2 Car Pool No Pool Roof Asphalt Shingle Style Craftsman Waterfront Description Not Waterfront Waterfront YN No

Interior Features

Appliances DishwasherDisposalDryer HookupMicrowaveGas RangeWasher Hookup Cooling Central Air Equipment Cable HookupGar Door Opener Fireplaces Number 1 First Flr Bed Full Bath YN Yes Flooring Type CarpetLaminate/LVP Heating Heat Pump Interior Features Fireplace Gas-naturalPrimary Sink-DoubleWalk-In Closet Rooms Number 12 Rooms Other 1st Floor BRBreakfast AreaFoyerPBR with BathPantry Water Heater Type Gas

Property Features

Contingency Exists Non Contingent Disclosure Exempt from Disclosure/Disclaimer Fees Condo 0 Fees POAMonthly 92 Hoa YN Yes HOAAssoc Legal Name Riverview Landing Community AssociationInc Master Model YN No Miscellaneous Warranty Plan New Construction YN Yes Ownership Type Simple Possession AT CLOSING School Other Butts Road Interme Sewer Type City/County Tax Amount Approx 5000 Water Type City/County

Real Estate Information Network logoListing provided courtesy of D R Horton Realty of Virginia: 804-510-9139
© 2026 REIN, Inc. Information Deemed Reliable But Not Guaranteed.
 
https://bt-photos.global.ssl.fastly.net/rein/orig_boomver_2_10620946-2.jpg https://bt-photos.global.ssl.fastly.net/rein/orig_boomver_2_10620946-2.jpg https://bt-photos.global.ssl.fastly.net/rein/orig_boomver_2_10620946-2.jpg
Logo
AtCoastal Realty - Real Estate Excellence
582 Lynnhaven Pkwy Ste 400
Virginia Beach VA, 23452