






Skip To Content

1204 Lingale Ct

Chesapeake, VA 23322
  • $749,000
  • STATUS: Active
  • ON SITE: 6 Days
  • MLS #: 10655942
Open House
UPDATED: 174 min ago
$749,000
  • 5
    BEDS
  • 0.32
    ACRES
  • 3
    BATHS
  • 0
    1/2 BATHS
  • 3,200
    SQFT
  • $234
    $/SQFT
Neighborhood:
Type:
Single-Family Home
Built:
2003

School Information

Elementary School:
Middle School:
High School:

Description

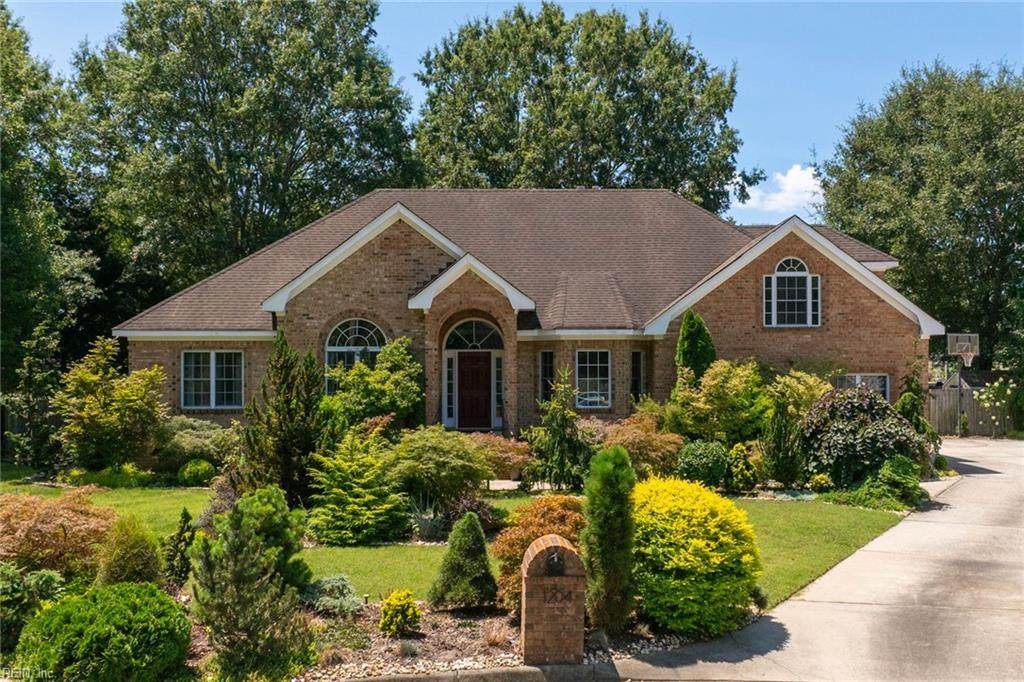
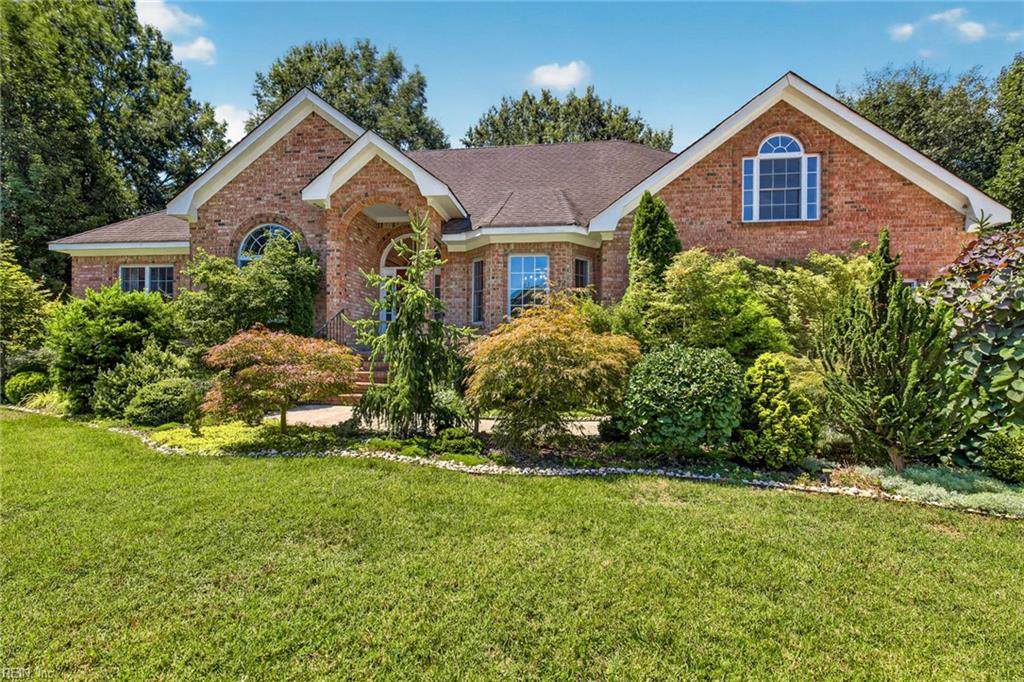
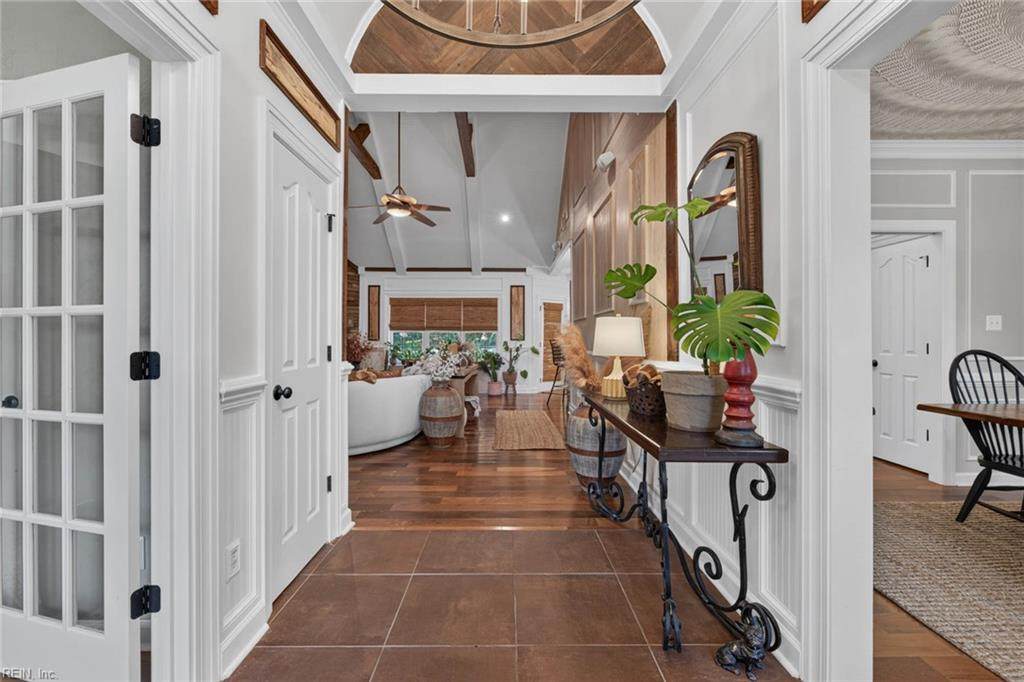
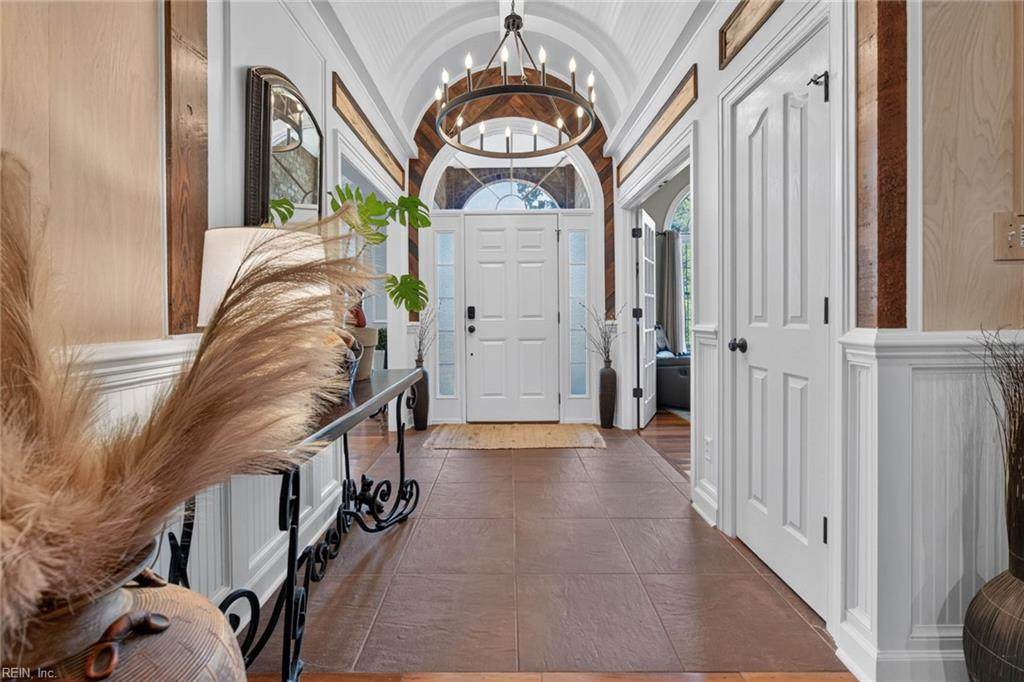
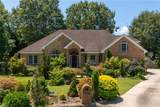
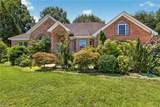
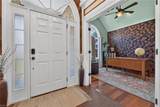
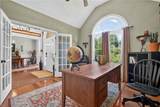
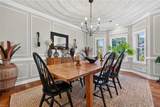
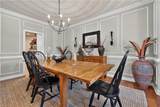
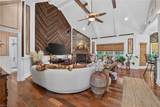
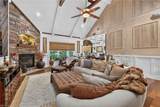
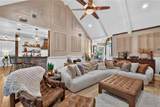
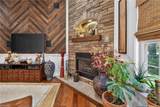
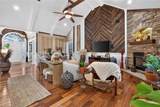
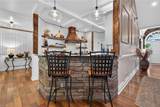
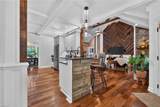
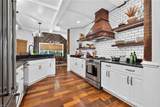
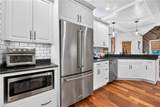
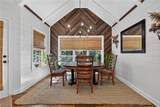
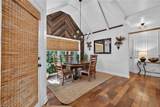
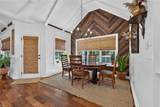
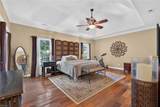
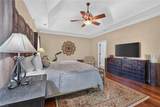
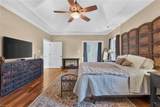
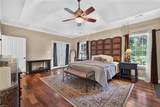
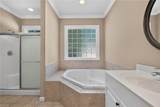
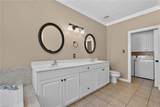
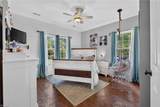
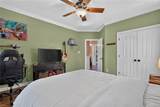
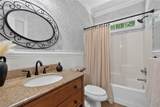
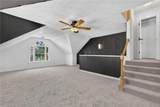
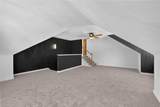
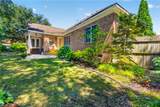
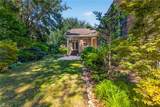
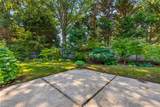
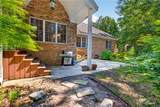
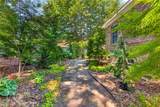
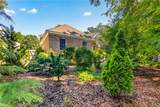
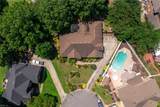
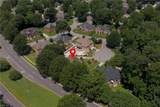
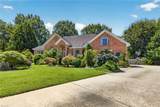
Welcome to this beautifully updated 5-bedroom, 3-bath brick ranch tucked away on a quiet cul-de-sac in sought-after Emerald Lakes. Offering approximately 3,200 square feet, this home features a bright open-concept design with soaring cathedral ceilings, Brazilian walnut floors, custom trim, wainscoting, wood ceiling beams, and extensive upgrades throughout. The remodeled kitchen boasts quartz countertops, custom range hood, newer appliances, subway tile backsplash, and overlooks the spacious living area with gas fireplace and striking wood accent wall. The first-floor primary suite offers private patio access, a cedar-lined walk-in closet, jetted tub, separate shower, and dual vanities. The finished FROG with full bath is ideal as a guest suite, media room, or fifth bedroom. Additional highlights include a 3-year-old HVAC, 2018 water heater, rebuilt rear stairs (2026), irrigation system, custom landscaping, in-wall surround sound, oversized driveway, no HOA, and a private fenced backyard.

Monthly Payment Calculator

www.atcoastal.com/homes/181684038
Print Image

1204 Lingale Ct Chesapeake, VA 23322

  • Price: $749,000
  • Status: Active
  • On Site: 6 Days
  • Updated: 174 min ago
  • MLS #: 10655942
5
Beds
3
Baths
0
½ Baths
0.32
Acres
3,200
SQFT
$234
$/SQFT
2003
Built
Neighborhood:
Emerald Lakes
Area:
32 - South Chesapeake
Elementary School:
Butts Road Primary
Middle School:
Hickory Middle
High School:
Hickory
Property Description
Welcome to this beautifully updated 5-bedroom, 3-bath brick ranch tucked away on a quiet cul-de-sac in sought-after Emerald Lakes. Offering approximately 3,200 square feet, this home features a bright open-concept design with soaring cathedral ceilings, Brazilian walnut floors, custom trim, wainscoting, wood ceiling beams, and extensive upgrades throughout. The remodeled kitchen boasts quartz countertops, custom range hood, newer appliances, subway tile backsplash, and overlooks the spacious living area with gas fireplace and striking wood accent wall. The first-floor primary suite offers private patio access, a cedar-lined walk-in closet, jetted tub, separate shower, and dual vanities. The finished FROG with full bath is ideal as a guest suite, media room, or fifth bedroom. Additional highlights include a 3-year-old HVAC, 2018 water heater, rebuilt rear stairs (2026), irrigation system, custom landscaping, in-wall surround sound, oversized driveway, no HOA, and a private fenced backyard.
Exterior Features

Exterior Features Cul-De-SacInground SprinklerPatio Exterior Siding Brick Fence Description Back FencedFullPrivacy Fence YN Yes Foundation Type Crawl Garage YN Yes Lot Depth 119.18 Lot Dimensions 119.18 X 47.37 Lot Front 47.37 Parking Garage Att 2 CarMulti CarDriveway SpcStreet Pool No Pool Roof Asphalt Shingle Style RanchTraditional View Description Wooded Waterfront Description Not Waterfront Waterfront YN No

Interior Features

Appliances DishwasherDisposalDryerMicrowaveGas RangeWasher Cooling Central Air Equipment Attic FanCable HookupCeiling FanGar Door OpenerJetted Tub Fireplaces Number 1 First Flr Bed Full Bath YN Yes Flooring Type CarpetCeramicWood Heating Nat Gas Interior Features BarCathedral CeilingDual Entry Bath (Br & Hall)Fireplace Gas-naturalPrimary Sink-DoubleWalk-In AtticWindow Treatments Rooms Primary Bedroom Rooms Number 9 Rooms Other 1st Floor BR1st Floor Primary BRAtticBreakfast AreaFin. Rm Over GarFoyerPBR with BathPantryPorchUtility Room Water Heater Type Gas

Property Features

Contingency Exists Non Contingent Disclosure Disclosure StatementPet on Premises Fees Condo 0 Fees POAMonthly 0 Hoa YN No HOAAssoc Legal Name N/A Master Model YN No Neighborhood Name EMERALD LAKES New Construction YN No Ownership Type Simple Possession SETTLE Sewer Type City/County Tax Amount Approx 6102 Water Type City/County Zoning R12AS

Real Estate Information Network logoListing provided courtesy of Serhant: 703-783-4663
© 2026 REIN, Inc. Information Deemed Reliable But Not Guaranteed.
 
https://bt-photos.global.ssl.fastly.net/rein/orig_boomver_1_10655942-2.jpg https://bt-photos.global.ssl.fastly.net/rein/orig_boomver_1_10655942-2.jpg https://bt-photos.global.ssl.fastly.net/rein/orig_boomver_1_10655942-2.jpg
Logo
AtCoastal Realty - Real Estate Excellence
582 Lynnhaven Pkwy Ste 400
Virginia Beach VA, 23452