Skip To Content

114 Howard St

Camden County, NC 27921
  • $450,000
  • STATUS: Active Under Contract
  • ON SITE: 247 Days
  • MLS #: 10618666
Under Contract
UPDATED: 41 min ago
$450,000
  • 4
    BEDS
  • 0.88
    ACRES
  • 2
    BATHS
  • 0
    1/2 BATHS
  • 2,009
    SQFT
  • $224
    $/SQFT
Neighborhood:
Type:
Single-Family Home
Built:
2026

School Information

Elementary School:
Middle School:
High School:

Description

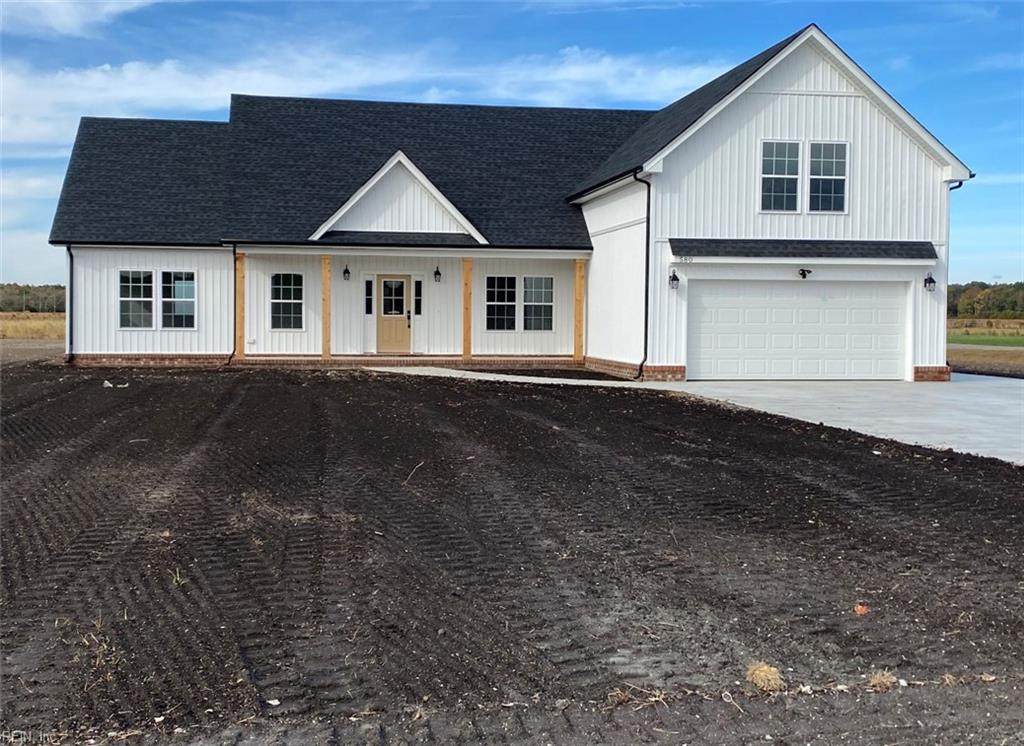
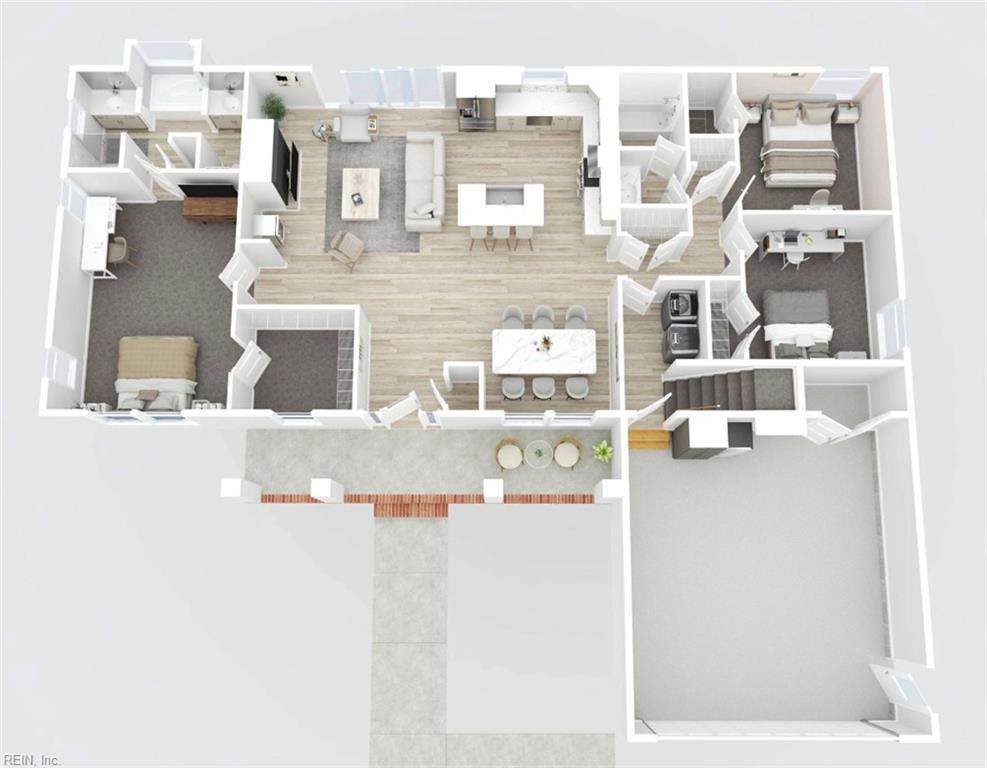
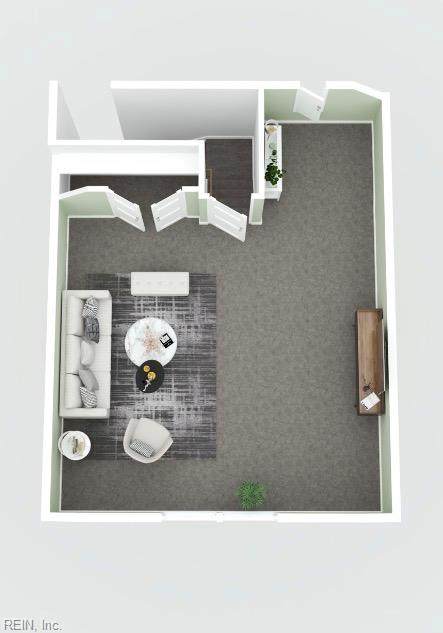
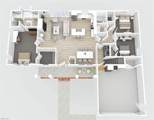
Welcome to the Rodanthe II, a thoughtfully designed new-construction ranch offering space, flexibility, and modern living. Situated on a generous homesite, this home balances privacy and convenience with easy access to major commuter routes, shopping, and dining. The open-concept layout features a spacious kitchen that flows seamlessly into the great room and dining area, perfect for everyday living and entertaining. Three first-floor bedrooms include a private primary suite set apart by a hallway for added privacy, while secondary bedrooms are located along their own corridor. Just inside the garage entry, stairs lead to a large finished room over the garage, ideal for a bonus room, home office, media room, or guest retreat. The builder’s standard package includes a variety of upgraded features. There is still time to customize select colors and finishes. Estimated completion June 2026.

Monthly Payment Calculator

www.atcoastal.com/homes/172697839
Print Image

114 Howard St Camden County, NC 27921

  • Price: $450,000
  • Status: Active Under Contract
  • On Site: 247 Days
  • Updated: 41 min ago
  • MLS #: 10618666
4
Beds
2
Baths
0
½ Baths
0.88
Acres
2,009
SQFT
$224
$/SQFT
2026
Built
Neighborhood:
All Others Area 210
Area:
210 - Camden County NC
Elementary School:
Grandy Primary
Middle School:
Camden Middle
High School:
Camden County
Property Description
Welcome to the Rodanthe II, a thoughtfully designed new-construction ranch offering space, flexibility, and modern living. Situated on a generous homesite, this home balances privacy and convenience with easy access to major commuter routes, shopping, and dining. The open-concept layout features a spacious kitchen that flows seamlessly into the great room and dining area, perfect for everyday living and entertaining. Three first-floor bedrooms include a private primary suite set apart by a hallway for added privacy, while secondary bedrooms are located along their own corridor. Just inside the garage entry, stairs lead to a large finished room over the garage, ideal for a bonus room, home office, media room, or guest retreat. The builder’s standard package includes a variety of upgraded features. There is still time to customize select colors and finishes. Estimated completion June 2026.
Exterior Features

Exterior Siding Vinyl Fence Description None Fence YN No Foundation Type Slab Garage YN Yes Lot Dimensions 310X77.56X299.23X179 Parking Garage Att 2 Car2 Space Pool No Pool Roof Asphalt Shingle Style Ranch Waterfront Description Not Waterfront Waterfront YN No

Interior Features

Appliances DishwasherDryer HookupMicrowaveElec RangeWasher Hookup Cooling Central Air Equipment Cable HookupCeiling Fan Fireplaces Number 1 First Flr Bed Full Bath YN Yes Flooring Type CarpetLaminate/LVP Heating Heat Pump Interior Features Fireplace ElectricPull Down Attic StairsWalk-In Closet Rooms Primary Bedroom Rooms Number 9 Rooms Other 1st Floor BR1st Floor Primary BRBreakfast AreaFin. Rm Over GarFoyerPBR with BathOffice/StudyPantryPorchSpare RoomUtility ClosetUtility Room Unit Description 1 Living Lvl Water Heater Type Electric

Property Features

Contingency Exists Non Contingent Disclosure Disclosure Statement Fees Condo 0 Fees POAMonthly 0 Hoa YN No HOAAssoc Legal Name N/A Master Model YN No New Construction YN Yes Ownership Type Simple Possession SETTLEMENT Sewer Type Septic Tax Amount Approx 2000 Water Type City/County Zoning RR

Real Estate Information Network logoListing provided courtesy of Atlantic Sothebys Int'l Realty: 757-777-9870
© 2026 REIN, Inc. Information Deemed Reliable But Not Guaranteed.
 
https://bt-photos.global.ssl.fastly.net/rein/orig_boomver_1_10618666-2.jpg https://bt-photos.global.ssl.fastly.net/rein/orig_boomver_1_10618666-2.jpg
Logo
AtCoastal Realty - Real Estate Excellence
582 Lynnhaven Pkwy Ste 400
Virginia Beach VA, 23452