
Skip To Content

113 Kennet Dr

Suffolk, VA 23434
  • $434,899
  • STATUS: Active Under Contract
  • ON SITE: 73 Days
  • MLS #: 10645697
Under Contract
UPDATED: 54 min ago
$434,899
  • 4
    BEDS
  • 0.33
    ACRES
  • 2
    BATHS
  • 1
    1/2 BATHS
  • 2,640
    SQFT
  • $165
    $/SQFT
Neighborhood:
Type:
Single-Family Home
Built:
2005

School Information

Elementary School:
Middle School:
High School:

Description

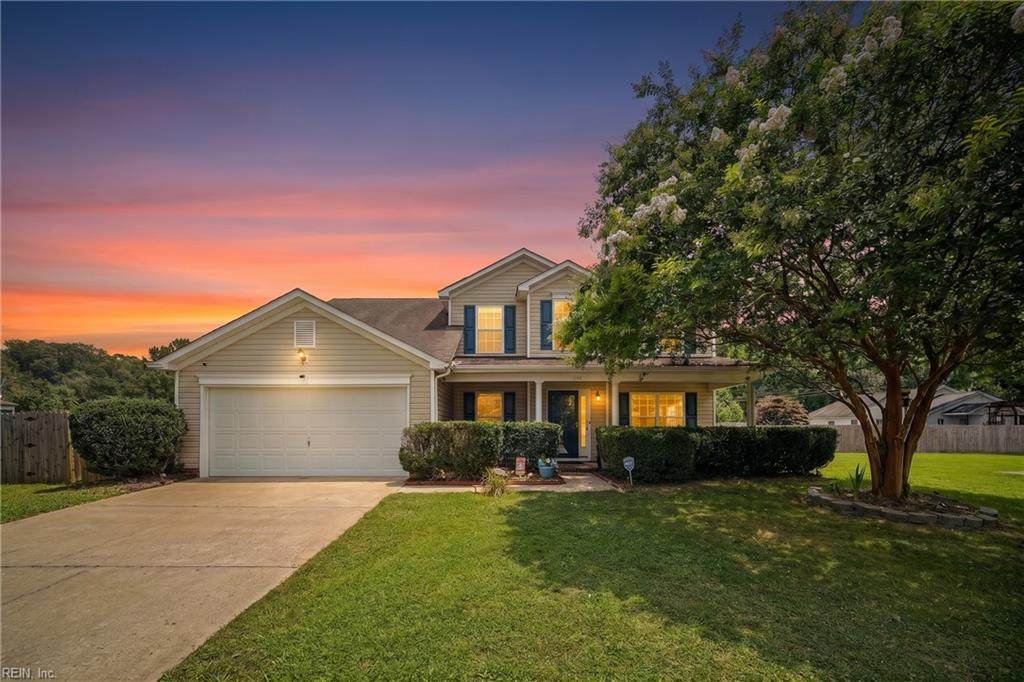
Welcome to 113 Kennet Drive! This beautifully updated 4-bedroom, 2.5-bath home offers the perfect blend of modern updates & everyday comfort. Space to make a 5th bedroom. Recent improvements include HVAC Nov 2020, new master shower, LVP flooring throughout the first floor & shared bathrooms, brand-new carpet throughout the upstairs & formal living/dining areas, refinished cabinets, granite countertops, SS appliances, new light fixtures in areas, new vanity in shared bathroom, fresh paint throughout. The spacious floor plan features multiple living areas, plenty of room for entertaining or relaxing. Large primary suite with walk in closets, ensuite bath, additional bedrooms offer flexibility for family, guests, or a home office. Upstairs with large laundry room, newer washer and dryer included. Large fenced in backyard with dog run or garden area, chicken coop, shed and plenty of space for bbq, gatherings or just relaxing. Conveniently located near walking trails, playgrounds, shopping, dining, parks, schools & major commuter routes, this move-in-ready home combines stylish updates with a desirable Suffolk location. Come make this yours!

Monthly Payment Calculator

www.atcoastal.com/homes/179148373
Print Image

113 Kennet Dr Suffolk, VA 23434

  • Price: $434,899
  • Status: Active Under Contract
  • On Site: 73 Days
  • Updated: 54 min ago
  • MLS #: 10645697
4
Beds
2
Baths
1
½ Baths
0.33
Acres
2,640
SQFT
$165
$/SQFT
2005
Built
Neighborhood:
All Others Area 61
Area:
61 - Northeast Suffolk
Elementary School:
Nansemond Parkway Elementary
Middle School:
John Yeates Middle
High School:
Nansemond River
Property Description
Welcome to 113 Kennet Drive! This beautifully updated 4-bedroom, 2.5-bath home offers the perfect blend of modern updates & everyday comfort. Space to make a 5th bedroom. Recent improvements include HVAC Nov 2020, new master shower, LVP flooring throughout the first floor & shared bathrooms, brand-new carpet throughout the upstairs & formal living/dining areas, refinished cabinets, granite countertops, SS appliances, new light fixtures in areas, new vanity in shared bathroom, fresh paint throughout. The spacious floor plan features multiple living areas, plenty of room for entertaining or relaxing. Large primary suite with walk in closets, ensuite bath, additional bedrooms offer flexibility for family, guests, or a home office. Upstairs with large laundry room, newer washer and dryer included. Large fenced in backyard with dog run or garden area, chicken coop, shed and plenty of space for bbq, gatherings or just relaxing. Conveniently located near walking trails, playgrounds, shopping, dining, parks, schools & major commuter routes, this move-in-ready home combines stylish updates with a desirable Suffolk location. Come make this yours!
Exterior Features

Exterior Features Deck Exterior Siding Vinyl Fence Description Back FencedFullPrivacy Fence YN Yes Foundation Type Slab Garage YN Yes Parking Garage Att 2 CarOversized Gar4 SpaceDriveway Spc Pool No Pool Roof Asphalt Shingle Style Traditional Waterfront Description Not Waterfront Waterfront YN No

Interior Features

Appliances DisposalDryerDryer HookupMicrowaveElec RangeRefrigeratorWasherWasher Hookup Cooling Central Air Equipment Security Sys Fireplaces Number 1 First Flr Bed Full Bath YN No Flooring Type CeramicLaminate/LVP Heating Forced Hot AirNat Gas Interior Features Fireplace Gas-naturalPrimary Sink-DoublePull Down Attic StairsWalk-In ClosetWindow Treatments Rooms Living Room Great Room Dining Room Utility Room Kitchen Family Room Primary Bedroom Bedroom Full Bathroom Rooms Number 11 Rooms Other AtticBreakfast AreaOffice/StudyPantryPorchUtility Room Unit Description 2 Living Lvl Water Heater Type Gas

Property Features

Amenities Condo POA Playgrounds Contingency Exists Non Contingent Disclosure Disclosure Statement Fees Condo 0 Fees POAMonthly 57 Hoa YN Yes HOAAssoc Legal Name MANSFIELD FARM HOME OWENERS ASSOCIATES Master Model YN No Neighborhood Name MANSFIELD FARM New Construction YN No Ownership Type Simple Possession CLOSING Sewer Type City/County Tax Amount Approx 4815 Water Type City/County

Real Estate Information Network logoListing provided courtesy of LPT Realty LLC: 877-366-2213
© 2026 REIN, Inc. Information Deemed Reliable But Not Guaranteed.
 
https://bt-photos.global.ssl.fastly.net/rein/orig_boomver_1_10645697-2.jpg https://bt-photos.global.ssl.fastly.net/rein/orig_boomver_1_10645697-2.jpg https://bt-photos.global.ssl.fastly.net/rein/orig_boomver_1_10645697-2.jpg
Logo
AtCoastal Realty - Real Estate Excellence
582 Lynnhaven Pkwy Ste 400
Virginia Beach VA, 23452