Skip To Content

112 Beechwood Dr

Franklin, VA 23851
  • $389,000
  • STATUS: Active Under Contract
  • ON SITE: 117 Days
  • MLS #: 10639749
Under Contract
UPDATED: 11 min ago
$389,000
  • 4
    BEDS
  • N/A
    ACRES
  • 3
    BATHS
  • 0
    1/2 BATHS
  • 2,762
    SQFT
  • $141
    $/SQFT
Neighborhood:
Type:
Single-Family Home
Built:
1979

School Information

Elementary School:
Middle School:
High School:

Description

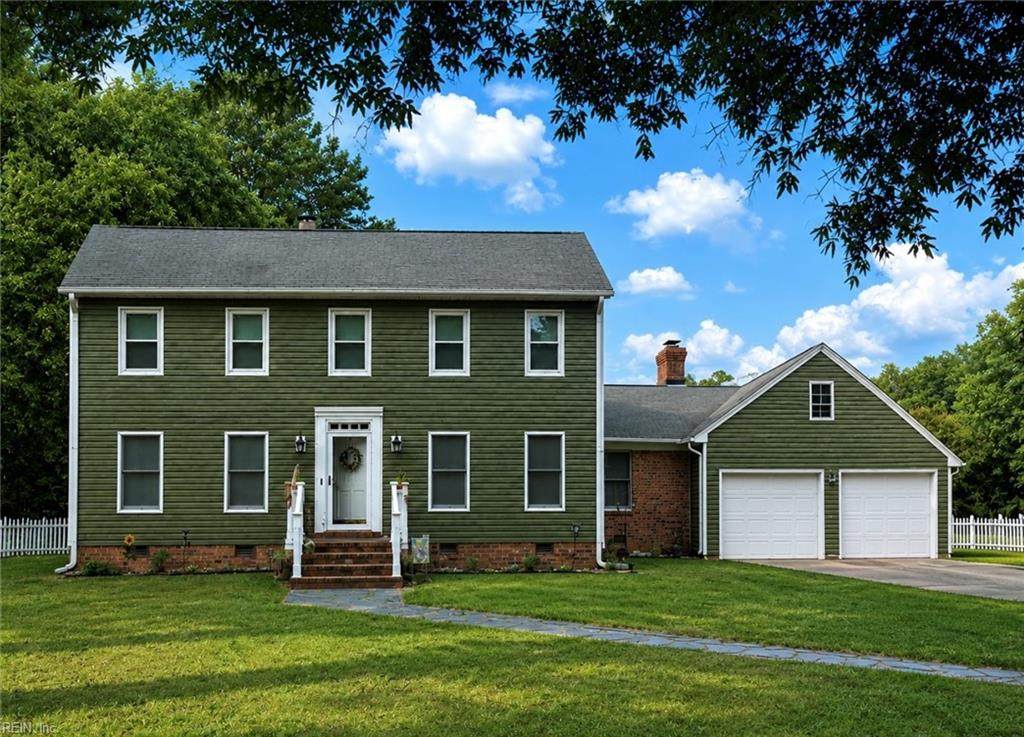
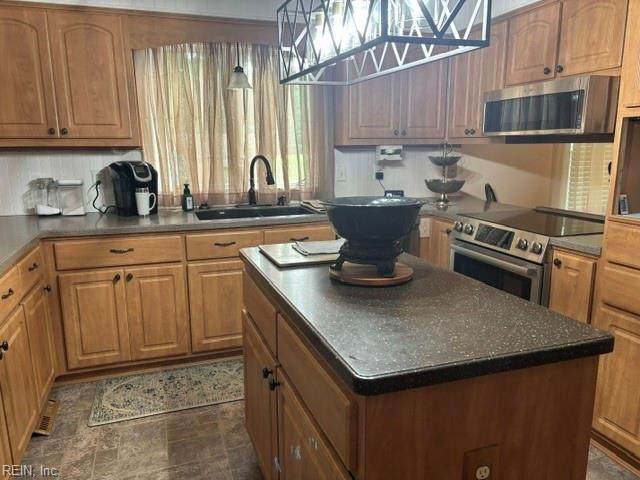
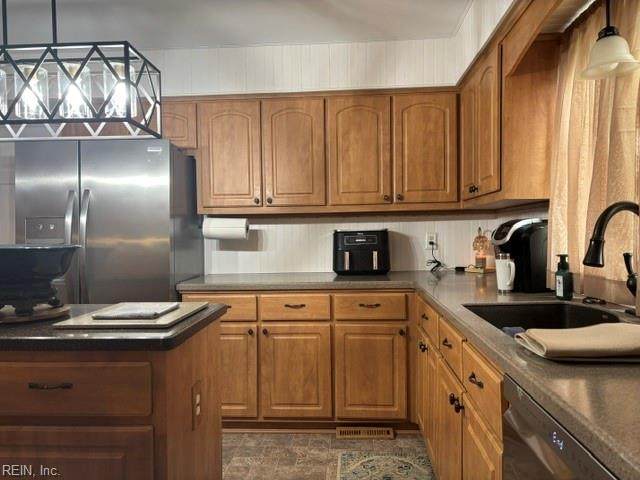
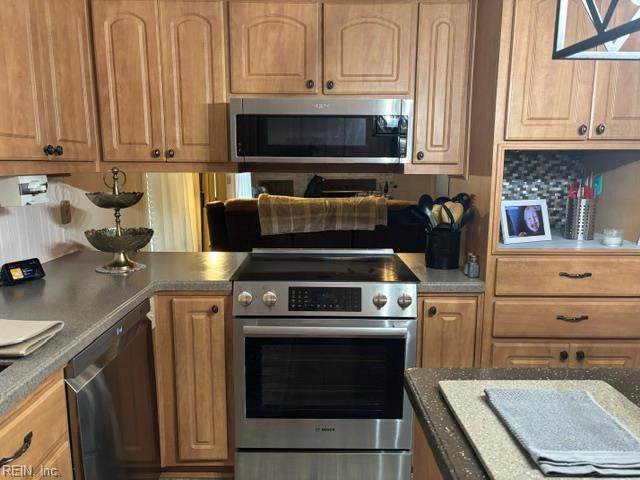
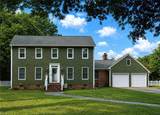
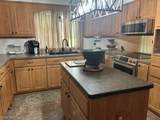
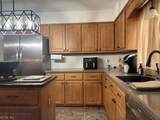
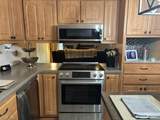
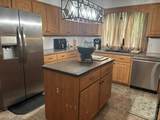
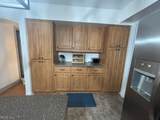
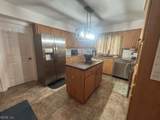
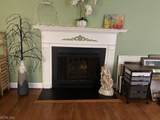
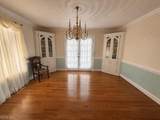
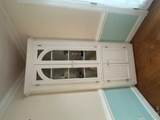
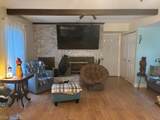
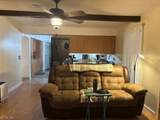
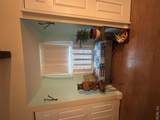
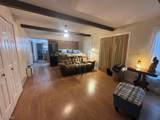
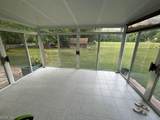
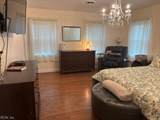
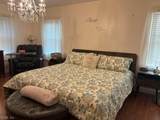
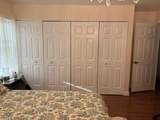
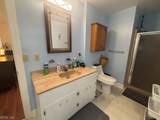
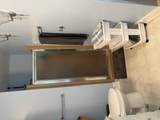
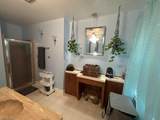
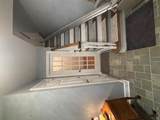
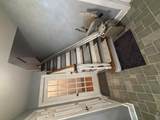
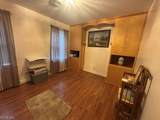
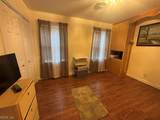
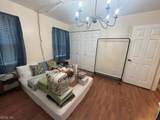
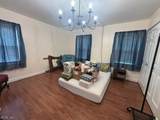
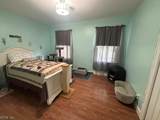
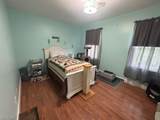
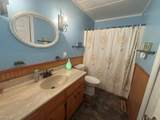
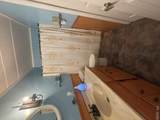
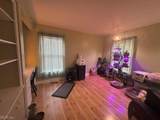
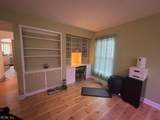
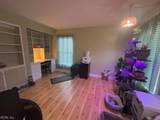
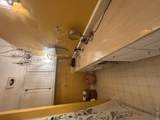
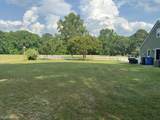
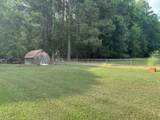
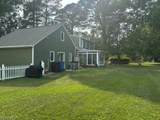
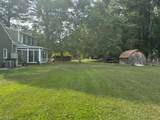
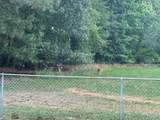
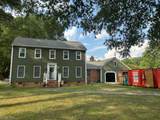
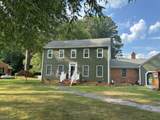
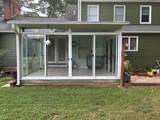
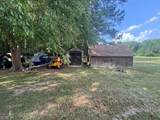
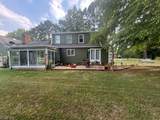
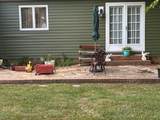
Where city convenience meets a peaceful country setting, this spacious 4-bedroom, 3-bath home offers room to live, entertain, and unwind. The first floor features a flex room that could serve as a 5th bedroom, a formal living with fireplace and dining room with beautiful wood floors, chair rail, and two built-in china cabinets. The gourmet kitchen includes an island, pantry, and pull-out drawers, with a full bath conveniently located downstairs. A cozy family room with propane fireplace logs, a bright sunroom. A chair lift (if needed) add comfort and accessibility to the upstairs, the oversized primary ensuite includes two closets, while 3 additional bedrooms share a hall bath. Many bedrooms feature newer lighting. Outside, enjoy a fenced backyard with two storage sheds and plenty of space to watch deer and turkey roam. A perfect blend of charm, functionality, and natural beauty.

Monthly Payment Calculator

www.atcoastal.com/homes/177723784
Print Image

112 Beechwood Dr Franklin, VA 23851

  • Price: $389,000
  • Status: Active Under Contract
  • On Site: 117 Days
  • Updated: 11 min ago
  • MLS #: 10639749
4
Beds
3
Baths
0
½ Baths
N/A
Acres
2,762
SQFT
$141
$/SQFT
1979
Built
Neighborhood:
River Plantation
Area:
67 - Franklin
Elementary School:
S.P. Morton Elementary
Middle School:
Joseph P. King Jr. Middle
High School:
Franklin
Property Description
Where city convenience meets a peaceful country setting, this spacious 4-bedroom, 3-bath home offers room to live, entertain, and unwind. The first floor features a flex room that could serve as a 5th bedroom, a formal living with fireplace and dining room with beautiful wood floors, chair rail, and two built-in china cabinets. The gourmet kitchen includes an island, pantry, and pull-out drawers, with a full bath conveniently located downstairs. A cozy family room with propane fireplace logs, a bright sunroom. A chair lift (if needed) add comfort and accessibility to the upstairs, the oversized primary ensuite includes two closets, while 3 additional bedrooms share a hall bath. Many bedrooms feature newer lighting. Outside, enjoy a fenced backyard with two storage sheds and plenty of space to watch deer and turkey roam. A perfect blend of charm, functionality, and natural beauty.
Exterior Features

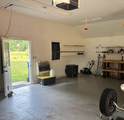
Exterior Features Patio Exterior Siding BrickVinyl Fence Description Back FencedChain LinkPicket Fence YN Yes Foundation Type Crawl Garage YN Yes Parking Garage Att 2 CarDriveway Spc Pool No Pool Roof Asphalt Shingle Style Traditional View Description City Waterfront Description Not Waterfront Waterfront YN No

Interior Features

Accessibility Main Floor LaundryStepless Entrance Appliances 220 V ElecDishwasherDisposalDryer HookupMicrowaveElec RangeRefrigeratorWasher Hookup Cooling Heat Pump Equipment Attic FanCable HookupCeiling FanGar Door Opener Fireplaces Number 2 First Flr Bed Full Bath YN No Flooring Type CeramicLaminate/LVPVinylWood Heating Heat PumpPropane Gas Interior Features Fireplace Gas-propaneFireplace WoodPull Down Attic StairsWalk-In ClosetWindow Treatments Rooms Living Room Great Room Dining Room Utility Room Kitchen Family Room Primary Bedroom Bedroom Full Bathroom Rooms Number 9 Rooms Other Assigned StorageAtticFoyerPBR with BathOffice/StudySun RoomUtility Closet Water Heater Type Electric

Property Features

Contingency Exists Non Contingent Disclosure Disclosure StatementPet on Premises Energy Efficiency Insulation-Cellulose Fees Condo 0 Fees POAMonthly 0 Hoa YN No HOAAssoc Legal Name N/A Master Model YN No New Construction YN No Ownership Type Simple Possession CLOSING Sewer Type City/County Tax Amount Approx 3183 Water Type City/County Zoning RO

Real Estate Information Network logoListing provided courtesy of Hometown Realty LLC: 757-620-9332
© 2026 REIN, Inc. Information Deemed Reliable But Not Guaranteed.
 
https://bt-photos.global.ssl.fastly.net/rein/orig_boomver_5_10639749-2.jpg https://bt-photos.global.ssl.fastly.net/rein/orig_boomver_5_10639749-2.jpg https://bt-photos.global.ssl.fastly.net/rein/orig_boomver_5_10639749-2.jpg
Logo
AtCoastal Realty - Real Estate Excellence
582 Lynnhaven Pkwy Ste 400
Virginia Beach VA, 23452