






Skip To Content

1117 Evelyn St

Norfolk, VA 23518
  • $359,500
  • STATUS: Active Under Contract
  • ON SITE: 103 Days
  • MLS #: 10641031
Under Contract
UPDATED: 40 min ago
$359,500
  • 4
    BEDS
  • N/A
    ACRES
  • 2
    BATHS
  • 0
    1/2 BATHS
  • 1,586
    SQFT
  • $227
    $/SQFT
Neighborhood:
Type:
Single-Family Home
Built:
2008

School Information

Elementary School:
Middle School:
High School:

Description

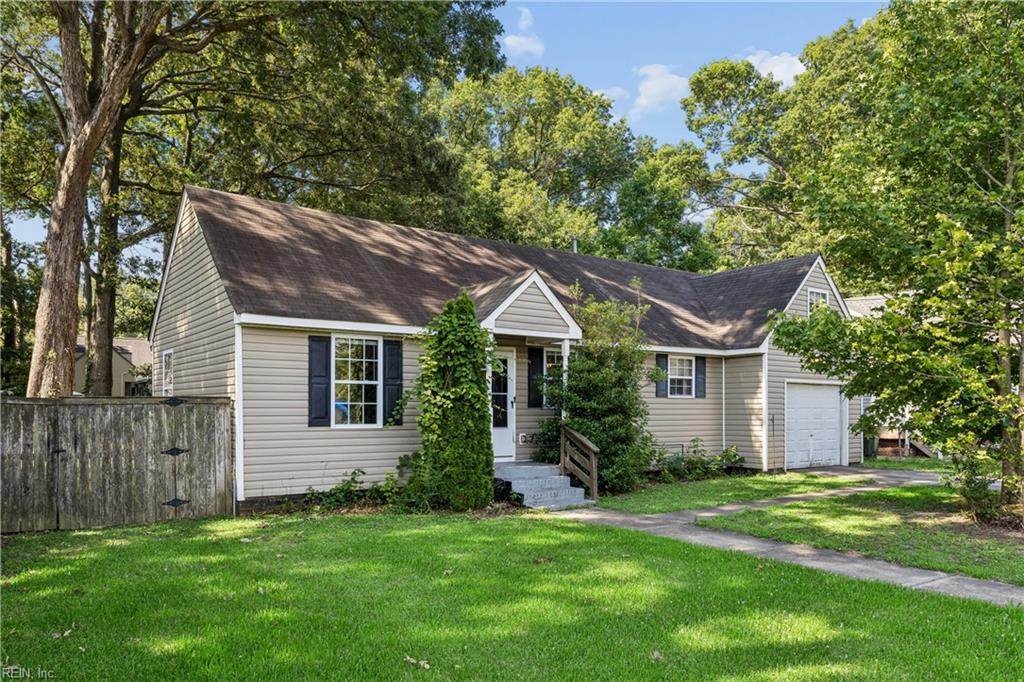
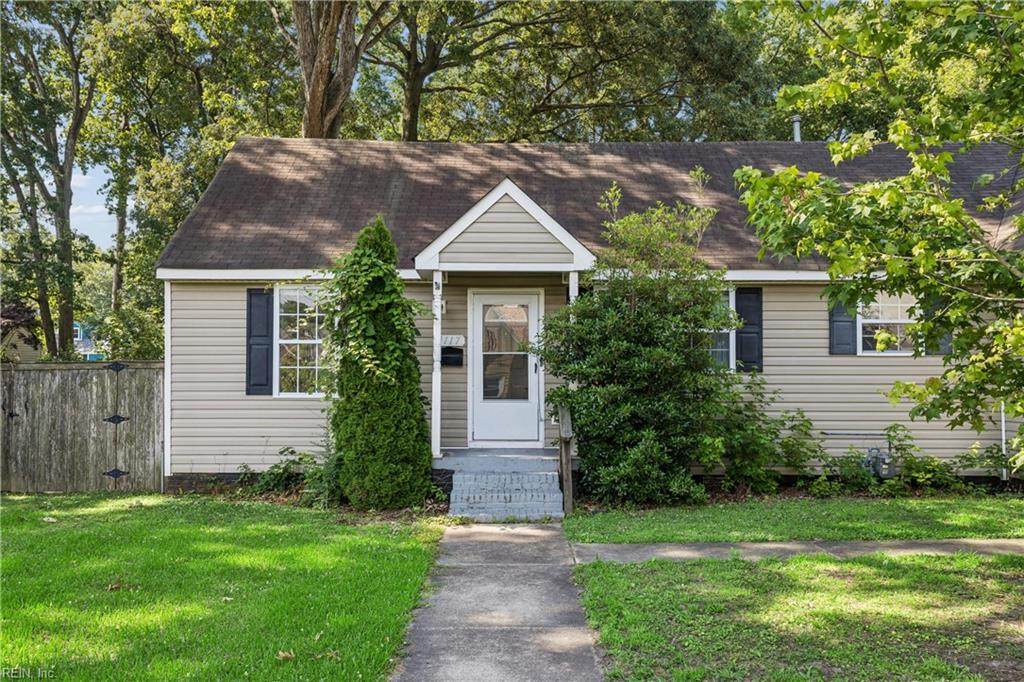
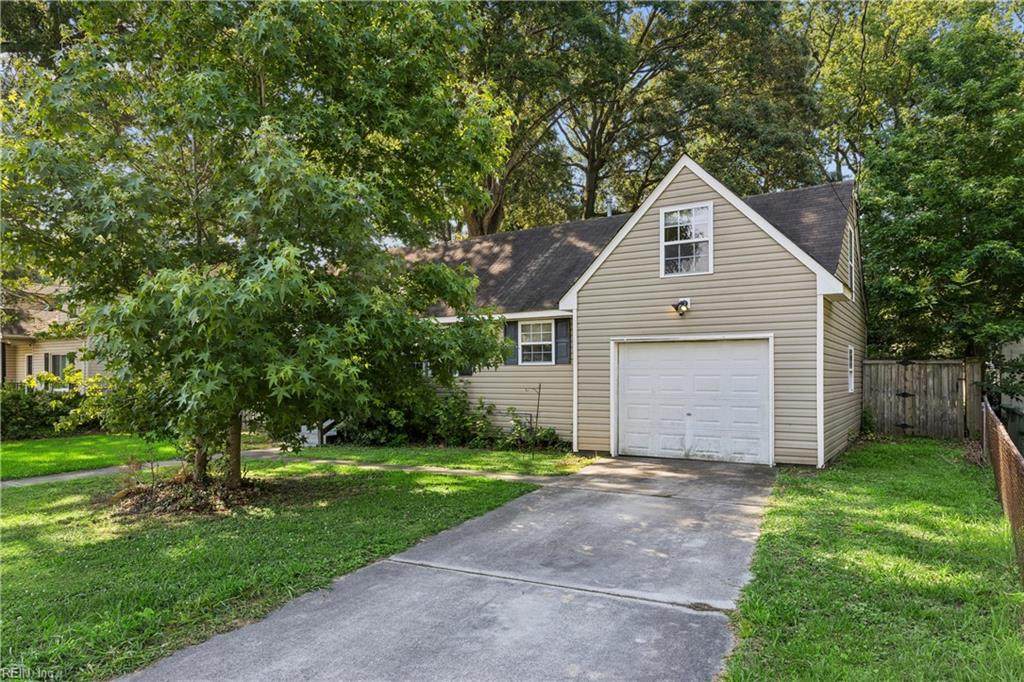
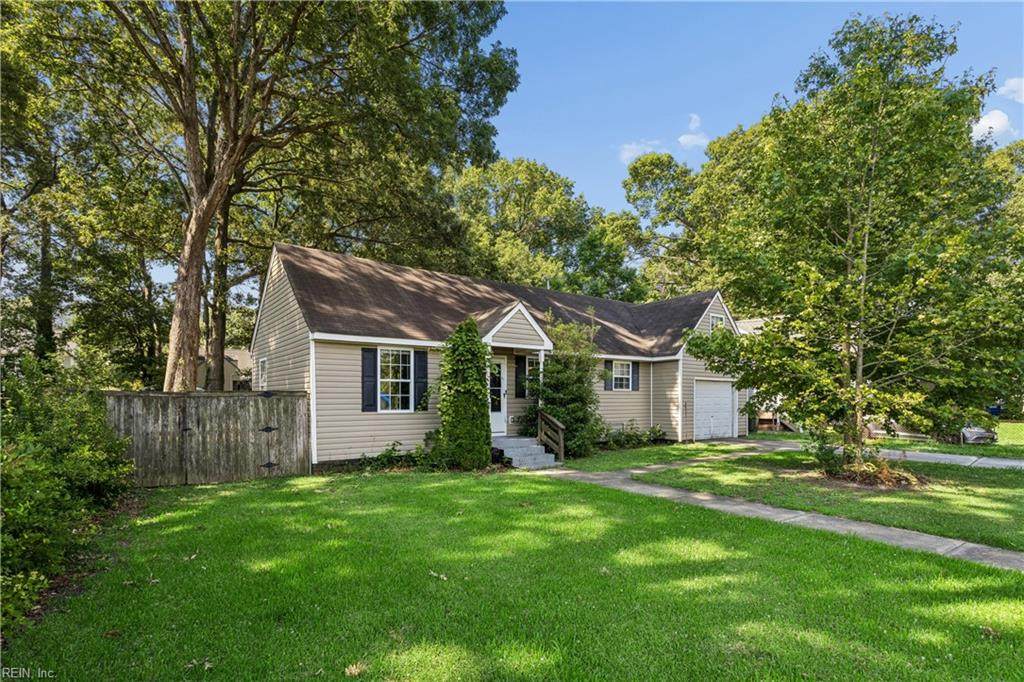
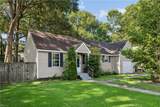
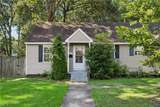
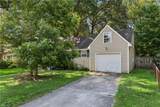
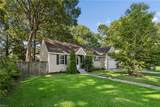
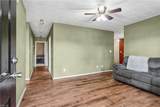
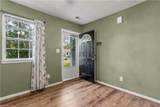
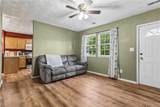
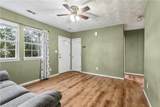
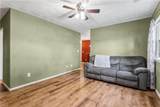
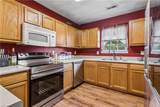
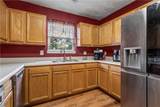
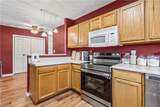
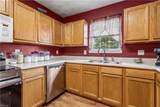
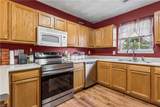
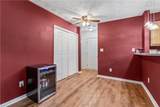
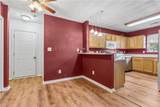
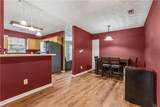
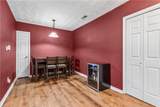
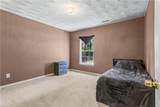
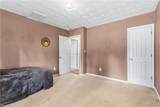
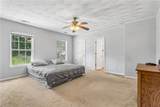
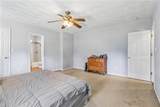
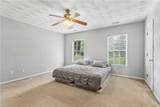
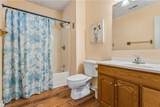
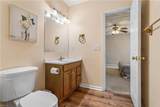
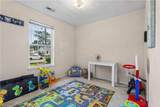
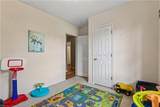
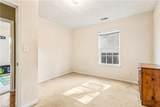
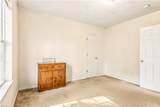
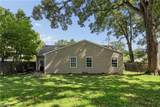
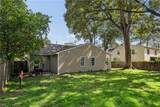
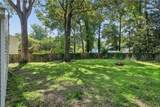
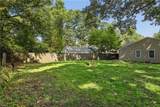
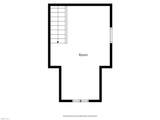
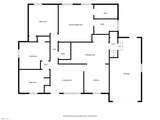
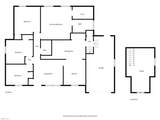
Welcome home to this beautifully designed ranch-style property featuring 4 spacious bedrooms plus an oversized Finished Room Over the Garage! The versatile floor plan offers a welcoming living room, a large eat-in kitchen, and generously sized bedrooms throughout. The primary suite provides a comfortable retreat with a huge walk-in closet and a spacious private bathroom. Three additional bedrooms offer plenty of room for family, guests, or a home office.The extra-large room over the garage adds nice flexibility and is perfect as a game room, media room, guest suite, playroom, or hobby space. Step outside to enjoy the spacious fully fenced backyard great for entertaining, family gatherings, pets, and outdoor fun year-round. The attached garage is largely made, providing ample space for storage, tools, a workshop area, or even a home gym. All the generous living spaces, flexible layout, and exceptional outdoor area, this home is ready to accommodate your lifestyle!

Monthly Payment Calculator

www.atcoastal.com/homes/178058142
Print Image

1117 Evelyn St Norfolk, VA 23518

  • Price: $359,500
  • Status: Active Under Contract
  • On Site: 103 Days
  • Updated: 40 min ago
  • MLS #: 10641031
4
Beds
2
Baths
0
½ Baths
N/A
Acres
1,586
SQFT
$227
$/SQFT
2008
Built
Neighborhood:
Cherokee Heights
Area:
13 - North Norfolk
Elementary School:
Bay View Elementary
Middle School:
Azalea Gardens Middle
High School:
Norview
Property Description
Welcome home to this beautifully designed ranch-style property featuring 4 spacious bedrooms plus an oversized Finished Room Over the Garage! The versatile floor plan offers a welcoming living room, a large eat-in kitchen, and generously sized bedrooms throughout. The primary suite provides a comfortable retreat with a huge walk-in closet and a spacious private bathroom. Three additional bedrooms offer plenty of room for family, guests, or a home office.The extra-large room over the garage adds nice flexibility and is perfect as a game room, media room, guest suite, playroom, or hobby space. Step outside to enjoy the spacious fully fenced backyard great for entertaining, family gatherings, pets, and outdoor fun year-round. The attached garage is largely made, providing ample space for storage, tools, a workshop area, or even a home gym. All the generous living spaces, flexible layout, and exceptional outdoor area, this home is ready to accommodate your lifestyle!
Exterior Features

Exterior Siding Vinyl Fence Description Back Fenced Fence YN Yes Foundation Type Crawl Garage YN Yes Parking Garage Att 1 CarDriveway Spc Pool No Pool Roof Asphalt Shingle Style Ranch Waterfront Description Not Waterfront Waterfront YN No

Interior Features

Appliances DisposalDryerMicrowaveElec RangeRefrigeratorWasher Cooling Central Air Fireplaces Number 0 First Flr Bed Full Bath YN Yes Flooring Type CarpetLaminate/LVP Heating Forced Hot AirNat Gas Interior Features Walk-In Closet Rooms Living Room Great Room Dining Room Utility Room Kitchen Family Room Primary Bedroom Bedroom Full Bathroom Primary Bedroom Rooms Number 7 Rooms Other 1st Floor BR1st Floor Primary BRBreakfast AreaFin. Rm Over GarUtility ClosetUtility Room Water Heater Type Electric

Property Features

Contingencies Home/EIFS Insp. Con. Contingency Exists Contingent Disclosure Disclosure Statement Fees Condo 0 Fees POAMonthly 0 Hoa YN No HOAAssoc Legal Name NA Master Model YN No New Construction YN No Ownership Type Simple Possession SETTLEMENT Sewer Type City/County Tax Amount Approx 4015 Water Type City/County Zoning R-6

Real Estate Information Network logoListing provided courtesy of Keller Williams Realty Twn Ctr: 757-499-5911
© 2026 REIN, Inc. Information Deemed Reliable But Not Guaranteed.
 
https://bt-photos.global.ssl.fastly.net/rein/orig_boomver_3_10641031-2.jpg https://bt-photos.global.ssl.fastly.net/rein/orig_boomver_3_10641031-2.jpg https://bt-photos.global.ssl.fastly.net/rein/orig_boomver_3_10641031-2.jpg
Logo
AtCoastal Realty - Real Estate Excellence
582 Lynnhaven Pkwy Ste 400
Virginia Beach VA, 23452