Skip To Content

110 Surf Scoter Loop

Moyock, NC 27958
  • $699,900
  • STATUS: Active Under Contract
  • ON SITE: 68 Days
  • MLS #: 10646796
Under Contract
UPDATED: 229 min ago
$699,900
  • 6
    BEDS
  • 0.96
    ACRES
  • 4
    BATHS
  • 1
    1/2 BATHS
  • 3,500
    SQFT
  • $200
    $/SQFT
Neighborhood:
Type:
Single-Family Home
Built:
2010

School Information

Elementary School:
Middle School:
High School:

Description

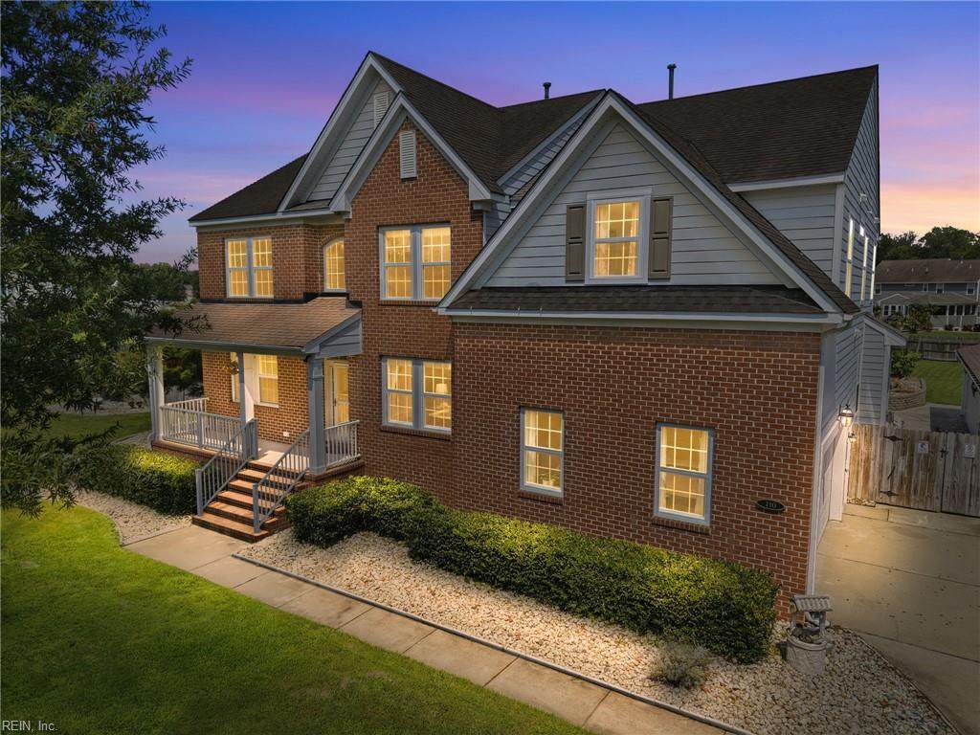
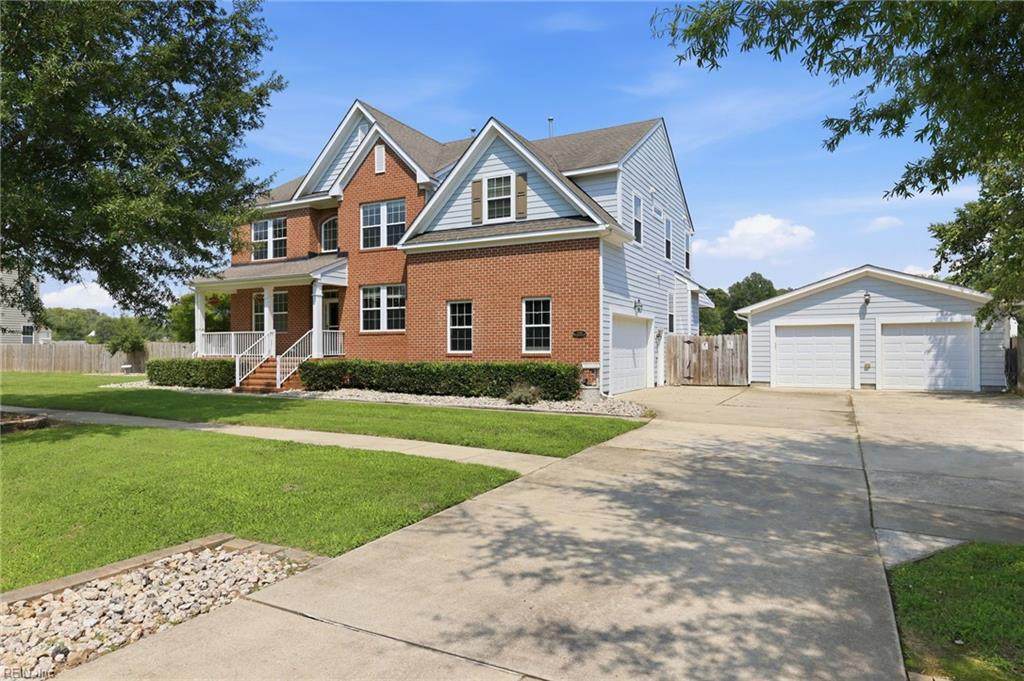
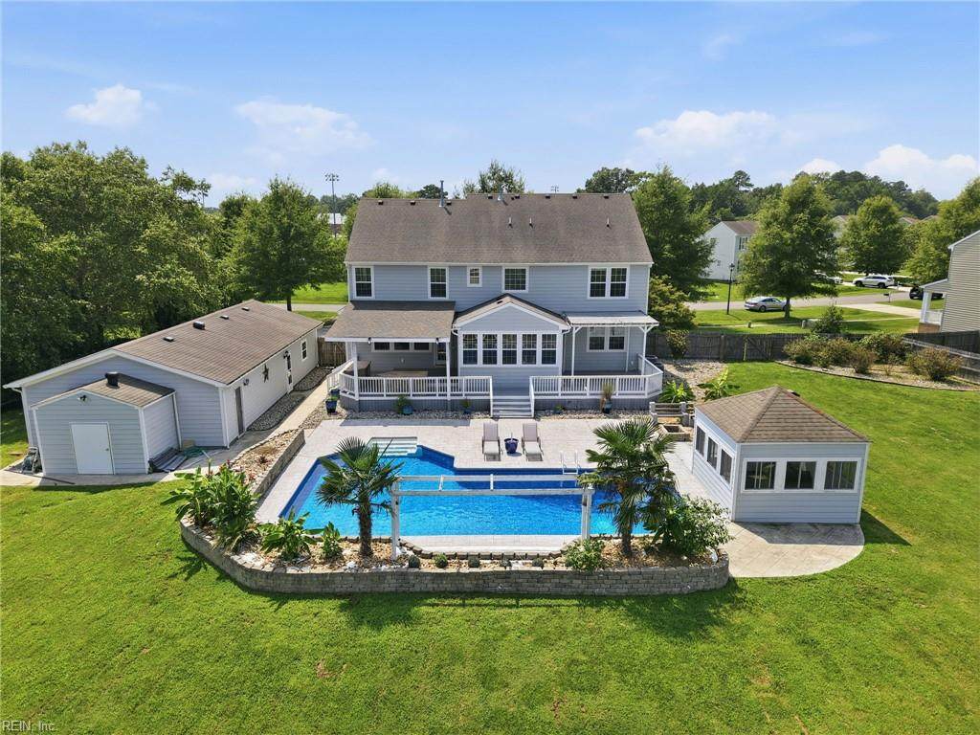
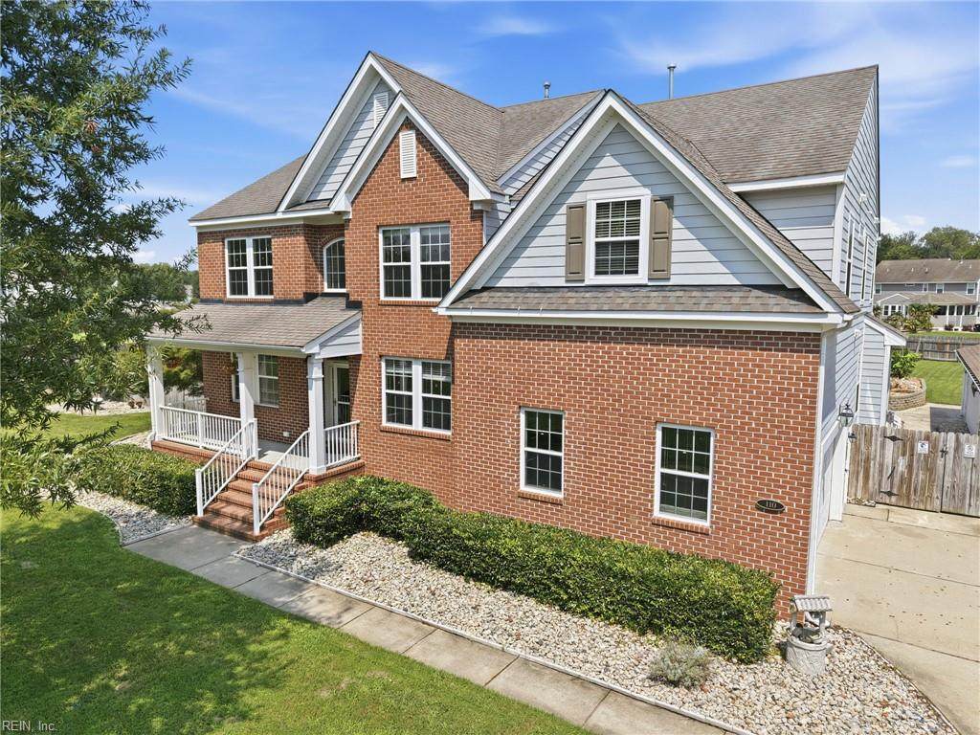
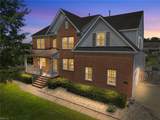
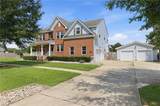
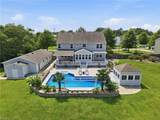
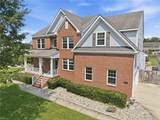
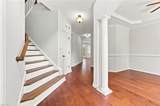
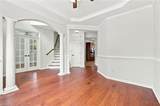
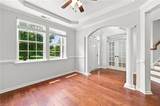
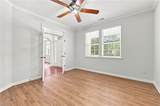
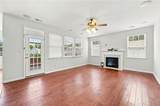
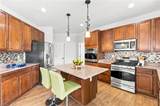
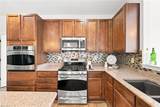
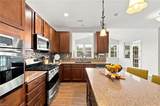
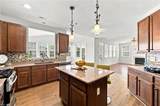
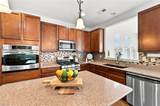
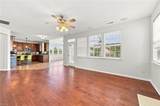
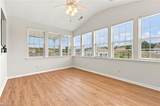
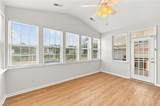
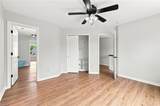
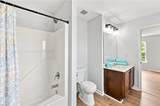
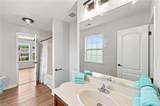
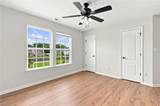
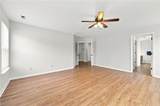
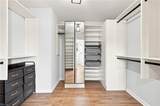
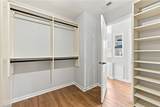
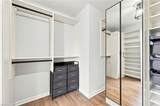
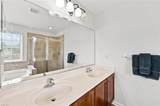
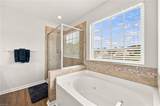
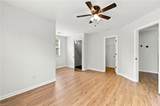
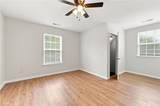
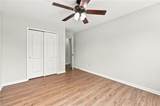
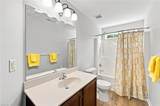
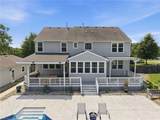
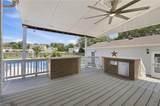
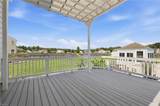
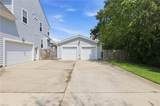
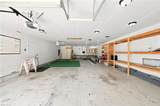
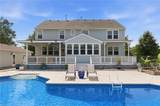
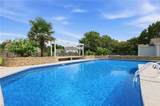
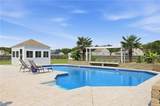
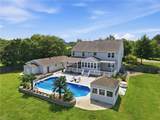
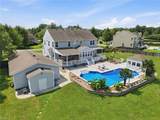
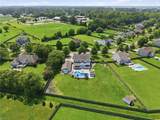
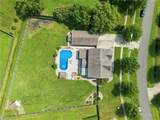
There are so many great features of this huge brick-front home: 6 bedrooms and 4.5 bathrooms, a first-floor bedroom ensuite, custom closets in the primary suite, an extra flex room for a home office, a spacious kitchen with double ovens, a large sunroom overlooking the salt water pool with stamped concrete surround, dual oversized covered decks with outdoor kitchen area, pergola sitting area, a pool house that has electricity, a firepit area, and lush landscaping overlooking your private fenced backyard! A true backyard oasis! Need more garage space? Oh, this home has that too! Attached 2-car oversized garage AND a HUGE 4-bay detached garage that can be used as a gym, workshop, convert to a garage apartment, and so much more! Welcome Home in the desired neighborhood of Creekside Estates!

Monthly Payment Calculator

www.atcoastal.com/homes/179459142
Print Image

110 Surf Scoter Loop Moyock, NC 27958

  • Price: $699,900
  • Status: Active Under Contract
  • On Site: 68 Days
  • Updated: 229 min ago
  • MLS #: 10646796
6
Beds
4
Baths
1
½ Baths
0.96
Acres
3,500
SQFT
$200
$/SQFT
2010
Built
Neighborhood:
Creekside Estates
Area:
201 - Moyock NC
Elementary School:
Moyock Elementary
Middle School:
Moyock Middle
High School:
Currituck County
Property Description
There are so many great features of this huge brick-front home: 6 bedrooms and 4.5 bathrooms, a first-floor bedroom ensuite, custom closets in the primary suite, an extra flex room for a home office, a spacious kitchen with double ovens, a large sunroom overlooking the salt water pool with stamped concrete surround, dual oversized covered decks with outdoor kitchen area, pergola sitting area, a pool house that has electricity, a firepit area, and lush landscaping overlooking your private fenced backyard! A true backyard oasis! Need more garage space? Oh, this home has that too! Attached 2-car oversized garage AND a HUGE 4-bay detached garage that can be used as a gym, workshop, convert to a garage apartment, and so much more! Welcome Home in the desired neighborhood of Creekside Estates!
Exterior Features

Exterior Features DeckGazeboPatio Exterior Siding BrickVinyl Fence Description Back FencedWood Fence Fence YN Yes Foundation Type Crawl Garage YN Yes Lot Depth 271' Lot Dimensions 148 X 271X 215 X 219 Lot Front 148' Parking Garage Att 2 CarGarage Det 3+ CarDriveway Spc Pool In Ground Pool Roof Asphalt Shingle Style Transitional Waterfront Description Not Waterfront Waterfront YN No

Interior Features

Appliances DishwasherDryer HookupMicrowaveGas RangeRefrigeratorWasher Hookup Cooling Central AirZoned Equipment Cable HookupCeiling FanGar Door Opener Fireplaces Number 1 First Flr Bed Full Bath YN Yes Flooring Type CeramicLaminate/LVPWood Heating Forced Hot AirZoned Interior Features Dual Entry Bath (Br & Br)Fireplace Gas-naturalPrimary Sink-DoubleWalk-In ClosetWindow Treatments Rooms Living Room Great Room Dining Room Utility Room Kitchen Family Room Primary Bedroom Bedroom Full Bathroom Primary Bedroom Rooms Number 12 Rooms Other 1st Floor Primary BRAtticBreakfast AreaFin. Rm Over GarFoyerPBR with BathSun RoomUtility ClosetWorkshop Unit Description 2 Living LvlDet Single Fam Water Heater Type Gas

Property Features

Contingencies Home/EIFS Insp. Con.POA/Condo Contingency Exists Contingent Disclosure Common Interest Community Energy Efficiency Storm Doors Fees Condo 0 Fees POAMonthly 60 Hoa YN Yes HOAAssoc Legal Name Creekside Estates HOA Master Model YN No Neighborhood Name CREEKSIDE ESTATES New Construction YN No Ownership Type Simple Possession SETTLE Sewer Type Septic Tax Amount Approx 3826 Water Type City/County

Real Estate Information Network logoListing provided courtesy of GreenTree Realty Inc: 757-277-9700
© 2026 REIN, Inc. Information Deemed Reliable But Not Guaranteed.
 
https://bt-photos.global.ssl.fastly.net/rein/orig_boomver_2_10646796-2.jpg https://bt-photos.global.ssl.fastly.net/rein/orig_boomver_2_10646796-2.jpg https://bt-photos.global.ssl.fastly.net/rein/orig_boomver_2_10646796-2.jpg
Logo
AtCoastal Realty - Real Estate Excellence
582 Lynnhaven Pkwy Ste 400
Virginia Beach VA, 23452